Bow Mar at its finest! Architectural masterpiece with unobstructed views from Pikes Peak to Longs Peak, meets top of the line interior design in sought-after Bow Mar! Incredible opportunity to own this extraordinary custom home with magnificent views! This home has been featured in Denver Life Home & Design magazine. Chic and swanky throughout! Impeccable high end finishes. Impressive great room and bar area. Fantastic custom gourmet kitchen open to fabulous family room and spacious patio with unsurpassed views. Flooded with natural light from commercial grade skylights and window walls across the entire front of the home which fully open to bring the outdoors in and optimize the expansive views. Newer build featuring six private patios from which to enjoy the professionally landscaped private backyard and breathtaking views from the west. This home offers the best in family living and entertaining. Impressive wine cellar and tasting room. Fantastic work out area. Custom movie theater with stadium seating. Inviting master suite and four additional spacious bedrooms. Storage galore. Oversized garage with charging station. Enjoy everything that Bow Mar and lakeside living have to offer- swimming, paddle boarding, fishing, ice skating/hockey, swim team, tennis, sailing picnic concerts and much more!
Sold for $4,150,000
$4,150,000
4740 Bow Mar Drive, Bow Mar, CO 80123
5beds
10,625sqft
Single Family Residence
Built in 2006
0.98 Acres Lot
$4,552,000 Zestimate®
$391/sqft
$7,027 Estimated rent
Home value
$4,552,000
$4.14M - $5.05M
$7,027/mo
Zestimate® history
Owner options
List your home for rent
$7,027/mo
Rent Zestimate®
Find your next renter with Zillow Rental Manager. Plus, with online applications, you can quickly screen prospective tenants – for free.
$7,027/mo
Rent Zestimate®
Refinance and save
$19,309/mo
Est. payment
Refinancing to a lower rate could help reduce your monthly payments and save thousands over the life of the loan.
$19,309/mo
Est. payment
Explore your selling options
Work with a Zillow partner agent
Leverage their expertise and Zillow's premium Showcase listings to get your home seen by more buyers.
Get startedList with your own agent
Get your home in front of millions of buyers by listing it on Zillow.
Learn how to do itSell it yourself
Take full control of how buyers see your home on Zillow by listing For Sale by Owner (FSBO).
List your homeWhat's special
Life homeMagnificent viewsExpansive viewsPaddle boardingSpacious patioOversized garageCustom movie theater
Zillow last checked:
Listing updated:
Listed by:
Nicole Ridley 720-936-7967 NRidley@Corcoranperry.com,
Corcoran Perry & Co.,
Kristiane Lucas 303-945-5280,
Corcoran Perry & Co.
Bought with:
Wilson Leonard, 100027103
RealGroup, LLC
Source: REcolorado as distributed by MLS GRID,MLS#: 9559309
Facts & features
Interior
Bedrooms & bathrooms
- Bedrooms: 5
- Bathrooms: 7
- Full bathrooms: 4
- 3/4 bathrooms: 1
- 1/2 bathrooms: 2
- Main level bathrooms: 1
Primary bedroom
- Level: Upper
- Area: 442 Square Feet
- Dimensions: 26 x 17
Bedroom
- Level: Upper
Bedroom
- Level: Lower
Bedroom
- Level: Lower
Bedroom
- Level: Lower
Primary bathroom
- Level: Upper
Bathroom
- Level: Main
Bathroom
- Level: Upper
Bathroom
- Level: Lower
Bathroom
- Level: Lower
Bathroom
- Level: Upper
Bathroom
- Level: Upper
Bonus room
- Level: Lower
Dining room
- Level: Main
- Area: 525 Square Feet
- Dimensions: 21 x 25
Exercise room
- Level: Lower
Family room
- Level: Main
- Area: 400 Square Feet
- Dimensions: 25 x 16
Great room
- Level: Lower
Great room
- Level: Main
Kitchen
- Level: Main
- Area: 460 Square Feet
- Dimensions: 20 x 23
Laundry
- Level: Lower
Living room
- Level: Main
- Area: 576 Square Feet
- Dimensions: 24 x 24
Mud room
- Level: Lower
Office
- Level: Upper
Other
- Level: Lower
Workshop
- Level: Lower
Heating
- Electric, Forced Air, Natural Gas
Cooling
- Central Air
Appliances
- Included: Bar Fridge, Convection Oven, Dishwasher, Disposal, Dryer, Electric Water Heater, Freezer, Gas Water Heater, Microwave, Oven, Range, Range Hood, Refrigerator, Self Cleaning Oven, Tankless Water Heater, Washer, Wine Cooler
- Laundry: Common Area, Laundry Closet
Features
- Audio/Video Controls, Built-in Features, Ceiling Fan(s), Concrete Counters, Eat-in Kitchen, Entrance Foyer, Five Piece Bath, High Ceilings, High Speed Internet, Kitchen Island, Marble Counters, Open Floorplan, Pantry, Primary Suite, Quartz Counters, Smart Thermostat, Solid Surface Counters, Sound System, Vaulted Ceiling(s), Walk-In Closet(s), Wet Bar, Wired for Data
- Flooring: Carpet, Cork, Stone, Tile, Wood
- Windows: Double Pane Windows, Skylight(s), Window Coverings, Window Treatments
- Basement: Cellar,Crawl Space,Daylight,Exterior Entry,Finished,Full,Interior Entry,Sump Pump,Walk-Out Access
- Common walls with other units/homes: No Common Walls
Interior area
- Total structure area: 10,625
- Total interior livable area: 10,625 sqft
- Finished area above ground: 7,450
Property
Parking
- Total spaces: 8
- Parking features: Concrete, Dry Walled, Electric Vehicle Charging Station(s), Exterior Access Door, Floor Coating, Insulated Garage, Lighted, Oversized, Garage Door Opener, Storage
- Attached garage spaces: 3
- Details: Off Street Spaces: 5
Features
- Levels: Multi/Split
- Patio & porch: Covered, Front Porch, Patio
- Exterior features: Balcony, Barbecue, Fire Pit, Garden, Gas Grill, Gas Valve, Lighting, Private Yard, Rain Gutters, Smart Irrigation
- Has spa: Yes
- Spa features: Spa/Hot Tub, Heated
- Has view: Yes
- View description: Lake, Mountain(s), Water
- Has water view: Yes
- Water view: Lake,Water
Lot
- Size: 0.98 Acres
- Features: Irrigated, Landscaped, Many Trees, Sprinklers In Front, Sprinklers In Rear
Details
- Parcel number: 015986
- Special conditions: Standard
- Other equipment: Home Theater
Construction
Type & style
- Home type: SingleFamily
- Architectural style: Contemporary
- Property subtype: Single Family Residence
Materials
- Brick, Concrete, Frame, Other, Stucco
- Foundation: Concrete Perimeter
- Roof: Membrane,Other
Condition
- Updated/Remodeled
- Year built: 2006
Utilities & green energy
- Electric: 220 Volts
- Sewer: Public Sewer
- Water: Public
- Utilities for property: Cable Available, Electricity Connected, Internet Access (Wired), Natural Gas Connected, Phone Available
Green energy
- Energy efficient items: Appliances, Exposure/Shade, HVAC, Lighting, Thermostat, Water Heater, Windows
Community & HOA
Community
- Security: Carbon Monoxide Detector(s), Smart Cameras, Smart Security System, Smoke Detector(s), Video Doorbell
- Subdivision: Bow Mar
HOA
- Has HOA: No
Location
- Region: Bow Mar
Financial & listing details
- Price per square foot: $391/sqft
- Tax assessed value: $4,778,628
- Annual tax amount: $19,689
- Date on market: 1/23/2024
- Listing terms: Cash,Conventional,Jumbo
- Exclusions: Sellers Personal Property
- Ownership: Corporation/Trust
- Electric utility on property: Yes
- Road surface type: Paved
Price history
| Date | Event | Price |
|---|---|---|
| 2/16/2024 | Sold | $4,150,000-2.4%$391/sqft |
Source:  REcolorado as distributed by MLS GRID #9559309 Report a problem REcolorado as distributed by MLS GRID #9559309 Report a problem | ||
| 1/25/2024 | Pending sale | $4,250,000$400/sqft |
Source: REcolorado as distributed by MLS GRID #9559309 Report a problem | ||
| 1/17/2024 | Listed for sale | $4,250,000+30.8%$400/sqft |
Source: REcolorado as distributed by MLS GRID #9559309 Report a problem | ||
| 5/20/2019 | Sold | $3,250,000-9.7%$306/sqft |
Source: Public Record Report a problem | ||
| 5/13/2019 | Pending sale | $3,600,000$339/sqft |
Source: Perry & Co. Realtors DTC #7883704 Report a problem | ||
| 5/1/2019 | Listed for sale | $3,600,000$339/sqft |
Source: PERRY & CO #7883704 Report a problem | ||
| 2/4/2019 | Pending sale | $3,600,000$339/sqft |
Source: PERRY & CO #7883704 Report a problem | ||
| 1/7/2019 | Price change | $3,600,000-4%$339/sqft |
Source: PERRY & CO #7883704 Report a problem | ||
| 10/16/2018 | Price change | $3,750,000-5.8%$353/sqft |
Source: PERRY & CO #7883704 Report a problem | ||
| 8/2/2018 | Listed for sale | $3,980,000+53.1%$375/sqft |
Source: PERRY & CO #7883704 Report a problem | ||
| 6/18/2012 | Sold | $2,600,000+0.1%$245/sqft |
Source: Public Record Report a problem | ||
| 2/7/2012 | Listed for sale | $2,598,000+351.8%$245/sqft |
Source: Perry & Company #1065105 Report a problem | ||
| 4/19/2002 | Sold | $575,000$54/sqft |
Source: Public Record Report a problem | ||
Public tax history
| Year | Property taxes | Tax assessment |
|---|---|---|
| 2025 | $31,865 +0% | $298,664 +9.1% |
| 2024 | $31,856 +61.8% | $273,830 |
| 2023 | $19,689 -0.9% | $273,830 +67.4% |
| 2022 | $19,875 +29% | $163,573 +34.9% |
| 2021 | $15,401 | $121,274 -6.1% |
| 2020 | $15,401 +1.8% | $129,199 |
| 2019 | $15,127 -7.1% | $129,199 -4.2% |
| 2018 | $16,283 | $134,922 |
| 2017 | $16,283 +3.5% | $134,922 -0.9% |
| 2016 | $15,738 | $136,163 |
| 2015 | $15,738 +4.9% | $136,163 +9.9% |
| 2014 | $15,005 +27.9% | $123,909 |
| 2013 | $11,731 +2.2% | $123,909 +23.1% |
| 2012 | $11,484 -6.6% | $100,647 -36.4% |
| 2011 | $12,291 +0.6% | $158,177 +44% |
| 2010 | $12,220 +0.1% | $109,850 -14.7% |
| 2009 | $12,212 +4.9% | $128,800 +17.3% |
| 2008 | $11,636 +29.3% | $109,850 -22.8% |
| 2007 | $9,000 +106.4% | $142,370 +73% |
| 2006 | $4,361 -71.8% | $82,300 -42.8% |
| 2005 | $15,483 +9.6% | $143,770 |
| 2004 | $14,129 +202.7% | $143,770 |
| 2003 | $4,668 +2.6% | $143,770 +207.9% |
| 2002 | $4,549 +10.2% | $46,690 +26.4% |
| 2001 | $4,126 +0.1% | $36,950 |
| 2000 | $4,120 | $36,950 |
Find assessor info on the county website
Neighborhood: 80123
Nearby homes
- $1,670,8002 bd1 ba2k sqft4760 Bow Mar Dr, Bow Mar, CO 80123Off Market
- $3,698,4008 bd9 ba5.2k sqft4720 Bow Mar Dr, Bow Mar, CO 80123Off Market
- $2,252,0004 bd3 ba3.7k sqft5220 Ridge Trl, Bow Mar, CO 80123Off Market
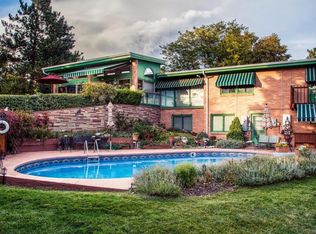
- $2,075,4004 bd3 ba2.7k sqft4725 S Sheridan Blvd, Bow Mar, CO 80123Off Market
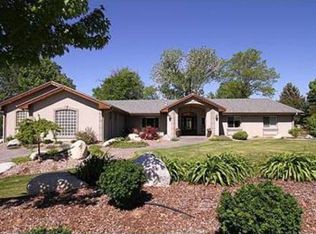
- $1,864,8004 bd4 ba3.2k sqft5200 Ridge Trl, Bow Mar, CO 80123Off Market
- $3,827,3005 bd7 ba7.9k sqft5240 Ridge Trl, Bow Mar, CO 80123Off Market
- $1,813,6005 bd4 ba2k sqft4700 Bow Mar Dr, Bow Mar, CO 80123Off Market
- $3,394,4003 bd5 ba2.9k sqft4770 Bow Mar Dr, Bow Mar, CO 80123Off Market
Nearby schools
GreatSchools rating
- 5/10Blue Heron Elementary SchoolGrades: PK-5Distance: 1.3 mi
- 5/10Summit Ridge Middle SchoolGrades: 6-8Distance: 4.5 mi
- 8/10Dakota Ridge Senior High SchoolGrades: 9-12Distance: 5.4 mi
Schools provided by the listing agent
- Elementary: Blue Heron
- Middle: Summit Ridge
- High: Dakota Ridge
- District: Jefferson County R-1
Source: REcolorado as distributed by MLS GRID. This data may not be complete. We recommend contacting the local school district to confirm school assignments for this home.
Get a cash offer in 3 minutes
Find out how much your home could sell for in as little as 3 minutes with a no-obligation cash offer.
Estimated market value
$4,552,000
Get a cash offer in 3 minutes
Find out how much your home could sell for in as little as 3 minutes with a no-obligation cash offer.
Estimated market value
$4,552,000
- Colorado
- Jefferson County
- Bow Mar
- 80123
- 4740 Bow Mar Drive
Nearby cities
Nearby zip codes
Other Bow Mar Topics
