Welcome to this beautiful 4-bedroom, 2.5-bathroom two-story brick home! Step inside to a spacious and inviting layout featuring a bright living room leading into a kitchen with upgraded granite countertops. The oversized primary suite, located on the main floor, offers a relaxing retreat with a soaking tub, walk-in shower, and generous closet space. A convenient half bath and laundry room complete the first level. Upstairs, you’ll find a versatile game room or additional living area, perfect for entertaining or relaxing. Three well-sized bedrooms and a full bathroom provide plenty of space for family and guests. Don’t miss this incredible opportunity to own this beautiful home—schedule your showing today!
Sold
Price Unknown
4740 Calder Dr, Grand Prairie, TX 75052
4beds
2,892sqft
Single Family Residence
Built in 1998
7,013 Square Feet Lot
$-- Zestimate®
$--/sqft
$2,869 Estimated rent
Home value
Not available
Estimated sales range
Not available
$2,869/mo
Zestimate® history
Owner options
List your home for rent
$2,869/mo
Rent Zestimate®
Find your next renter with Zillow Rental Manager. Plus, with online applications, you can quickly screen prospective tenants – for free.
$2,869/mo
Rent Zestimate®
Refinance and save
Refinancing to a lower rate could help reduce your monthly payments and save thousands over the life of the loan.
Explore your selling options
Work with a Zillow partner agent
Leverage their expertise and Zillow's premium Showcase listings to get your home seen by more buyers.
Get startedList with your own agent
Get your home in front of millions of buyers by listing it on Zillow.
Learn how to do itSell it yourself
Take full control of how buyers see your home on Zillow by listing For Sale by Owner (FSBO).
List your homeWhat's special
Upgraded granite countertopsSoaking tubVersatile game roomGenerous closet spaceOversized primary suiteWalk-in showerSpacious and inviting layout
Zillow last checked:
Listing updated:
Listed by:
Tim Angel 0775305 360-689-5153,
Compass RE Texas , LLC 214-814-8100
Bought with:
Sasin Sukee-Amarit
American Propertunity LLC
Source: NTREIS,MLS#: 20886156
Facts & features
Interior
Bedrooms & bathrooms
- Bedrooms: 4
- Bathrooms: 3
- Full bathrooms: 2
- 1/2 bathrooms: 1
Primary bedroom
- Features: Garden Tub/Roman Tub, Separate Shower, Walk-In Closet(s)
- Level: First
- Dimensions: 16 x 15
Bedroom
- Level: Second
- Dimensions: 10 x 12
Bedroom
- Level: Second
- Dimensions: 12 x 11
Bedroom
- Level: Second
- Dimensions: 12 x 13
Breakfast room nook
- Level: First
- Dimensions: 9 x 10
Dining room
- Level: First
- Dimensions: 11 x 12
Kitchen
- Features: Eat-in Kitchen, Granite Counters
- Level: First
- Dimensions: 14 x 13
Living room
- Level: Second
- Dimensions: 17 x 21
Living room
- Features: Fireplace
- Level: First
- Dimensions: 22 x 15
Utility room
- Features: Utility Sink
- Level: First
- Dimensions: 6 x 12
Heating
- Central, Natural Gas
Cooling
- Central Air, Ceiling Fan(s), Electric
Appliances
- Included: Dishwasher, Electric Cooktop, Electric Oven, Microwave, Some Commercial Grade, Vented Exhaust Fan
- Laundry: Laundry in Utility Room
Features
- Eat-in Kitchen, Granite Counters, High Speed Internet, Loft, Open Floorplan, Cable TV, Walk-In Closet(s)
- Flooring: Carpet, Ceramic Tile
- Has basement: No
- Number of fireplaces: 1
- Fireplace features: Living Room, Wood Burning
Interior area
- Total interior livable area: 2,892 sqft
Property
Parking
- Total spaces: 2
- Parking features: Garage, Garage Door Opener
- Attached garage spaces: 2
Features
- Levels: Two
- Stories: 2
- Pool features: None
- Fencing: Wood
Lot
- Size: 7,013 Square Feet
- Features: Interior Lot, Subdivision
Details
- Parcel number: 07030150
Construction
Type & style
- Home type: SingleFamily
- Architectural style: Traditional,Detached
- Property subtype: Single Family Residence
Materials
- Brick
- Foundation: Slab
- Roof: Composition
Condition
- Year built: 1998
Utilities & green energy
- Sewer: Public Sewer
- Water: Public
- Utilities for property: Sewer Available, Water Available, Cable Available
Community & HOA
Community
- Subdivision: Sheffield Village Ph 10
HOA
- Has HOA: No
Location
- Region: Grand Prairie
Financial & listing details
- Tax assessed value: $380,000
- Annual tax amount: $8,319
- Date on market: 3/29/2025
- Cumulative days on market: 9 days
- Listing terms: Cash,Conventional,FHA
Price history
| Date | Event | Price |
|---|---|---|
| 4/28/2025 | Sold | -- |
Source: NTREIS #20886156 Report a problem | ||
| 4/7/2025 | Pending sale | $395,000$137/sqft |
Source: NTREIS #20886156 Report a problem | ||
| 3/29/2025 | Listed for sale | $395,000$137/sqft |
Source: NTREIS #20886156 Report a problem | ||
Public tax history
| Year | Property taxes | Tax assessment |
|---|---|---|
| 2025 | $5,914 +93.4% | $380,000 |
| 2024 | $3,058 -19.8% | $380,000 -9.6% |
| 2023 | $3,811 -19% | $420,356 +25.1% |
| 2022 | $4,706 +1.3% | $336,084 +17.8% |
| 2021 | $4,643 | $285,362 +12.8% |
| 2020 | -- | $253,000 |
| 2019 | $4,450 +5.1% | $253,000 +8.6% |
| 2018 | $4,233 -18.6% | $233,058 +3.6% |
| 2017 | $5,199 +8.5% | $224,905 +10.3% |
| 2016 | $4,794 +8.4% | $203,893 +16.4% |
| 2015 | $4,421 | $175,100 |
| 2014 | $4,421 | $175,100 +4.5% |
| 2013 | -- | $167,600 +6.7% |
| 2012 | -- | $157,100 -2.7% |
| 2011 | -- | $161,500 -0.2% |
| 2010 | -- | $161,800 -4.8% |
| 2009 | -- | $169,900 |
| 2008 | -- | $169,900 |
| 2007 | -- | $169,900 |
| 2006 | -- | $169,900 -0.5% |
| 2005 | -- | $170,700 |
| 2004 | -- | $170,700 |
| 2003 | -- | $170,700 |
| 2002 | -- | $170,700 +6.8% |
| 2001 | -- | $159,900 +8.4% |
| 2000 | -- | $147,500 |
Find assessor info on the county website
Neighborhood: 75052
Nearby homes
- $347,5003 bd2 ba2.1k sqft4744 Calder Dr, Grand Prairie, TX 75052Off Market
- $345,4004 bd2 ba2.2k sqft4736 Calder Dr, Grand Prairie, TX 75052Off Market
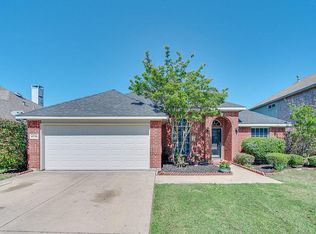
- $377,6003 bd2 ba2.8k sqft4733 Chaucer Ct, Grand Prairie, TX 75052Off Market
- $346,8003 bd2 ba2.1k sqft4748 Calder Dr, Grand Prairie, TX 75052Off Market
- $379,7003 bd2 ba2.8k sqft4732 Calder Dr, Grand Prairie, TX 75052Off Market
- $384,5004 bd3 ba2.6k sqft4729 Chaucer Ct, Grand Prairie, TX 75052Off Market
- $350,3004 bd2 ba2.1k sqft4737 Chaucer Ct, Grand Prairie, TX 75052Off Market
- $342,9004 bd2 ba2.1k sqft4725 Chaucer Ct, Grand Prairie, TX 75052Off Market
Nearby schools
GreatSchools rating
- 6/10West Elementary SchoolGrades: PK-6Distance: 0.4 mi
- 4/10Barnett Junior High SchoolGrades: 7-8Distance: 5 mi
- 3/10Bowie High SchoolGrades: 9-12Distance: 1.2 mi
Schools provided by the listing agent
- Elementary: West
- High: Bowie
- District: Arlington ISD
Source: NTREIS. This data may not be complete. We recommend contacting the local school district to confirm school assignments for this home.
- Texas
- Tarrant County
- Grand Prairie
- 75052
- 4740 Calder Dr
