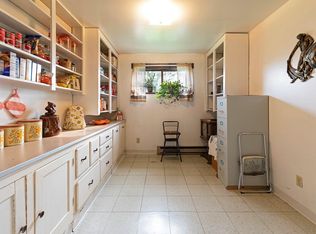
Price Reduced! Welcome to your slice of paradise in the beautiful Bitterroot Valley! This exceptional 7.84-acre irrigated property offers a blend of rural serenity and modern convenience. The stunning panoramic views, abundant amenities, and meticulous maintenance makes it's a place you'll be proud to call home. With 3 bedrooms and 2 bathrooms, this residence offers the convenience of single-level living. Included is an open concept dining area and great room with cozy wood burning stove, separate living room, newer kitchen with 2 pantries, volume ceiling and ample storage. The property offers a spacious 36 x 40 heated shop, perfect for DIY projects or vehicle storage, separate 24 x 24 barn/garage, and green house. The location is paramount as you'll have easy access to outdoor activities like hiking, fishing, & wildlife watching, while still being just a short drive away from local amenities, schools, and shopping. Call Cindi Hayne at 406-240-6497 or your real estate professional.
Closed
Price Unknown
4740 Chokecherry Ln, Stevensville, MT 59870
3beds
1,895sqft
Single Family Residence
Built in 2001
7.84 Acres Lot
$688,400 Zestimate®
$--/sqft
$2,337 Estimated rent
Home value
$688,400
$654,000 - $730,000
$2,337/mo
Zestimate® history
Owner options
List your home for rent
$2,337/mo
Rent Zestimate®
Find your next renter with Zillow Rental Manager. Plus, with online applications, you can quickly screen prospective tenants – for free.
$2,337/mo
Rent Zestimate®
Refinance and save
Refinancing to a lower rate could help reduce your monthly payments and save thousands over the life of the loan.
Explore your selling options
Work with a Zillow partner agent
Leverage their expertise and Zillow's premium Showcase listings to get your home seen by more buyers.
Get startedList with your own agent
Get your home in front of millions of buyers by listing it on Zillow.
Learn how to do itSell it yourself
Take full control of how buyers see your home on Zillow by listing For Sale by Owner (FSBO).
List your homeWhat's special
Beautiful bitterroot valleyRural serenityVehicle storageNewer kitchenModern convenienceGreen house
Zillow last checked:
Listing updated:
Listed by:
Cindi Hayne 406-240-6497,
Glacier Sotheby's International Realty Hamilton
Bought with:
Gracelyn LaFleur, RRE-BRO-LIC-89941
EXIT Realty Polson
Source: MRMLS,MLS#: 30014279
Facts & features
Interior
Bedrooms & bathrooms
- Bedrooms: 3
- Bathrooms: 2
- Full bathrooms: 2
Primary bedroom
- Level: Main
Bedroom 2
- Level: Main
Bedroom 3
- Level: Main
Bathroom 1
- Level: Main
Bathroom 2
- Level: Main
Kitchen
- Level: Main
Living room
- Level: Main
Heating
- Forced Air, Wood Stove
Appliances
- Included: Dishwasher, Range, Refrigerator
Features
- Main Level Primary, Open Floorplan, Vaulted Ceiling(s)
- Basement: None
- Number of fireplaces: 1
Interior area
- Total interior livable area: 1,895 sqft
- Finished area below ground: 0
Property
Parking
- Total spaces: 2
- Parking features: Additional Parking
- Garage spaces: 2
Features
- Levels: One
- Stories: 1
- Patio & porch: Rear Porch, Deck, Front Porch
- Exterior features: Garden, Propane Tank - Owned, Propane Tank - Leased
- Fencing: Partial
- Has view: Yes
- View description: Mountain(s), Valley
Lot
- Size: 7.84 Acres
- Features: Back Yard, Front Yard, Landscaped, Pasture, Views
- Topography: Varied
Details
- Additional structures: Greenhouse, Outhouse, Shed(s), Workshop
- Parcel number: 13187034101170000
- Special conditions: Standard
Construction
Type & style
- Home type: SingleFamily
- Architectural style: Ranch
- Property subtype: Single Family Residence
Materials
- Masonite
- Foundation: Poured
- Roof: Metal
Condition
- New construction: No
- Year built: 2001
Utilities & green energy
- Sewer: Private Sewer, Septic Tank
- Water: Well
- Utilities for property: Electricity Connected, Propane
Community & HOA
Community
- Security: Smoke Detector(s)
HOA
- Has HOA: No
Location
- Region: Stevensville
Financial & listing details
- Tax assessed value: $621,200
- Annual tax amount: $3,027
- Date on market: 9/22/2023
- Listing agreement: Exclusive Right To Sell
- Listing terms: Cash,Conventional,FHA,VA Loan
- Has irrigation water rights: Yes
- Road surface type: Gravel
Price history
| Date | Event | Price |
|---|---|---|
| 4/23/2024 | Sold | -- |
Source:  MRMLS #30014279 Report a problem MRMLS #30014279 Report a problem | ||
| 10/23/2023 | Price change | $695,000-6%$367/sqft |
Source: MRMLS #30014279 Report a problem | ||
| 9/22/2023 | Listed for sale | $739,000$390/sqft |
Source: MRMLS #30014279 Report a problem | ||
| 8/23/2013 | Sold | -- |
Source: MRMLS #20126364 Report a problem | ||
Public tax history
| Year | Property taxes | Tax assessment |
|---|---|---|
| 2025 | $2,837 +13.7% | $621,200 +43.5% |
| 2024 | $2,496 +1.7% | $432,800 |
| 2023 | $2,456 -0.5% | $432,800 +25.4% |
| 2022 | $2,467 +6.6% | $345,200 |
| 2021 | $2,315 -3.3% | $345,200 +9.3% |
| 2020 | $2,392 +3.3% | $315,700 |
| 2019 | $2,316 -11.1% | $315,700 +10.8% |
| 2018 | $2,606 +0.7% | $284,900 |
| 2017 | $2,589 +12.8% | $284,900 +13.2% |
| 2016 | $2,294 -1.2% | $251,700 |
| 2015 | $2,321 +0.8% | $251,700 +66.2% |
| 2014 | $2,303 +25.3% | $151,482 +3.2% |
| 2013 | $1,838 -2.2% | $146,830 +3.6% |
| 2012 | $1,879 | $141,709 |
| 2011 | -- | -- |
| 2010 | -- | -- |
| 2009 | -- | -- |
| 2008 | -- | $178,600 |
| 2007 | -- | $178,600 |
| 2006 | -- | $178,600 +1.1% |
| 2005 | -- | $176,700 |
| 2004 | -- | $176,700 |
| 2003 | -- | $176,700 |
Find assessor info on the county website
Neighborhood: 59870
Nearby homes
- $596,8002 bd2 ba2.4k sqft4744 Chokecherry Ln, Stevensville, MT 59870Off Market
- $397,8003 bd1 ba1.3k sqft1502 Three Mile Creek Rd, Stevensville, MT 59870Off Market
- $515,2002 bd1 ba1.2k sqft4763 Chokecherry Ln, Stevensville, MT 59870Off Market
- $609,4002 bd2 ba1.5k sqft4752 Chokecherry Ln, Stevensville, MT 59870Off Market
- $672,2003 bd2 ba896 sqft1512 Three Mile Creek Rd, Stevensville, MT 59870Off Market
- $929,1004 bd3 ba3.2k sqft4735 Hope Hill Ln, Stevensville, MT 59870Off Market
- $335,7002 bd2 ba954 sqft4754 Chokecherry Ln, Stevensville, MT 59870Off Market
- $502,4002 bd2 ba1.8k sqft1450 Three Mile Creek Rd, Stevensville, MT 59870Off Market
Nearby schools
GreatSchools rating
- 8/10Lone Rock SchoolGrades: PK-5Distance: 1.5 mi
- 7/10Lone Rock 7-8Grades: 6-8Distance: 1.5 mi
- 7/10Stevensville High SchoolGrades: 9-12Distance: 7.7 mi
- Montana
- Ravalli County
- Stevensville
- 59870
- 4740 Chokecherry Ln
Nearby cities
Nearby zip codes
Other Stevensville Topics
