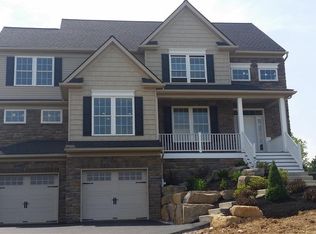
Unique floor plan specifically designed for Lot 1 in Gateway View. Priced right with quality features typically offered by Fretz Simonds Home Builders. Enter through large foyer with hardwood floors extending through dining room, breakfast room and kitchen. Nine foot ceilings and open concept family room/ kitchen/Dining room is pleasing to the eye and offers an abundance of space for family gatherings and entertaining. Kitchen offers 42" Cabinets with granite counter tops and large center island. Gas fireplace accents the spacious family room. Study on first floor with access to full bath can also serve as a first floor bedroom with the possibility to expand into a full master suite. First floor laundry completes the efficiency of the first floor plan. Second floor offers a large master suite with walk in closet, double vanity and extra wide shower with bench. Three additional large bedrooms and full family bath with twin vanities add to the functionality of this home.
This property is not currently displayed as for sale or rent on Zillow. This may be different from what's on other websites or public sources.