Skip main navigation
Sold for $196,000
  • $196,000

    4740 Connecticut Ave NW APT 204, Washington, DC 20008

    1beds
    823sqft
    Condominium
    Built in 1956
    -- sqft lot
    $194,900 Zestimate®
    $238/sqft
    $2,190 Estimated rent

    Home value

    $194,900

    $185,000 - $205,000

    $2,190/mo

    Zestimate® history
    Loading
    Loading...

    Owner options

    List your home for rent

    $2,190/mo

    Rent Zestimate®

    Find your next renter with Zillow Rental Manager. Plus, with online applications, you can quickly screen prospective tenants – for free.

    Learn more

    $2,190/mo

    Rent Zestimate®

    Refinance and save

    $935/mo

    Est. payment

    Refinancing to a lower rate could help reduce your monthly payments and save thousands over the life of the loan.

    See today's rates

    $935/mo

    Est. payment

    Explore your selling options

    Work with a Zillow partner agent

    Leverage their expertise and Zillow's premium Showcase listings to get your home seen by more buyers.

    Get started

    List with your own agent

    Get your home in front of millions of buyers by listing it on Zillow.

    Learn how to do it

    Sell it yourself

    Take full control of how buyers see your home on Zillow by listing For Sale by Owner (FSBO).

    List your home

    What's special

    Ample storageGenerously sized bedroomSpacious one-bedroomRooftop deckSunny open layoutLeafy viewsCeiling fan
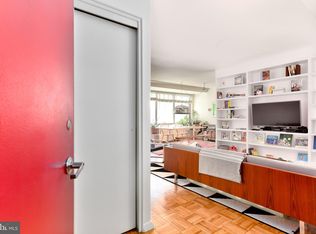
    The best location, the best price. A cheerful, updated space in one of DC’s most beloved buildings - this is your moment. Welcome to this spacious one-bedroom, one-bathroom unit at The Essex, a full-service condominium in NW DC’s charming Wakefield neighborhood. Here, peaceful, tree-lined streets meet the buzz of Connecticut Avenue, with parks, restaurants, and local favorites just a short stroll away. Inside, the unit shines with gleaming parquet floors and a sunny, open layout that includes a dedicated entryway, spacious living and dining area, and big picture windows framing leafy views. The cheerful galley kitchen features an electric range, built-in microwave. No need to pick up a painbrush - the kitchen is perfect with fresh updates, bright lighting and warm finishes. The bathroom’s been stylishly updated too, making this space truly move-in ready. The generously sized bedroom comes complete with a ceiling fan and plenty of light. Ample storage makes living here a breeze. Even better? The common laundry is just steps from your front door. Up top? A rooftop deck with panoramic views of the city skyline and treetops, perfect for morning coffee, sunset cocktails, or quiet evenings under the stars. Amenities at The Essex include a 24-hour concierge, meeting room, and unbeatable location near Tenleytown and Forest Hills hot spots like Bread Furst, Sfoglina, Comet Ping Pong, Politics and Prose, and the Wilson Aquatic Center. Plus, you're just minutes from both the Van Ness UDC and Tenleytown AU Metro stations for easy access around the city. Cute. Updated. Convenient. And now priced just right. Come see what’s waiting for you in your new life at The Essex.

    Zillow last checked:

    Listing updated:

    Listed by:

    Dana Rice 202-669-6908,

    Compass

    Bought with:

    Nikki Wilson, SP200202152

    Compass

    Sina Mollaan

    Compass

    Source: Bright MLS,MLS#: DCDC2205440MLS Logo

    Facts & features

    Interior

    Bedrooms & bathrooms
    • Bedrooms: 1
    • Bathrooms: 1
    • Full bathrooms: 1
    • Main level bathrooms: 1
    • Main level bedrooms: 1
    Basement
    • Area: 0
    Heating
    • Forced Air, Natural Gas, Oil
    Cooling
    • Central Air, Electric
    Appliances
    • Included: Microwave, Built-In Range, Dishwasher, Freezer, Oven, Oven/Range - Electric, Refrigerator, Cooktop, Gas Water Heater
    • Laundry: Common Area
    Features
    • Dining Area, Open Floorplan, Plaster Walls
    • Flooring: Hardwood
    • Has basement: No
    • Has fireplace: No
    Interior area
    • Total structure area: 823
    • Total interior livable area: 823 sqft
    • Finished area above ground: 823
    • Finished area below ground: 0

    Property

    Parking
    • Parking features: On Street
    • Has uncovered spaces: Yes
    Accessibility
    • Accessibility features: None
    Features
    • Levels: One
    • Stories: 1
    • Patio & porch: Roof, Deck
    • Pool features: None
    Lot
    • Features: Urban, Urban Land-Manor-Glenelg
    Details
    • Additional structures: Above Grade, Below Grade
    • Parcel number: 1978//2014
    • Zoning: R5C
    • Special conditions: Standard

    Construction

    Type & style
    • Home type: Condo
    • Architectural style: Transitional
    • Property subtype: Condominium
    • Attached to another structure: Yes
    Materials
    • Brick
    • Foundation: Other
    Condition
    • Excellent
    • New construction: No
    • Year built: 1956

    Utilities & green energy

    • Sewer: Public Sewer
    • Water: Public
    • Utilities for property: Cable Available

    Community & neighborhood

    Security
    • Security features: Desk in Lobby, Security System, Main Entrance Lock
    Location
    • Region: Washington
    • Subdivision: Wakefield

    HOA & financial

    HOA
    • Has HOA: No
    • Amenities included: Concierge
    • Services included: Air Conditioning, Electricity, Maintenance Structure, Gas, Heat, Management, Insurance, Reserve Funds, Trash, Water
    • Association name: The Essex
    Other fees
    • Condo and coop fee: $940 monthly

    Other

    Other facts
    • Listing agreement: Exclusive Right To Sell
    • Listing terms: Cash,Conventional
    • Ownership: Condominium

    Price history

    DateEventPrice
    12/29/2025Sold$196,000-10.1%$238/sqft
    Source: Bright MLS #DCDC2205440 Report a problem
    12/10/2025Contingent$218,000$265/sqft
    Source: Bright MLS #DCDC2205440 Report a problem
    9/10/2025Price change$218,000-12.4%$265/sqft
    Source: Bright MLS #DCDC2205440 Report a problem
    7/11/2025Price change$249,000-7.8%$303/sqft
    Source: Bright MLS #DCDC2205440 Report a problem
    6/27/2025Listed for sale$270,000+43.6%$328/sqft
    Source: Bright MLS #DCDC2205440 Report a problem
    12/18/2002Sold$188,000+135.6%$228/sqft
    Source: Public Record Report a problem
    3/23/1999Sold$79,800$97/sqft
    Source: Public Record Report a problem

    Public tax history

    YearProperty taxesTax assessment
    2025$1,818 -3.7%$319,430 -1.5%
    2024$1,888 -2.8%$324,320 -0.9%
    2023$1,943 -4.8%$327,260 -1.6%
    2022$2,041 -3.1%$332,570 -1.5%
    2021$2,107 -2%$337,540 +2.7%
    2020$2,150 +7.9%$328,610 +6.8%
    2018$1,992 +3%$307,670 +2.5%
    2017$1,934 +6.4%$300,030 +5.1%
    2016$1,818 +5.6%$285,600 +3.2%
    2015$1,722 +9.3%$276,750 +8.3%
    2014$1,576 -3.6%$255,610 -2.2%
    2013$1,635 -6.6%$261,430 -4.4%
    2012$1,750 $273,380
    2011$1,750 +2.5%$273,380 +1.9%
    2010$1,707 -11.5%$268,360 -8.9%
    2009$1,929 +1.7%$294,420 +6.9%
    2007$1,896 +37.6%$275,450 +12.1%
    2006$1,377 -9.3%$245,710 +25.3%
    2005$1,518 +8.5%$196,110 +6.7%
    2004$1,399 $183,760 +137.4%
    2003-- $77,400

    Find assessor info on the county website

    Neighborhood: Wakefield

    Nearby schools

    GreatSchools rating
    Schools provided by the listing agent
    • Elementary: Murch
    • Middle: Deal
    • High: Wilson Senior
    • District: District Of Columbia Public Schools

    Source: Bright MLS. This data may not be complete. We recommend contacting the local school district to confirm school assignments for this home.

    Get a cash offer in 3 minutes
    Find out how much your home could sell for in as little as 3 minutes with a no-obligation cash offer.
    Estimated market value
    $194,900
    Get a cash offer in 3 minutes
    Find out how much your home could sell for in as little as 3 minutes with a no-obligation cash offer.
    Estimated market value
    $194,900