Skip main navigation
Sold for $1,150,000
  • $1,150,000

    4740 County Road 166, Elizabeth, CO 80107

    6beds
    5,034sqft
    Single Family Residence
    Built in 1998
    35.09 Acres Lot
    $1,321,200 Zestimate®
    $228/sqft
    $5,585 Estimated rent

    Home value

    $1,321,200

    $1.18M - $1.49M

    $5,585/mo

    Zestimate® history
    Loading
    Loading...

    Owner options

    List your home for rent

    $5,585/mo

    Rent Zestimate®

    Find your next renter with Zillow Rental Manager. Plus, with online applications, you can quickly screen prospective tenants – for free.

    Learn more

    $5,585/mo

    Rent Zestimate®

    Refinance and save

    $6,626/mo

    Est. payment

    Refinancing to a lower rate could help reduce your monthly payments and save thousands over the life of the loan.

    See today's rates

    $6,626/mo

    Est. payment

    Explore your selling options

    Work with a Zillow partner agent

    Leverage their expertise and Zillow's premium Showcase listings to get your home seen by more buyers.

    Get started

    List with your own agent

    Get your home in front of millions of buyers by listing it on Zillow.

    Learn how to do it

    Sell it yourself

    Take full control of how buyers see your home on Zillow by listing For Sale by Owner (FSBO).

    List your home

    What's special

    Full walk-out basementHalf bathFresh paintNew carpetLarge master suiteAttached single car garageLarge rear deck
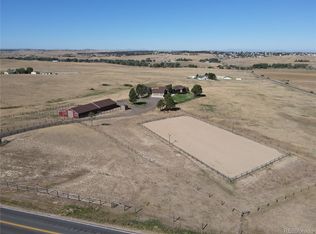
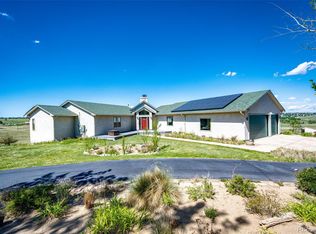
    Magnificent opportunity to own this 35-acre horse property with spacious 5000 square foot ranch style home, Full walk-out basement with attractive mother-in-law suite. This property has so many wonderful attributes that it is hard to describe them all. This lovely stucco home has both upper and lower living areas. The upper level has a large master suite with five-piece bath, two additional bedrooms, full bath, half bath, great room, large kitchen with eating area, formal dining room, office, large entry foyer and a three-car attached garage. The lower walk-out area consists of a great room with fireplace, attractive eat-in kitchen, master suite with five-piece bath, two additional bedrooms, a second full bath, office, and a detached three car garage. The entire interior has fresh paint, new carpet and some new floor tile! 5 year old roof. On the main level and only 10 feet from the main house there is a 300 sq. ft. building with a heated office/storage/shop and attached single car garage that is insulated and drywalled, but not heated. If you have horses, then you will love the barn! It has five stalls, heated feed storage, a heated tack room with a 1/2 bath and a 12 x 30 attached storage area for a tractor and implements. There is also a separate metal hay storage building with 3 single garage doors for great access. Additional features include 8000 sq. ft of lawn area with auto sprinklers, a back up generator system for both the house and barn, "invisible fence" system providing a large area for dogs to roam, but off the lawn areas, solar panels that nearly eliminates electric bills in the summer & decreases bills in the winter, large rear deck facing west & summer deck in front facing east. Always a cool place to relax out of the sun! The 35 acres is divided into 3 pasture areas (2acres/5acres & 9 acres) with the balance of the acreage being fenced. There is also an outside riding arena!

    Zillow last checked:

    Listing updated:

    Listed by:

    Andy Ahroon 303-881-2403 Andy@AndyAhroon.com,

    MB Andy Ahroon & Co

    Bought with:

    Rae Marie Heard, 100069385

    Coldwell Banker Realty 24

    Source: REcolorado as distributed by MLS GRID,MLS#: 4864109MLS Logo

    Facts & features

    Interior

    Bedrooms & bathrooms
    • Bedrooms: 6
    • Bathrooms: 5
    • Full bathrooms: 3
    • 3/4 bathrooms: 1
    • 1/2 bathrooms: 1
    • Main level bathrooms: 3
    • Main level bedrooms: 3
    Primary bedroom
    • Level: Main
    Bedroom
    • Description: Sw Bedroom W/New Carpet And Paint
    • Level: Main
    • Area: 135.13 Square Feet
    • Dimensions: 11.75 x 11.5
    Bedroom
    • Description: Se Bedroom W/New Carpet And Paint
    • Level: Main
    • Area: 158.63 Square Feet
    • Dimensions: 11.75 x 13.5
    Bedroom
    • Level: Basement
    Bedroom
    • Level: Basement
    Bedroom
    • Level: Basement
    Primary bathroom
    • Level: Main
    Bathroom
    • Description: Jack And Jill Bathroom W/New Flooring And Paint
    • Level: Main
    Bathroom
    • Level: Main
    Bathroom
    • Level: Basement
    Bathroom
    • Level: Basement
    Dining room
    • Description: New Carpet And Paint
    • Level: Main
    • Area: 132.25 Square Feet
    • Dimensions: 11.5 x 11.5
    Family room
    • Level: Basement
    Kitchen
    • Description: Irregular Shape W/Eating Nook With Large Windows!
    • Level: Main
    • Area: 275 Square Feet
    • Dimensions: 11 x 25
    Kitchen
    • Level: Basement
    Laundry
    • Description: Irregular Shape With Knotty Pine Cabinets And Shelving
    • Level: Main
    • Area: 70 Square Feet
    • Dimensions: 7 x 10
    Library
    • Description: New Carpet And Paint
    • Level: Main
    • Area: 126.5 Square Feet
    • Dimensions: 11 x 11.5
    Living room
    • Description: Bright And Sunny With Gas Log Fireplace, New Carpet, New Paint & Ceiling Fan
    • Level: Main
    • Area: 366.19 Square Feet
    • Dimensions: 23.25 x 15.75
    Heating
    • Forced Air
    Cooling
    • None
    Appliances
    • Included: Dishwasher, Disposal, Dryer, Gas Water Heater, Microwave, Oven, Range, Refrigerator, Washer
    • Laundry: In Unit
    Features
    • Ceiling Fan(s), Entrance Foyer, Five Piece Bath, Granite Counters, High Ceilings, Jack & Jill Bathroom, Smoke Free, Vaulted Ceiling(s)
    • Flooring: Carpet, Laminate, Tile
    • Windows: Double Pane Windows, Window Coverings
    • Basement: Exterior Entry,Finished,Full,Walk-Out Access
    • Number of fireplaces: 2
    • Fireplace features: Family Room, Great Room
    • Common walls with other units/homes: No Common Walls
    Interior area
    • Total structure area: 5,034
    • Total interior livable area: 5,034 sqft
    • Finished area above ground: 2,526
    • Finished area below ground: 2,324

    Property

    Parking
    • Total spaces: 7
    • Parking features: Lighted
    • Attached garage spaces: 7
    Features
    • Levels: One
    • Stories: 1
    • Patio & porch: Deck, Front Porch, Patio
    • Exterior features: Garden, Rain Gutters
    • Fencing: Fenced,Full
    • Has view: Yes
    • View description: Meadow, Mountain(s)
    Lot
    • Size: 35.09 Acres
    • Features: Meadow, Open Space, Sprinklers In Front, Suitable For Grazing
    • Residential vegetation: Grassed, Natural State
    Details
    • Parcel number: R114149
    • Zoning: A
    • Special conditions: Standard
    • Horses can be raised: Yes
    • Horse amenities: Arena, Corral(s), Pasture, Round Pen, Tack Room

    Construction

    Type & style
    • Home type: SingleFamily
    • Architectural style: Contemporary,Urban Contemporary
    • Property subtype: Single Family Residence
    Materials
    • Stucco
    • Foundation: Concrete Perimeter, Slab
    • Roof: Composition
    Condition
    • Updated/Remodeled
    • Year built: 1998

    Utilities & green energy

    • Electric: 220 Volts
    • Water: Well
    • Utilities for property: Electricity Connected, Propane

    Community & neighborhood

    Security
    • Security features: Carbon Monoxide Detector(s), Smoke Detector(s)
    Location
    • Region: Elizabeth
    • Subdivision: Cornerstone Ranch

    Other

    Other facts
    • Listing terms: Cash,Conventional,FHA,VA Loan
    • Ownership: Estate
    • Road surface type: Dirt, Gravel

    Price history

    DateEventPrice
    7/31/2023Sold$1,150,000$228/sqft
    Source: REcolorado as distributed by MLS GRID #4864109 Report a problem

    Public tax history

    YearProperty taxesTax assessment
    2024$5,378 +28.6%$70,230
    2023$4,183 -2.4%$70,230 +18.5%
    2022$4,287 $59,290 -2.8%
    2021-- $61,000 +7.3%
    2020$3,979 -0.1%$56,850
    2019$3,982 +22.8%$56,850 +20.3%
    2018$3,243 $47,250
    2017$3,243 -0.1%$47,250 +16.9%
    2016$3,246 +33.1%$40,420 +7%
    2015$2,439 -0.1%$37,790 +3.6%
    2014$2,440 $36,490
    2013-- $36,490 -1.8%
    2012-- $37,160
    2011-- $37,160 -6.4%
    2010-- $39,710
    2009-- $39,710 +25.1%
    2004-- $31,730 -18.2%
    2003-- $38,800 +0.5%
    2002-- $38,620 -10.4%
    2001-- $43,080

    Find assessor info on the county website

    Neighborhood: 80107

    Nearby schools

    GreatSchools rating
    Schools provided by the listing agent
    • Elementary: Singing Hills
    • Middle: Elizabeth
    • High: Elizabeth
    • District: Elizabeth C-1

    Source: REcolorado as distributed by MLS GRID. This data may not be complete. We recommend contacting the local school district to confirm school assignments for this home.

    Get a cash offer in 3 minutes
    Find out how much your home could sell for in as little as 3 minutes with a no-obligation cash offer.
    Estimated market value
    $1,321,200
    Get a cash offer in 3 minutes
    Find out how much your home could sell for in as little as 3 minutes with a no-obligation cash offer.
    Estimated market value
    $1,321,200