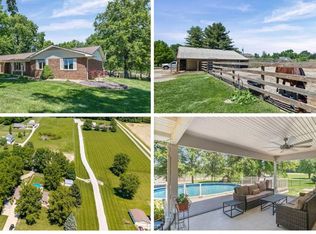
One of Edwardsville's best-kept secrets! Nestled along a quiet country road just minutes from downtown Edwardsville, shopping, dining, top-rated schools, SIUE & convenient hwy access, this beautifully maintained 2-story offers country charm & everyday convenience. From the covered front porch, enjoy picturesque views of rolling pasture & horses grazing nearby. Inside, an inviting foyer with open staircase welcomes you. Hardwood floors flow through the formal dining room, while the updated kitchen features white quartz counters, coordinating tile backsplash, dark stainless appliances, a pantry & sunny breakfast area with bay window & sliding door to access the huge composite deck. A shade sail creates the perfect spot to relax while overlooking the expansive fenced backyard, wooded backdrop & built-in firepit for evenings under the stars. Back inside, a living room with elegant fireplace, opens to a sitting room accented by beautiful wood molding, creating ideal gathering spaces. Upstairs, a spacious loft offers room to read, relax or unwind. French doors lead to the owner's suite featuring peaceful views, a walk-in closet, dual vanities with makeup area, linen closet, jetted tub & tiled walk-in shower. 3 additional bedrooms & a full bath complete the upper level. The finished lower level expands the living space with new LVP flooring, a large rec room with built-in entertainment shelving, dry bar, 1/2 bath & bonus room behind a sliding barn door. Classic design, meticulous care & an exceptional location!
Closed
Listed by: RE/MAX Alliance • Tara Riggs • 618-580-7470
Bought with: Coldwell Banker Brown Realtors
$540,000
4740 Drda Ln, Edwardsville, IL 62025
4beds
3,493sqft
Single Family Residence
Built in 1993
2 Acres Lot
$541,700 Zestimate®
$155/sqft
$3,362 Estimated rent
Home value
$541,700
$504,000 - $585,000
$3,362/mo
Zestimate® history
Owner options
List your home for rent
$3,362/mo
Rent Zestimate®
Find your next renter with Zillow Rental Manager. Plus, with online applications, you can quickly screen prospective tenants – for free.
$3,362/mo
Rent Zestimate®
Refinance and save
$3,928/mo
Est. payment
Refinancing to a lower rate could help reduce your monthly payments and save thousands over the life of the loan.
$3,928/mo
Est. payment
Explore your selling options
Work with a Zillow partner agent
Leverage their expertise and Zillow's premium Showcase listings to get your home seen by more buyers.
Get startedList with your own agent
Get your home in front of millions of buyers by listing it on Zillow.
Learn how to do itSell it yourself
Take full control of how buyers see your home on Zillow by listing For Sale by Owner (FSBO).
List your homeWhat's special
Peaceful viewsExpansive fenced backyardWooded backdropDry barUpdated kitchenCovered front porchFormal dining room
Zillow last checked:
Listing updated:
Listed by:
Tara Riggs 618-580-7470,
RE/MAX Alliance
Bought with:
Anna M Schuetzenhofer, 475.176285
Coldwell Banker Brown Realtors
Source: MARIS,MLS#: 26038985 Originating MLS: Southwestern Illinois Board of REALTORS
Originating MLS: Southwestern Illinois Board of REALTORSFacts & features
Interior
Bedrooms & bathrooms
- Bedrooms: 4
- Bathrooms: 4
- Full bathrooms: 2
- 1/2 bathrooms: 2
- Main level bathrooms: 1
Primary bedroom
- Features: Floor Covering: Luxury Vinyl Plank
- Level: Second
- Area: 204
- Dimensions: 12x17
Bedroom
- Features: Floor Covering: Luxury Vinyl Plank
- Level: Second
- Area: 144
- Dimensions: 12x12
Bedroom
- Features: Floor Covering: Luxury Vinyl Plank
- Level: Second
- Area: 144
- Dimensions: 12x12
Bedroom
- Features: Floor Covering: Luxury Vinyl Plank
- Level: Second
- Area: 120
- Dimensions: 12x10
Primary bathroom
- Features: Floor Covering: Ceramic Tile
- Level: Second
- Area: 135
- Dimensions: 9x15
Bathroom
- Features: Floor Covering: Luxury Vinyl Plank
- Level: Main
- Area: 25
- Dimensions: 5x5
Bathroom
- Features: Floor Covering: Ceramic Tile
- Level: Second
- Area: 40
- Dimensions: 8x5
Bathroom
- Features: Floor Covering: Luxury Vinyl Plank
- Level: Lower
- Area: 15
- Dimensions: 5x3
Bonus room
- Features: Floor Covering: Luxury Vinyl Plank
- Level: Lower
- Area: 104
- Dimensions: 8x13
Breakfast room
- Features: Floor Covering: Luxury Vinyl Plank
- Level: Main
- Area: 120
- Dimensions: 10x12
Dining room
- Features: Floor Covering: Wood
- Level: Main
- Area: 180
- Dimensions: 12x15
Family room
- Features: Floor Covering: Luxury Vinyl Plank
- Level: Main
- Area: 272
- Dimensions: 16x17
Family room
- Features: Floor Covering: Luxury Vinyl Plank
- Level: Lower
- Area: 276
- Dimensions: 23x12
Kitchen
- Features: Floor Covering: Luxury Vinyl Plank
- Level: Main
- Area: 126
- Dimensions: 9x14
Laundry
- Features: Floor Covering: Luxury Vinyl Plank
- Level: Main
- Area: 30
- Dimensions: 5x6
Living room
- Features: Floor Covering: Luxury Vinyl Plank
- Level: Main
- Area: 144
- Dimensions: 12x12
Loft
- Features: Floor Covering: Carpeting
- Level: Second
- Area: 180
- Dimensions: 12x15
Recreation room
- Features: Floor Covering: Luxury Vinyl Plank
- Level: Lower
- Area: 400
- Dimensions: 25x16
Heating
- Forced Air, Propane
Cooling
- Ceiling Fan(s), Central Air
Appliances
- Included: Dishwasher, Microwave, Range, Refrigerator
- Laundry: Laundry Room, Main Level
Features
- Breakfast Bar, Breakfast Room, Ceiling Fan(s), Double Vanity, Dry Bar, Kitchen/Dining Room Combo, Separate Dining, Soaking Tub, Solid Surface Countertop(s)
- Basement: Finished,Full
- Number of fireplaces: 1
- Fireplace features: Family Room
Interior area
- Total structure area: 3,493
- Total interior livable area: 3,493 sqft
- Finished area above ground: 2,363
- Finished area below ground: 1,097
Property
Parking
- Total spaces: 2
- Parking features: Garage - Attached
- Attached garage spaces: 2
Features
- Levels: Two
- Patio & porch: Front Porch, Rear Porch
- Exterior features: Fire Pit, Private Yard
- Fencing: Back Yard,Partial
Lot
- Size: 2 Acres
- Dimensions: 324 x 257 irr
- Features: Back Yard, Landscaped, Open Lot, Private
Details
- Parcel number: 151093300000008.024
- Special conditions: Standard
Construction
Type & style
- Home type: SingleFamily
- Architectural style: Traditional
- Property subtype: Single Family Residence
Materials
- Vinyl Siding
Condition
- Year built: 1993
Utilities & green energy
- Electric: Single Phase
- Sewer: Aerobic Septic
- Water: Public
- Utilities for property: Cable Available
Community & HOA
Community
- Subdivision: None
HOA
- Has HOA: No
Location
- Region: Edwardsville
Financial & listing details
- Price per square foot: $155/sqft
- Tax assessed value: $353,700
- Annual tax amount: $7,029
- Date on market: 6/23/2026
- Cumulative days on market: 2 days
- Listing terms: Cash,Conventional,FHA,VA Loan
Price history
| Date | Event | Price |
|---|---|---|
| 7/30/2026 | Sold | $540,000$155/sqft |
Source:  MARIS #26038985 Report a problem MARIS #26038985 Report a problem | ||
| 6/26/2026 | Pending sale | $540,000$155/sqft |
Source: MARIS #26038985 Report a problem | ||
| 6/23/2026 | Listed for sale | $540,000+138.9%$155/sqft |
Source: MARIS #26038985 Report a problem | ||
| 3/7/2005 | Sold | $226,000-0.4%$65/sqft |
Source: Public Record Report a problem | ||
| 6/6/2003 | Sold | $227,000$65/sqft |
Source: Public Record Report a problem | ||
Public tax history
| Year | Property taxes | Tax assessment |
|---|---|---|
| 2024 | -- | $117,900 +7.8% |
| 2023 | -- | $109,410 +8.4% |
| 2022 | -- | $100,970 +6.3% |
| 2021 | -- | $95,010 +4.4% |
| 2020 | -- | $91,020 +2.1% |
| 2019 | $5,555 | $89,180 +3.5% |
| 2018 | -- | $86,190 |
| 2017 | $5,408 +11.8% | $86,190 +3.1% |
| 2016 | $4,837 | $83,590 |
| 2015 | $4,837 | $83,590 +0.1% |
| 2014 | $4,837 | $83,540 |
| 2013 | $4,837 | $83,540 |
| 2012 | -- | $83,540 -5% |
| 2011 | -- | $87,980 -2% |
| 2010 | -- | $89,770 +1% |
| 2009 | -- | $88,880 -3% |
| 2007 | -- | $91,590 +5.9% |
| 2005 | -- | $86,490 +14.9% |
| 2004 | $4,180 +6.5% | $75,250 +8.1% |
| 2003 | $3,926 +4.1% | $69,600 +4.4% |
| 2002 | $3,772 | $66,670 +7% |
| 2001 | -- | $62,290 +3.4% |
| 2000 | $3,305 | $60,260 |
Find assessor info on the county website
Neighborhood: 62025
Nearby homes
- $540,0003 bd3 ba2.5k sqft4734 Drda Ln, Edwardsville, IL 62025Sold
- $485,1003 bd2 ba1.9k sqft4752 Drda Ln, Edwardsville, IL 62025Off Market
- $418,6001 bd3 ba1.8k sqft4738 Drda Ln, Edwardsville, IL 62025Off Market
- $446,8003 bd3 ba2k sqft4744 Drda Ln, Edwardsville, IL 62025Off Market
- $501,9005 bd5 ba1.8k sqft4728 Drda Ln, Edwardsville, IL 62025Off Market
- $451,4004 bd3 ba2k sqft4758 Drda Ln, Edwardsville, IL 62025Off Market
- $250,0004 bd1 ba2.1k sqft4722 Drda Ln, Edwardsville, IL 62025Off Market
- $364,3004 bd2 ba1.7k sqft4764 Drda Ln, Edwardsville, IL 62025Off Market
Nearby schools
GreatSchools rating
- NAN O Nelson Elementary SchoolGrades: PK-2Distance: 1.5 mi
- 6/10Lincoln Middle SchoolGrades: 6-8Distance: 2.1 mi
- 6/10Edwardsville High SchoolGrades: 9-12Distance: 3.2 mi
Schools provided by the listing agent
- Elementary: Edwardsville Dist 7
- Middle: Edwardsville Dist 7
- High: Edwardsville
Source: MARIS. This data may not be complete. We recommend contacting the local school district to confirm school assignments for this home.
Get a cash offer in 3 minutes
Find out how much your home could sell for in as little as 3 minutes with a no-obligation cash offer.
Estimated market value
$541,700
Get a cash offer in 3 minutes
Find out how much your home could sell for in as little as 3 minutes with a no-obligation cash offer.
Estimated market value
$541,700
- Illinois
- Madison County
- Edwardsville
- 62025
- 4740 Drda Ln
