Looking for a updated home with years of worry free living? Well this beautiful home is it! It has had two major updates in its life. The first one was in 2012 when it was stripped to its studs and had all new wiring, pex plumbing sheetrock , windows ect. installed. The second time around new roof (2025), new heat pump (2025),new water heater(2026), and just now new gutters, new LVP flooring in den downstairs, all new appliances in kitchen. This beautiful open floor plan home has a fresh coat of paint through out, all new lighting, new faucets and door hardware! You must see this home in person to experience all the high end finishes including cherry cabinetry throughout with granite counter tops, eye catching tile backsplash in the kitchen. Beautiful hardwood floors upstairs and a very impressive stacked stone real working fireplace in the den! All there is left to do is move in and enjoy the beautiful wooded mountains views from your massive refurbished rear deck on the 3/4 acre lot that you can call home! All information here in deemed to be reliable but it is up to Buyer and Buyer's agent to verify all info.
Sold for $349,000
Zestimate®
$349,000
4740 Edens View Rd, Kingsport, TN 37664
3beds
2,052sqft
Single Family Residence, Residential
Built in 1969
0.76 Acres Lot
$349,000 Zestimate®
$170/sqft
$2,047 Estimated rent
Home value
$349,000
$332,000 - $366,000
$2,047/mo
Zestimate® history
Owner options
List your home for rent
$2,047/mo
Rent Zestimate®
Find your next renter with Zillow Rental Manager. Plus, with online applications, you can quickly screen prospective tenants – for free.
$2,047/mo
Rent Zestimate®
Refinance and save
$2,151/mo
Est. payment
Refinancing to a lower rate could help reduce your monthly payments and save thousands over the life of the loan.
$2,151/mo
Est. payment
Explore your selling options
Work with a Zillow partner agent
Leverage their expertise and Zillow's premium Showcase listings to get your home seen by more buyers.
Get startedList with your own agent
Get your home in front of millions of buyers by listing it on Zillow.
Learn how to do itSell it yourself
Take full control of how buyers see your home on Zillow by listing For Sale by Owner (FSBO).
List your homeWhat's special
New roofNew water heaterHigh end finishesNew guttersNew heat pumpBeautiful wooded mountains viewsNew wiring
Zillow last checked:
Listing updated:
Listed by:
Michael Starnes 423-782-0497,
KW Kingsport
Bought with:
Michael Starnes, 350661
KW Kingsport
Source: TVRMLS,MLS#: 9998695
Facts & features
Interior
Bedrooms & bathrooms
- Bedrooms: 3
- Bathrooms: 3
- Full bathrooms: 3
Primary bedroom
- Level: First
Bedroom 2
- Level: First
Bedroom 3
- Level: First
Bathroom 1
- Level: Basement
Bathroom 2
- Level: First
Bathroom 3
- Level: First
Den
- Level: Basement
Dining room
- Level: First
Great room
- Level: First
Kitchen
- Level: First
Heating
- Heat Pump
Cooling
- Heat Pump
Appliances
- Included: Dishwasher, Electric Range, Refrigerator
- Laundry: Electric Dryer Hookup, Washer Hookup
Features
- Eat-in Kitchen, Entrance Foyer, Granite Counters, Kitchen Island, Open Floorplan, Remodeled
- Flooring: Ceramic Tile, Hardwood, Luxury Vinyl
- Doors: French Doors, Sliding Doors
- Windows: Insulated Windows
- Basement: Full,Partially Finished
- Number of fireplaces: 1
- Fireplace features: Den, Masonry
Interior area
- Total structure area: 2,702
- Total interior livable area: 2,052 sqft
- Finished area below ground: 675
Property
Parking
- Total spaces: 2
- Parking features: Attached, Concrete, Garage Door Opener
- Attached garage spaces: 2
Features
- Levels: Split Level
- Stories: 1
- Patio & porch: Back, Deck, Patio
- Has view: Yes
- View description: Mountain(s)
Lot
- Size: 0.76 Acres
- Dimensions: 125 x 261
- Topography: Level, Sloped
Details
- Parcel number: 048i A 00500 000
- Zoning: R 1
Construction
Type & style
- Home type: SingleFamily
- Architectural style: Traditional
- Property subtype: Single Family Residence, Residential
Materials
- Brick, Vinyl Siding
- Roof: Shingle
Condition
- Updated/Remodeled,Above Average
- New construction: No
- Year built: 1969
Utilities & green energy
- Sewer: Septic Tank
- Water: Public
- Utilities for property: Cable Connected
Community & HOA
Community
- Security: Smoke Detector(s)
- Subdivision: Edens View
HOA
- Has HOA: No
- Amenities included: Landscaping
Location
- Region: Kingsport
Financial & listing details
- Price per square foot: $170/sqft
- Tax assessed value: $312,500
- Annual tax amount: $1,260
- Date on market: 7/26/2026
- Listing terms: Cash,Conventional,FHA,VA Loan
Price history
| Date | Event | Price |
|---|---|---|
| 8/18/2026 | Sold | $349,000-4.1%$170/sqft |
Source: TVRMLS #9998695 Report a problem | ||
| 7/26/2026 | Pending sale | $364,000$177/sqft |
Source: TVRMLS #9998695 Report a problem | ||
| 7/26/2026 | Listed for sale | $364,000+15.6%$177/sqft |
Source: TVRMLS #9998695 Report a problem | ||
| 3/7/2025 | Sold | $315,000+86.9%$154/sqft |
Source: Public Record Report a problem | ||
| 12/4/2015 | Sold | $168,500-3.7%$82/sqft |
Source: TVRMLS #368382 Report a problem | ||
| 10/10/2015 | Price change | $175,000-0.5%$85/sqft |
Source: Postlets Report a problem | ||
| 9/10/2015 | Price change | $175,900-2.2%$86/sqft |
Source: Owner Report a problem | ||
| 5/13/2015 | Listed for sale | $179,900+649.6%$88/sqft |
Source: RE/MAX CHECKMATE INC REALTORS #362343 Report a problem | ||
| 1/17/2012 | Sold | $24,000$12/sqft |
Source: Public Record Report a problem | ||
Public tax history
| Year | Property taxes | Tax assessment |
|---|---|---|
| 2025 | $1,260 +17.2% | $78,125 +81.4% |
| 2024 | $1,075 +3.7% | $43,075 |
| 2023 | $1,036 | $43,075 |
| 2022 | $1,036 | $43,075 |
| 2021 | -- | $43,075 +11.3% |
| 2020 | $995 | $38,700 |
| 2019 | $995 +0.8% | $38,700 |
| 2018 | $987 0% | $38,700 |
| 2017 | $987 | $38,700 +13.4% |
| 2016 | $987 +25.4% | $34,125 0% |
| 2014 | $787 | $34,135 |
| 2013 | $787 -1.1% | $34,135 |
| 2012 | $795 +12.7% | $34,135 +3% |
| 2011 | $706 | $33,136 |
| 2010 | $706 | $33,136 |
| 2009 | $706 | $33,136 |
| 2008 | -- | $33,136 +12.5% |
| 2007 | $745 | $29,460 |
| 2006 | $745 | $29,460 |
| 2005 | $745 -5.2% | $29,460 |
| 2004 | $787 +17.7% | $29,460 +3.6% |
| 2002 | $669 | $28,448 +0.2% |
| 2001 | -- | $28,379 -69.7% |
| 2000 | -- | $93,627 |
Find assessor info on the county website
Neighborhood: Orebank
Nearby homes
- $307,900-- bd3 ba1.6k sqft4736 Edens View Rd, Kingsport, TN 37664Off Market
- $499,9994 bd3 ba3.6k sqft4744 Edens View Rd, Kingsport, TN 37664Sold
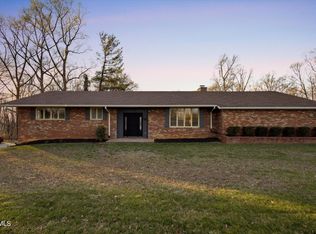
- $379,0003 bd2 ba1.8k sqft4748 Edens View Rd, Kingsport, TN 37664Off Market
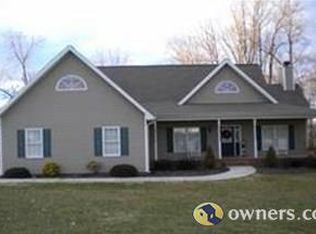
- $29,000-- bd-- ba-- sqftEdens View Rd, Kingsport, TN 37664Off Market
- $524,600-- bd3 ba2.5k sqft4741 Edens View Rd, Kingsport, TN 37664Off Market
- $402,2004 bd3 ba2.4k sqft4737 Edens View Rd, Kingsport, TN 37664Off Market
- $450,600-- bd3 ba2.3k sqft4749 Edens View Rd, Kingsport, TN 37664Off Market
- $80,000-- bd2 ba2k sqft4752 Edens View Rd, Kingsport, TN 37664Sold
Nearby schools
GreatSchools rating
- 6/10Indian Springs Elementary SchoolGrades: K-5Distance: 2.4 mi
- 6/10Sullivan Central Middle SchoolGrades: 6-8Distance: 4.5 mi
- 7/10West Ridge High SchoolGrades: 9-12Distance: 3.4 mi
Schools provided by the listing agent
- Elementary: Indian Springs
- Middle: Central
- High: West Ridge
Source: TVRMLS. This data may not be complete. We recommend contacting the local school district to confirm school assignments for this home.


Get pre-qualified for a loan
At Zillow Home Loans, we can pre-qualify you in as little as 5 minutes with no impact to your credit score.An equal housing lender. NMLS #10287.
- Tennessee
- Sullivan County
- Kingsport
- 37664
- Orebank
- 4740 Edens View Rd
