This Seal Beach dream home is the ultimate in comfort and style. No detail was overlooked in creating this visually stunning family oasis, which utilizes high-end materials to deliver modern conveniences. With an ideal interior-tract location in College Park East, the striking dark curb appeal is accented by brass fixtures and lush green landscaping. Upon entry, guests are greeted by a wood-stained Dutch door, which opens to the gorgeous interior. The open-concept living space is thoughtfully designed to maximize square footage and accommodate large gatherings with banquette seating in addition to the eat-in kitchen counter. The kitchen is designed in a clean and minimalist aesthetic, showcasing the luxurious suite of Thermador appliances. The 6-burner gas range, oversized refrigerator/freezer, and plentiful counter space are sure to please the most discerning home chef. The adjacent living room features a gas fireplace adorned with fluted wood paneling, and open to the spacious back yard through oversized sliding doors. Down the hallway, 4 bedrooms and 2 full bathrooms provide a private retreat. The primary suite includes a walk-in closet and beautiful en-suite bathroom with dual-sink vanity and glass stall shower. Custom designer finishes throughout the home, including white oak flooring and black Milgard windows and slider, are perfectly executed for universal appeal. Central AC and heat, a new electrical panel and wiring, newer roof, newer water heater, and updated copper plumbing are noteworthy mechanical features. On an oversized lot for the neighborhood, there is plentiful outdoor space, including native landscaping front and back, and multiple fruit trees in the side yard garden, including nectarine, peach, avocado, and fig. The finished direct-access 2-car garage includes recessed lighting and built-in storage and laundry area. Live the Seal Beach dream lifestyle and enjoy top-rated schools in the Los Alamitos Unified School District at this turnkey property. Near the beach, Main Street shopping and dining, Old Ranch Country Club, and Rossmoor amenities. This one won’t last!
Sold for $1,407,500
Street View
Listed by: Jennifer Rohdenburg, Broker • Jennifer Rohdenburg • Contact: 949-300-8509
Bought with: Redfin
$1,407,500
4740 Fir Ave, Seal Beach, CA 90740
4beds
1,642sqft
Single Family Residence
Built in 1966
5,800 Square Feet Lot
$1,433,700 Zestimate®
$857/sqft
$6,397 Estimated rent
Home value
$1,433,700
$1.36M - $1.51M
$6,397/mo
Zestimate® history
Owner options
List your home for rent
$6,397/mo
Rent Zestimate®
Find your next renter with Zillow Rental Manager. Plus, with online applications, you can quickly screen prospective tenants – for free.
$6,397/mo
Rent Zestimate®
Refinance and save
$8,934/mo
Est. payment
Refinancing to a lower rate could help reduce your monthly payments and save thousands over the life of the loan.
$8,934/mo
Est. payment
Explore your selling options
Work with a Zillow partner agent
Leverage their expertise and Zillow's premium Showcase listings to get your home seen by more buyers.
Get startedList with your own agent
Get your home in front of millions of buyers by listing it on Zillow.
Learn how to do itSell it yourself
Take full control of how buyers see your home on Zillow by listing For Sale by Owner (FSBO).
List your homeWhat's special
Gas fireplaceRecessed lightingThermador appliancesMultiple fruit treesLush green landscapingOversized lotNew electrical panel
Zillow last checked:
Listing updated:
Listed by:
Jennifer Rohdenburg DRE #01849181 949-300-8509,
Jennifer Rohdenburg, Broker
Bought with:
April Armendariz, DRE #01019917
Redfin
Source: CRMLS,MLS#: PW23187782 Originating MLS: California Regional MLS
Originating MLS: California Regional MLSFacts & features
Interior
Bedrooms & bathrooms
- Bedrooms: 4
- Bathrooms: 2
- Full bathrooms: 2
- Main level bathrooms: 2
- Main level bedrooms: 4
Rooms
- Room types: Bedroom, Kitchen, Living Room, Primary Bedroom, Other, Dining Room
Primary bedroom
- Features: Main Level Primary
Primary bedroom
- Features: Primary Suite
Bedroom
- Features: All Bedrooms Down
Bathroom
- Features: Bathroom Exhaust Fan, Dual Sinks, Quartz Counters, Remodeled
Kitchen
- Features: Built-in Trash/Recycling, Kitchen/Family Room Combo, Remodeled, Updated Kitchen, Utility Sink
Other
- Features: Walk-In Closet(s)
Heating
- Central
Cooling
- Central Air
Appliances
- Included: 6 Burner Stove, Built-In Range, Dishwasher, Refrigerator
- Laundry: In Garage
Features
- Breakfast Bar, Built-in Features, Block Walls, Separate/Formal Dining Room, Open Floorplan, Quartz Counters, All Bedrooms Down, Main Level Primary, Primary Suite, Walk-In Closet(s)
- Flooring: Wood
- Has fireplace: Yes
- Fireplace features: Living Room
- Common walls with other units/homes: No Common Walls
Interior area
- Total interior livable area: 1,642 sqft
Property
Parking
- Total spaces: 2
- Parking features: Garage - Attached
- Attached garage spaces: 2
Accessibility
- Accessibility features: Safe Emergency Egress from Home
Features
- Levels: One
- Stories: 1
- Entry location: 1
- Patio & porch: Front Porch, Patio
- Pool features: None
- Spa features: None
- Has view: Yes
- View description: Neighborhood
Lot
- Size: 5,800 Square Feet
- Features: Back Yard, Front Yard, Lawn, Landscaped, Street Level
Details
- Parcel number: 21710501
- Special conditions: Standard
Construction
Type & style
- Home type: SingleFamily
- Property subtype: Single Family Residence
Condition
- New construction: No
- Year built: 1966
Utilities & green energy
- Electric: 220 Volts
- Sewer: Public Sewer
- Water: Public
Community & HOA
Community
- Features: Dog Park, Park, Suburban, Sidewalks
- Subdivision: College Park (Colp)
Location
- Region: Seal Beach
Financial & listing details
- Price per square foot: $857/sqft
- Tax assessed value: $836,672
- Annual tax amount: $9,878
- Date on market: 10/8/2023
- Cumulative days on market: 7 days
- Listing terms: Cash,Cash to New Loan,Conventional
Price history
| Date | Event | Price |
|---|---|---|
| 11/2/2023 | Sold | $1,407,500+0.5%$857/sqft |
Source:  CRMLS #PW23187782 Report a problem CRMLS #PW23187782 Report a problem | ||
| 10/25/2023 | Pending sale | $1,400,000$853/sqft |
Source: CRMLS #PW23187782 Report a problem | ||
| 10/16/2023 | Contingent | $1,400,000$853/sqft |
Source: CRMLS #PW23187782 Report a problem | ||
| 10/8/2023 | Listed for sale | $1,400,000+40%$853/sqft |
Source: CRMLS #PW23187782 Report a problem | ||
| 11/30/2022 | Sold | $1,000,000+5.3%$609/sqft |
Source: Public Record Report a problem | ||
| 11/19/2022 | Pending sale | $950,000$579/sqft |
Source: CRMLS #PW22233231 Report a problem | ||
| 11/9/2022 | Contingent | $950,000$579/sqft |
Source: CRMLS #PW22233231 Report a problem | ||
| 11/2/2022 | Listed for sale | $950,000$579/sqft |
Source: CRMLS #PW22233231 Report a problem | ||
Public tax history
| Year | Property taxes | Tax assessment |
|---|---|---|
| 2025 | $9,878 +2.3% | $836,672 +2% |
| 2024 | $9,654 -21% | $820,267 -18% |
| 2023 | $12,220 +681.9% | $1,000,000 +998.3% |
| 2022 | $1,563 +20.4% | $91,053 +2% |
| 2021 | $1,298 0% | $89,268 +1% |
| 2020 | $1,299 | $88,353 +2% |
| 2019 | $1,299 +2.9% | $86,621 +2% |
| 2018 | $1,262 +5.6% | $84,923 +2% |
| 2017 | $1,195 | $83,258 +2% |
| 2016 | $1,195 +1.8% | $81,626 +1.5% |
| 2015 | $1,174 +4.6% | $80,400 +2% |
| 2014 | $1,123 | $78,826 +0.5% |
| 2013 | -- | $78,470 +2% |
| 2012 | -- | $76,932 +2% |
| 2011 | -- | $75,424 +0.8% |
| 2010 | -- | $74,861 -0.2% |
| 2009 | -- | $75,040 +2% |
| 2008 | -- | $73,569 +2% |
| 2007 | -- | $72,127 +2% |
| 2006 | -- | $70,713 +2% |
| 2005 | -- | $69,327 +2% |
| 2004 | -- | $67,968 +1.9% |
| 2003 | -- | $66,723 +2% |
| 2002 | -- | $65,415 +2% |
| 2001 | $690 +2.1% | $64,133 +2% |
| 2000 | $676 | $62,876 |
Find assessor info on the county website
Neighborhood: 90740
Nearby homes
- $1,591,7004 bd3 ba2.2k sqft4732 Fir Ave, Seal Beach, CA 90740Off Market
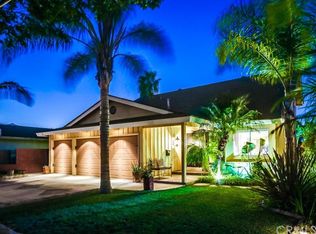
- $1,122,1003 bd2 ba-- sqft4748 Fir Ave, Seal Beach, CA 90740Off Market
- $1,375,7004 bd2 ba1.6k sqft4749 Elder Ave, Seal Beach, CA 90740Off Market
- $1,208,8003 bd2 ba1.4k sqft4724 Fir Ave, Seal Beach, CA 90740Off Market
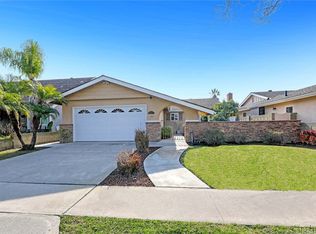
- $1,570,8004 bd2 ba3k sqft4756 Fir Ave, Seal Beach, CA 90740Off Market
- $1,425,5004 bd3 ba2.1k sqft4741 Elder Ave, Seal Beach, CA 90740Off Market
- $1,250,8004 bd2 ba1.6k sqft4757 Elder Ave, Seal Beach, CA 90740Off Market
- $1,178,0003 bd2 ba1.4k sqft4733 Elder Ave, Seal Beach, CA 90740Sold
Nearby schools
GreatSchools rating
- 8/10Francis Hopkinson Elementary SchoolGrades: K-5Distance: 2.3 mi
- 7/10Sharon Christa Mcauliffe Middle SchoolGrades: 6-8Distance: 2.3 mi
- 10/10Los Alamitos High SchoolGrades: 9-12Distance: 2.6 mi
Schools provided by the listing agent
- Elementary: Mc Gaugh
- Middle: Oak
- High: Los Alamitos
Source: CRMLS. This data may not be complete. We recommend contacting the local school district to confirm school assignments for this home.
Get a cash offer in 3 minutes
Find out how much your home could sell for in as little as 3 minutes with a no-obligation cash offer.
Estimated market value
$1,433,700
Get a cash offer in 3 minutes
Find out how much your home could sell for in as little as 3 minutes with a no-obligation cash offer.
Estimated market value
$1,433,700
- California
- Orange County
- Seal Beach
- 90740
- 4740 Fir Ave
Nearby cities
Nearby neighborhoods
Nearby zip codes
Other Seal Beach Topics
