Location! Location! Spacious 2-story privately situated on a cul-de-sac in one of the most desirable neighborhoods! Well maintained by original owner, this home provides quality construction and an exceptional floor plan - ready for your buyer's personal touches. This is a rare find with 4 bedrooms up, generous room sizes throughout, covered front porch, oversized garage, and plenty of storage. Square footage does not include a delightful 14'x10' enclosed patio overlooking the lush back yard with seasonal Flatiron views. The eat-in kitchen, separate dining room, living room, and inviting family room with fireplace and hardwood floors are perfect for entertaining and comfortable living. An almost 1/4 acre lot has mature trees and shrubs, raised garden beds, an abundance of rose bushes, and a fully fenced back yard. Major upgrades include newer windows, kitchen remodel, concrete tile roof, newer driveway, and sewer line. One block from Eisenhower Elem./ park/tennis courts. Centrally located near schools, buses, bike paths/trails, shopping, and restaurants.
Sold for $1,200,000
$1,200,000
4740 Harrison Ave, Boulder, CO 80303
4beds
3,480sqft
Single Family Residence
Built in 1968
9,940 Square Feet Lot
$1,466,100 Zestimate®
$345/sqft
$6,697 Estimated rent
Home value
$1,466,100
$1.32M - $1.64M
$6,697/mo
Zestimate® history
Owner options
List your home for rent
$6,697/mo
Rent Zestimate®
Find your next renter with Zillow Rental Manager. Plus, with online applications, you can quickly screen prospective tenants – for free.
$6,697/mo
Rent Zestimate®
Refinance and save
$7,448/mo
Est. payment
Refinancing to a lower rate could help reduce your monthly payments and save thousands over the life of the loan.
$7,448/mo
Est. payment
Explore your selling options
Work with a Zillow partner agent
Leverage their expertise and Zillow's premium Showcase listings to get your home seen by more buyers.
Get startedList with your own agent
Get your home in front of millions of buyers by listing it on Zillow.
Learn how to do itSell it yourself
Take full control of how buyers see your home on Zillow by listing For Sale by Owner (FSBO).
List your homeWhat's special
Zillow last checked:
Listing updated:
Listed by:
Gary Collins 303-898-3531,
WK Real Estate,
Elaine Collins 303-947-6129,
WK Real Estate
Bought with:
The Bernardi Group
Coldwell Banker Realty-Boulder
Source: IRES as distributed by MLS GRID,MLS#: 1000684
Facts & features
Interior
Bedrooms & bathrooms
- Bedrooms: 4
- Bathrooms: 3
- Full bathrooms: 2
- 1/2 bathrooms: 1
- Main level bathrooms: 1
Primary bedroom
- Description: Carpet
- Features: Full Primary Bath
- Level: Upper
- Area: 196 Square Feet
- Dimensions: 14 x 14
Bedroom 2
- Description: Wood
- Level: Upper
- Area: 224 Square Feet
- Dimensions: 14 x 16
Bedroom 3
- Description: Wood
- Level: Upper
- Area: 130 Square Feet
- Dimensions: 10 x 13
Bedroom 4
- Description: Carpet
- Level: Upper
- Area: 132 Square Feet
- Dimensions: 11 x 12
Dining room
- Description: Carpet
- Level: Main
- Area: 143 Square Feet
- Dimensions: 11 x 13
Family room
- Description: Wood
- Level: Main
- Area: 280 Square Feet
- Dimensions: 14 x 20
Kitchen
- Description: Vinyl
- Level: Main
- Area: 260 Square Feet
- Dimensions: 13 x 20
Laundry
- Description: Vinyl
- Level: Main
- Area: 15 Square Feet
- Dimensions: 3 x 5
Living room
- Description: Carpet
- Level: Main
- Area: 247 Square Feet
- Dimensions: 13 x 19
Recreation room
- Description: Vinyl
- Level: Basement
Study
- Description: Carpet
- Level: Basement
- Area: 154 Square Feet
- Dimensions: 11 x 14
Heating
- Forced Air
Appliances
- Included: Electric Range, Dishwasher, Refrigerator, Washer, Dryer, Microwave, Disposal
- Laundry: Sink, Washer/Dryer Hookup
Features
- Eat-in Kitchen, Separate Dining Room, Workshop, Walk-In Closet(s)
- Flooring: Wood
- Windows: Window Coverings, Wood Frames, Bay or Bow Window
- Basement: Partial,Partially Finished,Crawl Space
- Has fireplace: Yes
- Fireplace features: Family Room
Interior area
- Total structure area: 2,476
- Total interior livable area: 3,480 sqft
- Finished area above ground: 2,476
Property
Parking
- Total spaces: 2
- Parking features: Garage Door Opener, Oversized
- Attached garage spaces: 2
- Details: Attached
Accessibility
- Accessibility features: Level Lot, Level Drive, Near Bus, Main Level Laundry
Features
- Levels: Two
- Stories: 2
- Patio & porch: Patio, Enclosed
- Exterior features: Sprinkler System
- Fencing: Fenced,Wood
- Has view: Yes
- View description: Hills
Lot
- Size: 9,940 Square Feet
- Features: Cul-De-Sac, Evergreen Trees, Deciduous Trees, Level
Details
- Parcel number: R0013016
- Zoning: Res
- Special conditions: Private Owner
Construction
Type & style
- Home type: SingleFamily
- Property subtype: Single Family Residence
Materials
- Frame, Brick
- Roof: Tile
Condition
- New construction: No
- Year built: 1968
Utilities & green energy
- Electric: Xcel
- Gas: Xcel
- Sewer: Public Sewer
- Water: City
- Utilities for property: Natural Gas Available, Electricity Available, Cable Available
Green energy
- Energy efficient items: Windows, Doors
Community & HOA
Community
- Security: Fire Alarm
- Subdivision: Arapahoe Ridge 3
HOA
- Has HOA: No
Location
- Region: Boulder
Financial & listing details
- Price per square foot: $345/sqft
- Tax assessed value: $1,101,700
- Annual tax amount: $5,130
- Date on market: 12/15/2023
- Listing terms: Cash,Conventional
- Electric utility on property: Yes
Price history
| Date | Event | Price |
|---|---|---|
| 3/13/2024 | Sold | $1,200,000-4%$345/sqft |
Source:  IRES as distributed by MLS GRID #1000684 Report a problem IRES as distributed by MLS GRID #1000684 Report a problem | ||
| 2/5/2024 | Pending sale | $1,250,000$359/sqft |
Source:  REcolorado as distributed by MLS GRID #IR1000684 Report a problem REcolorado as distributed by MLS GRID #IR1000684 Report a problem | ||
| 12/15/2023 | Listed for sale | $1,250,000$359/sqft |
Source: IRES as distributed by MLS GRID #1000684 Report a problem | ||
Public tax history
| Year | Property taxes | Tax assessment |
|---|---|---|
| 2025 | $6,309 +1.8% | $68,856 -16.2% |
| 2024 | $6,199 +20.8% | $82,169 -1% |
| 2023 | $5,130 +4.9% | $82,966 +33.4% |
| 2022 | $4,892 +8.8% | $62,196 -2.8% |
| 2021 | $4,497 | $63,986 +8.8% |
| 2020 | $4,497 +2.5% | $58,816 |
| 2019 | $4,387 | $58,816 +1.8% |
| 2018 | $4,387 | $57,802 -9.5% |
| 2017 | $4,387 +16.9% | $63,903 +24.5% |
| 2016 | $3,753 +5.6% | $51,318 +20.5% |
| 2015 | $3,554 +22% | $42,602 |
| 2014 | $2,913 +1.3% | $42,602 |
| 2013 | $2,874 -18.1% | $42,602 +0.8% |
| 2012 | $3,510 +7.6% | $42,267 |
| 2011 | $3,261 +7.1% | -- |
| 2010 | $3,045 +28.9% | $40,350 |
| 2009 | $2,362 +3.5% | $40,350 -12.4% |
| 2008 | $2,282 -3.3% | $46,070 |
| 2007 | $2,360 -16.8% | $46,070 |
| 2006 | $2,835 +6.4% | $46,070 |
| 2005 | $2,665 +0.7% | $46,070 +5.6% |
| 2004 | $2,646 +36.1% | $43,610 |
| 2003 | $1,944 -16.9% | $43,610 +17.8% |
| 2002 | $2,341 | $37,010 -90.9% |
| 2001 | -- | $404,500 |
Find assessor info on the county website
Neighborhood: East Foothills
Nearby homes
- $1,013,7003 bd1 ba2.5k sqft4730 Harrison Ave, Boulder, CO 80303Off Market
- $1,394,7004 bd2 ba2.6k sqft4744 Harrison Ave, Boulder, CO 80303Off Market
- $1,147,7004 bd3 ba1.6k sqft1150 Hancock Dr, Boulder, CO 80303Off Market
- $1,095,4004 bd3 ba2.4k sqft1160 Hancock Dr, Boulder, CO 80303Off Market
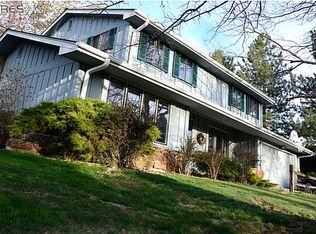
- $1,262,6003 bd2 ba1.6k sqft4720 Harrison Ave, Boulder, CO 80303Off Market
- $971,3004 bd2 ba1.8k sqft1140 Hancock Dr, Boulder, CO 80303Off Market
- $1,614,9003 bd4 ba3.1k sqft4746 Harrison Ave, Boulder, CO 80303Off Market
- $970,1004 bd2 ba1.5k sqft1170 Hancock Dr, Boulder, CO 80303Off Market
Nearby schools
GreatSchools rating
- 10/10Eisenhower Elementary SchoolGrades: PK-5Distance: 0.1 mi
- 9/10Manhattan Middle School Of The Arts And AcademicsGrades: 6-8Distance: 1.1 mi
- 10/10Fairview High SchoolGrades: 9-12Distance: 2.5 mi
Schools provided by the listing agent
- Elementary: Eisenhower
- Middle: Manhattan
- High: Fairview
Source: IRES as distributed by MLS GRID. This data may not be complete. We recommend contacting the local school district to confirm school assignments for this home.
Get a cash offer in 3 minutes
Find out how much your home could sell for in as little as 3 minutes with a no-obligation cash offer.
Estimated market value
$1,466,100
Get a cash offer in 3 minutes
Find out how much your home could sell for in as little as 3 minutes with a no-obligation cash offer.
Estimated market value
$1,466,100
- Colorado
- Boulder County
- Boulder
- 80303
- East Foothills
- 4740 Harrison Ave
