Skip main navigation
Sold for $759,000
  • $759,000

    4740 Highgate Blvd, Palm Harbor, FL 34685

    4beds
    2,677sqft
    Single Family Residence
    Built in 1997
    10,502 Square Feet Lot
    $776,800 Zestimate®
    $284/sqft
    $4,177 Estimated rent

    Home value

    $776,800

    $738,000 - $816,000

    $4,177/mo

    Zestimate® history
    Loading
    Loading...

    Owner options

    List your home for rent

    $4,177/mo

    Rent Zestimate®

    Find your next renter with Zillow Rental Manager. Plus, with online applications, you can quickly screen prospective tenants – for free.

    Learn more

    $4,177/mo

    Rent Zestimate®

    Refinance and save

    $5,281/mo

    Est. payment

    Refinancing to a lower rate could help reduce your monthly payments and save thousands over the life of the loan.

    See today's rates

    $5,281/mo

    Est. payment

    Explore your selling options

    Work with a Zillow partner agent

    Leverage their expertise and Zillow's premium Showcase listings to get your home seen by more buyers.

    Get started

    List with your own agent

    Get your home in front of millions of buyers by listing it on Zillow.

    Learn how to do it

    Sell it yourself

    Take full control of how buyers see your home on Zillow by listing For Sale by Owner (FSBO).

    List your home

    What's special

    Modern eleganceMultiple golf coursesExquisite finishesContemporary design elementsBasketball courtsMature vegetationNear world class beaches
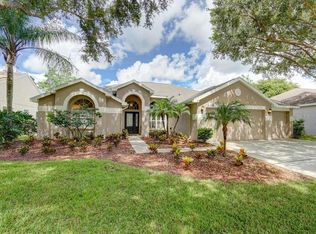
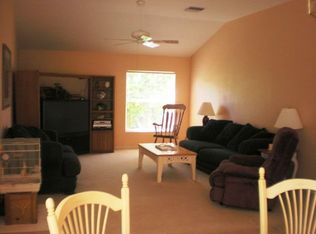
    One or more photo(s) has been virtually staged. Nestled in the "Highgate" neighborhood of the desirable "Lansbrook" community, this beautiful 4 bedroom, 3 bath home provides ample space for the whole family. Additionally, a dedicated office area adds a versatile touch, ideal for those who work from home or require a private study space. The heart of the home lies in its beautifully updated kitchen, where modern elegance meets functionality. Equipped with stainless appliances, solid cabinetry, and ample counter space, it is a haven for culinary enthusiasts and a gathering place for family and friends. The master bathroom is a true sanctuary, exuding luxury and relaxation. Featuring exquisite finishes and contemporary design elements, it offers a spa-like experience within the comfort of your own home. Unwind and enjoy the sunshine! The enclosed pool/spa provides a soothing retreat after a long day, perfect for entertaining. The "Lansbrook" neighborhood offers an exceptional lifestyle with its lush, tree-lined streets, and mature vegetation perfect for long walks and bicycling. Residents have access to a range of community amenities, including basketball courts, soccer fields, and volleyball courts. Furthermore, Residents enjoy use of the community boat ramp, and lake front park. With easy access to the Pinellas Trail, multiple golf courses, YMCA, and shopping, you won't need to go far from home, but if you do, you are near world class beaches, professional sporting events, entertainment venues, 2 airports etc...and is located within one of the top rated school zones. This home truly does have it all!

    Zillow last checked:

    Listing updated:

    Listing Provided by:

    Thomas Towns, Jr 727-455-4318,

    LIPPLY REAL ESTATE 727-314-1000,

    Bart Hanchey 727-424-8881,

    LIPPLY REAL ESTATE

    Bought with:

    Colin O'Neil, 3278167

    CHARLES RUTENBERG REALTY INC

    Source: Stellar MLS,MLS#: U8207706MLS LogoOriginating MLS: Pinellas Suncoast

    Facts & features

    Interior

    Bedrooms & bathrooms
    • Bedrooms: 4
    • Bathrooms: 3
    • Full bathrooms: 3
    Primary bedroom
    • Features: Walk-In Closet(s)
    • Level: First
    • Dimensions: 17x14
    Bedroom 1
    • Features: Built-in Closet
    • Level: First
    • Dimensions: 11x11
    Bedroom 2
    • Level: First
    • Dimensions: 10x13
    Bedroom 3
    • Features: Built-in Closet
    • Level: First
    • Dimensions: 11x13
    Primary bathroom
    • Features: Dual Sinks
    • Level: First
    • Dimensions: 13x13
    Bathroom 1
    • Features: Shower No Tub
    • Level: First
    • Dimensions: 8x6
    Bathroom 2
    • Features: Tub With Shower
    • Level: First
    • Dimensions: 13x6
    Dining room
    • Level: First
    • Dimensions: 11x12
    Family room
    • Level: First
    • Dimensions: 14x18
    Kitchen
    • Level: First
    • Dimensions: 14x18
    Laundry
    • Level: First
    • Dimensions: 11x6
    Living room
    • Level: First
    • Dimensions: 16x18
    Heating
    • Central
    Cooling
    • Central Air
    Appliances
    • Included: Dishwasher, Disposal, Electric Water Heater, Range, Range Hood, Refrigerator
    Features
    • High Ceilings, Kitchen/Family Room Combo, Solid Wood Cabinets, Split Bedroom, Stone Counters
    • Flooring: Carpet, Ceramic Tile, Laminate, Luxury Vinyl
    • Has fireplace: No
    Interior area
    • Total structure area: 3,485
    • Total interior livable area: 2,677 sqft

    Property

    Parking
    • Total spaces: 3
    • Parking features: Garage - Attached
    • Attached garage spaces: 3
    Features
    • Levels: One
    • Stories: 1
    • Patio & porch: Screened
    • Exterior features: Sidewalk
    • Has private pool: Yes
    • Pool features: In Ground
    • Has spa: Yes
    • Spa features: In Ground
    Lot
    • Size: 10,502 sqft
    • Features: Corner Lot
    Details
    • Parcel number: 202716386260000560
    • Zoning: RPD-5
    • Special conditions: None

    Construction

    Type & style
    • Home type: SingleFamily
    • Architectural style: Mediterranean
    • Property subtype: Single Family Residence
    Materials
    • Stucco
    • Foundation: Slab
    • Roof: Shingle
    Condition
    • New construction: No
    • Year built: 1997

    Utilities & green energy

    • Sewer: Public Sewer
    • Water: Public
    • Utilities for property: Public

    Community & neighborhood

    Community
    • Community features: Community Boat Ramp, Dock, Private Boat Ramp, Deed Restrictions, Park, Playground
    Location
    • Region: Palm Harbor
    • Subdivision: HIGHGATE

    HOA & financial

    HOA
    • Has HOA: Yes
    • HOA fee: $130 monthly
    • Amenities included: Park, Playground, Recreation Facilities, Vehicle Restrictions
    • Services included: Trash
    • Association name: Qualified Property Management
    • Association phone: 727-869-9700
    Other fees
    • Pet fee: $0 monthly
    Other financial information
    • Total actual rent: 0

    Other

    Other facts
    • Listing terms: Cash,Conventional,FHA,VA Loan
    • Ownership: Fee Simple
    • Road surface type: Asphalt

    Price history

    DateEventPrice
    11/17/2023Sold$759,000-2.6%$284/sqft
    Source: Stellar MLS #U8207706 Report a problem
    9/17/2023Pending sale$779,000$291/sqft
    Source: Stellar MLS #U8207706 Report a problem
    8/30/2023Price change$779,000-1.3%$291/sqft
    Source: Stellar MLS #U8207706 Report a problem
    8/23/2023Price change$789,000-0.8%$295/sqft
    Source: Stellar MLS #U8207706 Report a problem
    7/27/2023Listed for sale$795,000+76.7%$297/sqft
    Source: Stellar MLS #U8207706 Report a problem
    5/8/2020Listing removed$2,900$1/sqft
    Source: WrightDavis Real Estate & Property Management Report a problem
    4/14/2020Listed for rent$2,900$1/sqft
    Source: Zillow Rental Network Premium Report a problem
    9/27/2019Listing removed$2,900$1/sqft
    Source: WRIGHT DAVIS REAL ESTATE #T3196822 Report a problem
    9/6/2019Listed for rent$2,900+3.6%$1/sqft
    Source: Zillow Rental Network Report a problem
    9/5/2019Listing removed$450,000$168/sqft
    Source: WRIGHT DAVIS REAL ESTATE #T3161948 Report a problem
    6/10/2019Price change$450,000-2.2%$168/sqft
    Source: WRIGHT DAVIS REAL ESTATE #T3161948 Report a problem
    4/30/2019Price change$459,950-2.1%$172/sqft
    Source: WRIGHT DAVIS REAL ESTATE #T3161948 Report a problem
    3/11/2019Listed for sale$470,000+3.3%$176/sqft
    Source: WRIGHT DAVIS REAL ESTATE #T3161948 Report a problem
    2/13/2018Listing removed$2,800$1/sqft
    Source: Zillow Rental Network Report a problem
    1/23/2018Listed for rent$2,800$1/sqft
    Source: Zillow Rental Network Report a problem
    11/20/2006Sold$455,000+58%$170/sqft
    Source: Public Record Report a problem
    5/8/2002Sold$288,000+22%$108/sqft
    Source: Public Record Report a problem
    4/20/1998Sold$236,000$88/sqft
    Source: Public Record Report a problem

    Public tax history

    YearProperty taxesTax assessment
    2024$7,097 -27.1%$436,835 -14.5%
    2023$9,733 +12.1%$510,701 +10%
    2022$8,686 +7.2%$464,274 +10%
    2021$8,102 +5.6%$422,067 +7.2%
    2020$7,672 +4.1%$393,783 +5.1%
    2019$7,370 $374,746 +5.5%
    2018$7,370 +4.6%$355,178 +38.4%
    2017$7,048 +62%$256,556 +2.1%
    2016$4,350 -1.5%$251,279 +0.7%
    2015$4,416 +0.5%$249,532 +0.8%
    2014$4,396 +1.7%$247,552 +1.5%
    2013$4,322 +4.4%$243,894 +1.1%
    2012$4,139 $241,255 -2.6%
    2011-- $247,667 +1.5%
    2010-- $244,007 -16.1%
    2009-- $290,764 -11%
    2008$5,622 $326,800 -9.7%
    2007-- $362,000 +24%
    2005-- $292,000 +11.7%
    2004$4,920 +1.8%$261,500 +6%
    2003$4,835 +29%$246,800 +4.8%
    2002$3,748 $235,500 +6%
    2001$3,748 +5.2%$222,200 +9.1%
    2000$3,564 $203,600

    Find assessor info on the county website

    Neighborhood: 34685

    Nearby schools

    GreatSchools rating
    Schools provided by the listing agent
    • Elementary: Cypress Woods Elementary-PN
    • Middle: Palm Harbor Middle-PN
    • High: East Lake High-PN

    Source: Stellar MLS. This data may not be complete. We recommend contacting the local school district to confirm school assignments for this home.

    Get a cash offer in 3 minutes
    Find out how much your home could sell for in as little as 3 minutes with a no-obligation cash offer.
    Estimated market value
    $776,800
    Get a cash offer in 3 minutes
    Find out how much your home could sell for in as little as 3 minutes with a no-obligation cash offer.
    Estimated market value
    $776,800