Skip main navigation
Off market
  • Tax assessed value
    $103,981

    4740 Lincoln St, Quinnesec, MI 49876

    3beds
    1,392sqft
    MobileManufactured
    Built in 1985
    0.48 Acres Lot
    $-- Zestimate®
    $75/sqft
    $1,064 Estimated rent

    Home value

    Not available

    Estimated sales range

    Not available

    $1,064/mo

    Zestimate® history
    Loading
    Loading...

    Owner options

    List your home for rent

    $1,064/mo

    Rent Zestimate®

    Find your next renter with Zillow Rental Manager. Plus, with online applications, you can quickly screen prospective tenants – for free.

    Learn more

    $1,064/mo

    Rent Zestimate®

    Refinance and save

    $567/mo

    Est. payment

    Refinancing to a lower rate could help reduce your monthly payments and save thousands over the life of the loan.

    See today's rates

    $567/mo

    Est. payment

    Explore your selling options

    Work with a Zillow partner agent

    Leverage their expertise and Zillow's premium Showcase listings to get your home seen by more buyers.

    Get started

    List with your own agent

    Get your home in front of millions of buyers by listing it on Zillow.

    Learn how to do it

    Sell it yourself

    Take full control of how buyers see your home on Zillow by listing For Sale by Owner (FSBO).

    List your home

    What's special

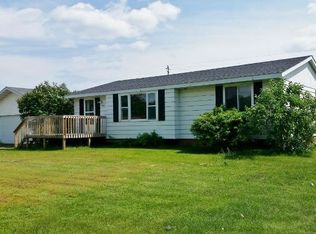
    Well kept, 3-bedroom, ranch style Dickinson home in Breitung Township with attached 2-car, heated, garage. Home offers: living room with vaulted ceiling and gas fireplace. Updated kitchen, with dining area. Small family room with free standing, gas fireplace. Sellers updated the master bath to include a tub (master bath also has access from hallway), installed central air, mounted ceiling fans in each bedroom, updated outlets to GFI, replaced coil spring in garage doors, new duct work to better handle air flow from furnace and replaced plumbing with new PVC piping throughout home. Home features: newer windows, flooring, furnace (2016) and hot water heater. Full basement, very clean and ready to be finished for extra living space. There is a working toilet (.25 bath) in basement ready to be finished. Nicely landscaped with private backyard with deck to entertain or sit back and relax. Call today for a private showing.

    This property is off market, which means it's not currently listed for sale or rent on Zillow. This may be different from what's available on other websites or public sources.

    Facts & features

    Interior

    Bedrooms & bathrooms
    • Bedrooms: 3
    • Bathrooms: 2
    • Full bathrooms: 1
    • 1/2 bathrooms: 1
    Heating
    • Forced air, Gas
    Cooling
    • Central
    Appliances
    • Included: Dishwasher, Dryer, Refrigerator, Washer
    Features
    • Basement: Basement (not specified)
    • Has fireplace: Yes
    Interior area
    • Total interior livable area: 1,392 sqft

    Property

    Parking
    • Total spaces: 2
    • Parking features: Garage - Attached
    Lot
    • Size: 0.48 Acres
    Details
    • Parcel number: 002-832-003-00

    Construction

    Type & style
    • Home type: MobileManufactured
    Condition
    • Year built: 1985

    Utilities & green energy

    • Electric: Yes
    • Sewer: Septic

    Community & neighborhood

    Location
    • Region: Quinnesec

    Other

    Other facts
    • ELECTRIC: Yes
    • FIRST FLOOR BEDROOM: Yes
    • POSSESSION: At Closing
    • RENTAL OPTIONS: No Rental Available
    • SEWER: Septic
    • SHORELINE: Not Applicable
    • STYLE: 1 Story, Ranch
    • TELEPHONE: Yes
    • WATER: City
    • EXTERIOR: Aluminum, Cedar
    • BASEMENT: Full
    • CABLE: Yes
    • FOUNDATION: Poured
    • HEAT: Natural Gas Hot Water, Natural Gas Forced Air
    • NATURAL GAS: Yes
    • FIREPLACE: Freestanding, Gas, Two
    • Master Bath (Y/N): Yes
    • AIR CONDITIONING: Central
    • PROPERTY TYPE: Traditional Single Family
    • ROAD ACCESS: Year Round
    • AMENITIES: Oven/Range - Built-in, Deck, Dishwasher - Built-in, Paved Driveway, Central Air Conditioning, Ceiling Fans, Water Conditioner (owned), Garage Door Remote
    • ROAD TYPE: Public
    • NEGOTIABLE ITEMS: Refrigerator, Dryer, Washer
    • Dining Area Size: 12x10
    • Bedroom 1 Size: 14x12
    • Bedroom 3 Size: 10x10
    • Kitchen Size: 12x10
    • Bedroom 2 Size: 14x12
    • MAIN FLOOR FULL BATH: Yes, 1.0
    • Bathroom 1 Level: 1
    • Bedroom 1 Level: 1
    • Bedroom 2 Level: 1
    • Bathroom 1 Size: 1.0
    • Living Room Level: 1
    • Kitchen Level: 1
    • Dining Area Level: 1
    • Bedroom 3 Level: 1
    • Family Room Level: 1
    • Bathroom 2 Level: B
    • Bathroom 2 Size: .25
    • Living Room Size: 22x16
    • Family Room Size: 12x12

    Price history

    DateEventPrice
    7/6/2020Sold$155,000-6.1%$111/sqft
    Source: Agent Provided Report a problem
    6/9/2020Pending sale$165,000$119/sqft
    Source: WILD RIVERS REALTY-IM #1119539 Report a problem
    3/5/2020Listed for sale$165,000$119/sqft
    Source: WILD RIVERS REALTY-IM #1119539 Report a problem
    2/25/2020Pending sale$165,000$119/sqft
    Source: WILD RIVERS REALTY-IM #1119539 Report a problem
    2/20/2020Listed for sale$165,000+14.2%$119/sqft
    Source: WILD RIVERS REALTY-IM #1119539 Report a problem
    3/19/2018Sold$144,500-3.6%$104/sqft
    Source: Agent Provided Report a problem
    2/2/2018Pending sale$149,900$108/sqft
    Source: STEPHENS REAL ESTATE #1104216 Report a problem
    8/24/2017Listed for sale$149,900$108/sqft
    Source: STEPHENS REAL ESTATE #1104216 Report a problem

    Public tax history

    YearProperty taxesTax assessment
    2014$752 $46,300

    Find assessor info on the county website

    Neighborhood: 49876

    Nearby schools

    GreatSchools rating
    Schools provided by the listing agent
    • District: Breitung Twp

    Source: The MLS. This data may not be complete. We recommend contacting the local school district to confirm school assignments for this home.