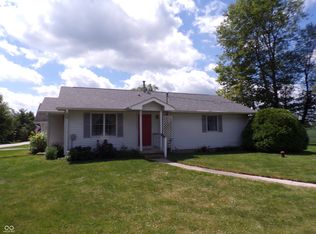
Welcome to 4740 Milton Street a beautifully preserved Craftsman-style home in the heart of Coatesville, ideally situated next to the town park and baseball diamond. With a quick commute to Indianapolis, Plainfield, Greencastle, and Avon, and located in the highly regarded Mill Creek School District, this home offers a rare mix of charm, convenience, and community. A spacious wraparound front porch invites you into over 2,300 square feet of timeless character and tasteful updates. Inside, you'll find original hardwood floors, built-ins, and a thoughtful layout featuring 3 bedrooms and 2.5 baths. The primary bedroom is on the main level with a remodeled full bath. The kitchen and bathrooms complement the home's vintage craftsmanship, and a convenient half bath is tucked just off the mudroom and laundry area. 2 additional bedrooms are located upstairs with a full bath and dual vanity sink. The home is equipped with both a propane furnace and a wood-burning forced air furnace with a relined flu creating a smart dual setup that allows you to cut heating costs in the winter while still enjoying the ease of modern HVAC. The large basement with 8 foot ceilings creates extra storage space or hobby rooms. The yard backs up to an expansive crop field and is conveniently located by the nearby park. Whether you're enjoying coffee on the porch or hosting friends, this home delivers comfort, character, and a prime location.
Sold
Zillow last checked:
Listing updated:
Bought with:
Chloey George
The Stewart Home Group
Source: MIBOR as distributed by MLS GRID,MLS#: 22044783
Price history
| Date | Event | Price |
|---|---|---|
| 7/25/2025 | Sold | $240,000-3.6%$76/sqft |
Source:  MIBOR as distributed by MLS GRID #22044783 Report a problem MIBOR as distributed by MLS GRID #22044783 Report a problem | ||
| 6/20/2025 | Pending sale | $249,000$78/sqft |
Source: MIBOR as distributed by MLS GRID #22044783 Report a problem | ||
| 6/13/2025 | Listed for sale | $249,000+114.7%$78/sqft |
Source: MIBOR as distributed by MLS GRID #22044783 Report a problem | ||
| 11/19/2015 | Sold | $116,000-3.3%$37/sqft |
Source: MIBOR as distributed by MLS GRID #21379780 Report a problem | ||
| 10/30/2015 | Pending sale | $120,000$38/sqft |
Source: Carpenter, REALTORS #21379780 Report a problem | ||
| 10/2/2015 | Listed for sale | $120,000$38/sqft |
Source: Carpenter, REALTORS #21379780 Report a problem | ||

Get a cash offer in 3 minutes
Find out how much your home could sell for in as little as 3 minutes with a no-obligation cash offer.
Estimated market value
$245,600
