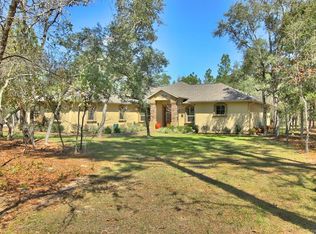
LARGE PRICE REDUCTION - Convenience, comfort and affordability make this an unbeatable deal! Spacious 4 bedroom 3.5 bathroom pool home on scenic 1.04 acres in lovely Pine Ridge community. 2020 ROOF. Fourth bedroom has a private bathroom and can be used as in-law suite. Huge office or den with built in cabinets and desk. Separate shower and jetted tub in master bedroom. Newer stainless steel appliances and pantry in kitchen. Laundry room with washer, dryer and large storage closet. Dual pane windows. Irrigation system. Security system. 2 car attached garage and 896 sq ft detached 2 garage / workshop. 12 X 18 utility building with power. Fully fenced with three gates and separate fenced area for dog run or garden. Rain barrels and compost bin already there. Bring your RV, boat and toys. Minutes to Crystal River, Inverness, medical corridor, up and coming Shoppes at Black Diamond shopping complex, dining, cycling and all water sports imaginable. Or just take it easy in the scenic pool and backyard area of your own home. YES! You can have it all.
Sold for $430,000
$430,000
4740 N Allamandra Dr, Beverly Hills, FL 34465
4beds
2,498sqft
Single Family Residence
Built in 1996
1.04 Acres Lot
$489,100 Zestimate®
$172/sqft
$2,888 Estimated rent
Home value
$489,100
$455,000 - $528,000
$2,888/mo
Zestimate® history
Owner options
List your home for rent
$2,888/mo
Rent Zestimate®
Find your next renter with Zillow Rental Manager. Plus, with online applications, you can quickly screen prospective tenants – for free.
$2,888/mo
Rent Zestimate®
Refinance and save
$2,991/mo
Est. payment
Refinancing to a lower rate could help reduce your monthly payments and save thousands over the life of the loan.
$2,991/mo
Est. payment
Explore your selling options
Work with a Zillow partner agent
Leverage their expertise and Zillow's premium Showcase listings to get your home seen by more buyers.
Get startedList with your own agent
Get your home in front of millions of buyers by listing it on Zillow.
Learn how to do itSell it yourself
Take full control of how buyers see your home on Zillow by listing For Sale by Owner (FSBO).
List your homeWhat's special
Scenic poolPrivate bathroomHuge officeBackyard areaBlack diamond shopping complexMedical corridorLarge storage closet
Zillow last checked:
Listing updated:
Listed by:
Monica Saldarriaga 352-476-8695,
Only Way Realty Citrus,
Lillian Wilson 352-613-3679,
Only Way Realty Citrus
Bought with:
Dawn Pagan, 3430759
Tropic Shores Realty
Source: Realtors Association of Citrus County,MLS#: 830537 Originating MLS: Realtors Association of Citrus County
Originating MLS: Realtors Association of Citrus CountyFacts & features
Interior
Bedrooms & bathrooms
- Bedrooms: 4
- Bathrooms: 4
- Full bathrooms: 3
- 1/2 bathrooms: 1
Primary bedroom
- Features: Primary Suite
- Level: Main
- Dimensions: 18.80 x 10.20
Bedroom
- Description: second bedroom
- Level: Main
- Dimensions: 10.70 x 11.80
Bedroom
- Description: third bedroom
- Level: Main
- Dimensions: 10.70 x 12.00
Bedroom
- Description: fourth bedroom w/ bathroom
- Level: Main
- Dimensions: 12.80 x 11.90
Breakfast room nook
- Level: Main
- Dimensions: 12.80 x 11.20
Den
- Description: Office / Den
- Level: Main
- Dimensions: 15.40 x 21.10
Dining room
- Level: Main
- Dimensions: 11.70 x 11.40
Florida room
- Description: Lanai w/ vinyl sliders
- Level: Main
- Dimensions: 10.00 x 22.00
Garage
- Level: Main
- Dimensions: 19.70 x 21.30
Great room
- Level: Main
- Dimensions: 15.70 x 19.00
Other
- Description: Detached garage / Workshop
- Level: Main
- Dimensions: 28.00 x 32.00
Other
- Description: Shed / utility bldg
- Level: Main
- Dimensions: 12.00 x 18.00
Heating
- Heat Pump
Cooling
- Central Air, Electric
Appliances
- Included: Dryer, Dishwasher, Electric Oven, Electric Range, Disposal, Microwave Hood Fan, Microwave, Refrigerator, Water Heater, Washer
- Laundry: Laundry - Living Area, Laundry Tub
Features
- Attic, Breakfast Bar, Bathtub, Dual Sinks, Eat-in Kitchen, High Ceilings, In-Law Floorplan, Jetted Tub, Laminate Counters, Main Level Primary, Multiple Primary Suites, Open Floorplan, Pantry, Pull Down Attic Stairs, Split Bedrooms, Skylights, Separate Shower, Tub Shower, Vaulted Ceiling(s), Walk-In Closet(s), First Floor Entry
- Flooring: Carpet, Laminate, Tile
- Doors: Double Door Entry, Sliding Doors
- Windows: Blinds, Double Pane Windows, Drapes, Single Hung, Skylight(s)
- Attic: Pull Down Stairs
Interior area
- Total structure area: 3,337
- Total interior livable area: 2,498 sqft
Property
Parking
- Total spaces: 4
- Parking features: Attached, Boat, Concrete, Driveway, Detached, Garage, RV Access/Parking, Garage Door Opener
- Attached garage spaces: 4
Features
- Levels: One
- Stories: 1
- Exterior features: Sprinkler/Irrigation, Landscaping, Concrete Driveway
- Pool features: Concrete, In Ground, Pool, Screen Enclosure
- Fencing: Chain Link,Dog Run
Lot
- Size: 1.04 Acres
- Dimensions: 200 x 227
- Features: Flat, Rectangular, Trees
Details
- Additional structures: Garage(s), Shed(s), Storage, Workshop
- Parcel number: 2614595
- Zoning: RUR
- Special conditions: Standard,Listed As-Is
- Horse amenities: Riding Trail
Construction
Type & style
- Home type: SingleFamily
- Architectural style: Contemporary,Ranch,One Story
- Property subtype: Single Family Residence
Materials
- Stucco
- Foundation: Block, Slab
- Roof: Asphalt,Shingle
Condition
- New construction: No
- Year built: 1996
Utilities & green energy
- Sewer: Septic Tank
- Water: Public
Community & HOA
Community
- Features: Clubhouse
- Security: Security System, Smoke Detector(s)
- Subdivision: Pine Ridge
HOA
- Has HOA: Yes
- Services included: Legal/Accounting, None, Other, See Remarks
- HOA fee: $95 annually
- HOA name: Pine Ridge Hoa
- HOA phone: 352-746-0899
Location
- Region: Beverly Hills
Financial & listing details
- Price per square foot: $172/sqft
- Tax assessed value: $373,790
- Annual tax amount: $2,692
- Date on market: 1/31/2024
- Cumulative days on market: 69 days
- Listing terms: Cash,Conventional,FHA,VA Loan
- Road surface type: Paved
Price history
| Date | Event | Price |
|---|---|---|
| 5/22/2024 | Sold | $430,000-6.3%$172/sqft |
Source:  Realtors Association of Citrus County #830537 Report a problem Realtors Association of Citrus County #830537 Report a problem | ||
| 4/12/2024 | Pending sale | $459,000$184/sqft |
Source: Realtors Association of Citrus County #830537 Report a problem | ||
| 3/27/2024 | Listed for sale | $459,000$184/sqft |
Source: Realtors Association of Citrus County #830537 Report a problem | ||
| 3/25/2024 | Pending sale | $459,000$184/sqft |
Source: Realtors Association of Citrus County #830537 Report a problem | ||
| 3/14/2024 | Price change | $459,000-3.3%$184/sqft |
Source: Realtors Association of Citrus County #830537 Report a problem | ||
| 1/31/2024 | Listed for sale | $474,900$190/sqft |
Source: Realtors Association of Citrus County #830537 Report a problem | ||
Public tax history
| Year | Property taxes | Tax assessment |
|---|---|---|
| 2025 | $3,628 -38.6% | $284,096 -26.1% |
| 2024 | $5,911 +119.5% | $384,646 +81.4% |
| 2023 | $2,693 +4.2% | $211,993 +3% |
| 2022 | $2,585 +4.2% | $205,818 +3% |
| 2021 | $2,481 +4.2% | $199,823 +1.4% |
| 2020 | $2,382 +1.3% | $197,064 +2.3% |
| 2019 | $2,352 +1.1% | $192,633 +1.9% |
| 2018 | $2,327 | $189,041 +2.1% |
| 2017 | $2,327 +0.3% | $185,153 +2.1% |
| 2016 | $2,320 -1.3% | $181,345 -0.3% |
| 2015 | $2,350 -3% | $181,891 +0.8% |
| 2014 | $2,423 +0.3% | $180,447 +1.5% |
| 2013 | $2,417 +10.8% | $177,781 +1.7% |
| 2012 | $2,180 +3.2% | $174,810 +3.2% |
| 2011 | $2,112 +4% | $169,380 +1.5% |
| 2010 | $2,032 -0.7% | $166,877 +2.7% |
| 2009 | $2,046 +1% | $162,491 +0.1% |
| 2008 | $2,026 -3.9% | $162,328 +3% |
| 2007 | $2,108 -1% | $157,600 +2.5% |
| 2006 | $2,129 -5.8% | $153,800 +2.9% |
| 2005 | $2,262 -0.9% | $149,400 +3% |
| 2004 | $2,281 +5.6% | $145,100 +1.9% |
| 2003 | $2,161 +2.4% | $142,400 +2.4% |
| 2002 | $2,109 +5.4% | $139,100 +4.5% |
| 2000 | $2,002 | $133,100 |
Find assessor info on the county website
Neighborhood: 34465
Nearby homes
- $526,5001.01 Acres4694 N Allamandra Dr, Beverly Hills, FL 34465Off Market

- $463,3003 bd2 ba2.4k sqft3560 W Cogwood Cir, Beverly Hills, FL 34465Off Market

- $512,8003 bd2 ba2.3k sqft4739 N Allamandra Dr, Beverly Hills, FL 34465Off Market
- $47,200-- bd-- ba-- sqft4747 N Canarywood Ter, Beverly Hills, FL 34465Off Market
- $397,8003 bd2 ba2.9k sqft4715 N Canarywood Ter, Beverly Hills, FL 34465Off Market
- $49,930-- bd-- ba-- sqft3550 W Cogwood Cir, Beverly Hills, FL 34465Off Market
- $60,0001 Acres4781 N Canarywood Ter, Beverly Hills, FL 34465Sold
- $359,0003 bd2 ba1.7k sqft4679 N Canarywood Ter, Beverly Hills, FL 34465Off Market
Nearby schools
GreatSchools rating
- 4/10Central Ridge Elementary SchoolGrades: PK-5Distance: 4.5 mi
- 4/10Crystal River Middle SchoolGrades: 6-8Distance: 5.9 mi
- 4/10Crystal River High SchoolGrades: PK,9-12Distance: 5.3 mi
Schools provided by the listing agent
- Elementary: Central Ridge Elementary
- Middle: Crystal River Middle
- High: Crystal River High
Source: Realtors Association of Citrus County. This data may not be complete. We recommend contacting the local school district to confirm school assignments for this home.
Get a cash offer in 3 minutes
Find out how much your home could sell for in as little as 3 minutes with a no-obligation cash offer.
Estimated market value
$489,100
Get a cash offer in 3 minutes
Find out how much your home could sell for in as little as 3 minutes with a no-obligation cash offer.
Estimated market value
$489,100
- Florida
- Citrus County
- Beverly Hills
- 34465
- 4740 N Allamandra Dr
Nearby cities
Nearby zip codes
Other Beverly Hills Topics
