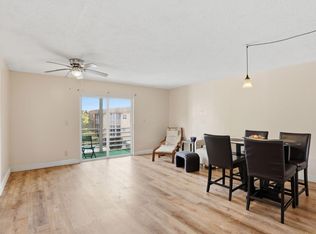
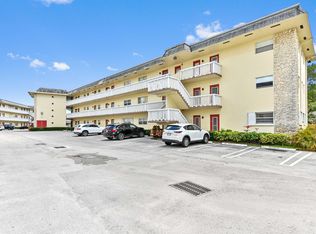
1/1.5 condo in Castle Gardens in Lauderhill. 55+ community with multiple pools and a fitness center. Flood Zone X, HOA $529/mo. This 1-bedroom, 1.5-bathroom condo in Lauderhill's Castle Gardens offers a low-maintenance ownership option within a verified 55+ community with extensive amenities and stable association management. No pending special assessments. A reserve study has been completed, and the HOA maintains reserves. The property is located in Flood Zone X, meaning no mandatory flood insurance is required. This setup works well for buyers seeking a seasonal residence or simplified full-time living with community amenities included. Inside, the 928-square-foot layout includes a separate living room, kitchen, and primary bedroom, along with a half bath for guests. Renovated in 2024, The unit features new flooring and updated bathrooms with modern finishes. The interior was freshly painted approximately two years ago, and a skylight adds natural light. The space is partially furnished, offering flexibility for immediate use or customization. All living space is on one level with elevator access. HVAC is approximately 2 years old. The unit includes complete roll-down storm shutters and a refrigerator, electric range, microwave, and dishwasher. Monthly HOA dues are $529 and include condo insurance, water, sewer, trash, basic internet, common area maintenance, pool service, reserves, and professional management. Owners are responsible for electricity. In addition, the HOA provides access to multiple community pools, a clubhouse and amenity center, a fitness center, a library, billiards, bowling, a theater room, sauna and steam facilities, tennis and shuffleboard courts, landscaped walking areas, and a courtesy bus. Additional features include storage, sidewalks, and recreation spaces.
For sale
$100,000
4740 NW 21st Street #211, Lauderhill, FL 33313
1beds
928sqft
Condominium
Built in 1973
-- sqft lot
$-- Zestimate®
$108/sqft
$529/mo HOA
What's special
Skylight adds natural lightComplete roll-down storm shuttersNew flooringHalf bath for guestsPartially furnishedPrimary bedroom
- 19 days |
- 59 |
- 3 |
Zillow last checked:
Listing updated:
Listed by:
Charmaine A Hickey 954-404-0996,
Lang Realty
Source: BeachesMLS,MLS#: R11155352 Originating MLS: BeachesMLS
Originating MLS: BeachesMLSLoading...
Facts & features
Interior
Bedrooms & bathrooms
- Bedrooms: 1
- Bathrooms: 2
- Full bathrooms: 1
- 1/2 bathrooms: 1
- Main level bathrooms: 1
- Main level bedrooms: 1
Primary bedroom
- Level: Main
- Area: 120
- Dimensions: 12 X 10
Kitchen
- Level: Main
- Area: 80
- Dimensions: 10 X 8
Living room
- Level: Main
- Area: 144
- Dimensions: 12 X 12
Heating
- Central
Cooling
- Central Air
Appliances
- Included: Dishwasher, Electric Range, Electric Water Heater, Microwave, Refrigerator, Water Heater
Features
- Sitting Area in Primary
- Flooring: Vinyl, Wood
- Windows: Skylight(s)
Interior area
- Total structure area: 928
- Total interior livable area: 928 sqft
Video & virtual tour
Property
Features
- Entry location: Entry Level Living Area Y
- Waterfront features: None
Details
- Parcel number: 494125gh0270
- Zoning: RES
Construction
Type & style
- Home type: Condo
- Property subtype: Condominium
Materials
- Block
Condition
- Resale
- New construction: No
- Year built: 1973
Utilities & green energy
- Electric: 3 Phase
- Water: Public
- Utilities for property: Water Available
Community & HOA
Community
- Senior community: Yes
- Subdivision: Castle Gardens
HOA
- Has HOA: Yes
- Amenities included: Business Center, Clubhouse, Elevator(s), Fitness Center, Picnic Area, Parking, Recreation Facilities, Storage, Sidewalks, Transportation Service
- HOA fee: $529 monthly
- HOA name: Benchmark
Location
- Region: Lauderhill
Financial & listing details
- Price per square foot: $108/sqft
- Tax assessed value: $91,660
- Annual tax amount: $2,319
- Date on market: 7/1/2026
- Cumulative days on market: 185 days
- Listing terms: Cash,Conventional
Estimated market value
Not available
Estimated sales range
Not available
$1,604/mo
Price history
| Date | Event | Price |
|---|---|---|
| 1/17/2026 | Listed for sale | $100,000-9.1%$108/sqft |
Source:  BeachesMLS #RX-11155352 Report a problem BeachesMLS #RX-11155352 Report a problem | ||
| 11/11/2025 | Listing removed | $110,000$119/sqft |
Source: BeachesMLS #RX-11064910 Report a problem | ||
| 8/28/2025 | Price change | $110,000-8.3%$119/sqft |
Source: BeachesMLS #RX-11064910 Report a problem | ||
| 2/22/2025 | Listed for sale | $120,000+158.9%$129/sqft |
Source: BeachesMLS #RX-11064910 Report a problem | ||
| 6/21/2021 | Sold | $46,355-15.7%$50/sqft |
Source: Public Record Report a problem | ||
| 5/30/2019 | Listing removed | $55,000$59/sqft |
Source: Elite Real Estate Solutions #F10171334 Report a problem | ||
| 4/11/2019 | Listed for sale | $55,000+25%$59/sqft |
Source: Elite Real Estate Solutions #F10171334 Report a problem | ||
| 4/27/2004 | Sold | $44,000+57.1%$47/sqft |
Source: Public Record Report a problem | ||
| 11/25/2002 | Sold | $28,000+47.4%$30/sqft |
Source: Public Record Report a problem | ||
| 3/12/1996 | Sold | $19,000$20/sqft |
Source: Public Record Report a problem | ||
Public tax history
| Year | Property taxes | Tax assessment |
|---|---|---|
| 2025 | $2,320 +2.5% | $65,640 +10% |
| 2024 | $2,263 +11% | $59,680 +10% |
| 2023 | $2,039 +18.4% | $54,260 +10% |
| 2022 | $1,722 +2.1% | $49,330 +10.8% |
| 2021 | $1,687 +8.1% | $44,520 +10% |
| 2020 | $1,560 +9.4% | $40,480 +10% |
| 2019 | $1,426 | $36,800 +2.3% |
| 2018 | $1,426 | $35,970 +18.2% |
| 2017 | -- | $30,420 +4.6% |
| 2016 | -- | $29,070 +10% |
| 2015 | -- | $26,430 +10% |
| 2014 | -- | $24,030 +6% |
| 2013 | $9 -99% | $22,680 +4.2% |
| 2012 | $889 +7% | $21,770 -4.1% |
| 2011 | $831 +31% | $22,700 +38.2% |
| 2010 | $634 -38.8% | $16,430 -52.3% |
| 2009 | $1,037 -15% | $34,420 -24% |
| 2008 | $1,220 | $45,300 |
Find assessor info on the county website
Monthly payment
Est. payment
Payment breakdown
Explore the cost of this home by adjusting the details. Changes won't be saved.Climate risks
Neighborhood: 33313
Nearby schools
GreatSchools rating
- 3/10Castle Hill Elementary SchoolGrades: PK-5Distance: 0.5 mi
- 4/10Lauderhill 6-12 STEM-MED Magnet SchoolGrades: 6-12Distance: 0.3 mi
- 4/10Boyd H. Anderson High SchoolGrades: 9-12Distance: 2.5 mi
- $99,1002 bd2 ba1.2k sqft4740 NW 21st St APT 100, Lauderhill, FL 33313Off Market
- $91,6601 bd2 ba928 sqft4740 NW 21st St APT 101, Fort Lauderdale, FL 33313Off Market

- $75,3001 bd1 ba928 sqft4740 NW 21st St APT 102, Fort Lauderdale, FL 33313Off Market
- $96,3001 bd2 ba928 sqft4740 NW 21st St APT 103, Lauderhill, FL 33313Off Market

- $73,2001 bd2 ba959 sqft4740 NW 21st St APT 104, Lauderhill, FL 33313Off Market
- $72,2001 bd1 ba926 sqft4740 NW 21st St APT 105, Lauderhill, FL 33313Off Market
- $99,4002 bd2 ba1.1k sqft4740 NW 21st St APT 106, Lauderhill, FL 33313Off Market
- $106,9002 bd2 ba1.1k sqft4740 NW 21st St APT 107, Lauderhill, FL 33313Off Market
A local agent can set up tours, give advice and negotiate with sellers.
Similar homes
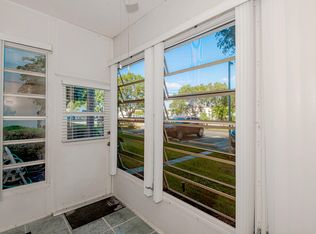
- $100,0002 bd1 ba812 sqft4161 NW 26th Street #308, Lauderhill, FL 33313For Sale
 MLS ID #R11169632, Haley Marguerite Mariano, Keller Williams Realty Boca Raton. BeachesMLS
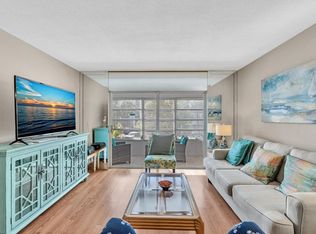
 - $99,0002 bd2 ba870 sqft4321 NW 16th Street #C302, Lauderhill, FL 33313For Sale
 MLS ID #R11080392, Jeffrey L Tricoli PA, KW Reserve Palm Beach. BeachesMLS
 - $85,0001 bd2 ba928 sqft15, Lauderhill, FL 33313For Sale
 MLS ID #B26011227, Yolaine S Bouchard, United Realty Group Inc. BeachesMLS
 - $110,0002 bd2 ba1k sqft2881 NW 47th Terrace #209, Lauderdale Lakes, FL 33313For Sale
 MLS ID #F10550294, Amie S. Balchunas, Lamacchia Realty, Inc.. BeachesMLS
 - $99,9991 bd2 ba705 sqft3000 NW 48th Terrace #423, Lauderdale Lakes, FL 33313For SaleMLS ID #F10518493, Vanessa Ardila, Envision Real Estate Group LLC. BeachesMLS
- $89,9001 bd1 ba768 sqftPhoenix Management, Lauderdale Lakes, FL 33313For SaleMLS ID #B26035446, Manon I Nadeau, CENTURY 21 Tenace Realty. BeachesMLS
- $118,0002 bd2 ba885 sqft4431 NW 16th Street #303, Fort Lauderdale, FL 33313For SaleMLS ID #F10473806, Maryse Boisvert, Keller Williams Realty Boca Raton. BeachesMLS
- $100,0001 bd2 ba775 sqft7807 Golf Cir Drive #H 305, Margate, FL 33063For SaleMLS ID #B26037072, Loodmy Jacques, KW Reserve Palm Beach. BeachesMLS
- $110,0002 bd2 ba940 sqft5190 E Sabal Palm Boulevard #304, Tamarac, FL 33319For SaleMLS ID #B26033145, Corbin Mitchell, Coldwell Banker Realty. BeachesMLS
- $129,9002 bd2 ba960 sqft4850 NW 29 Court #327, Lauderdale Lakes, FL 33313For SaleMLS ID #R11162079, Jose L Vala, Realty Home Advisors Inc. BeachesMLS
- $99,9991 bd2 ba680 sqft5180, Tamarac, FL 33319For SaleMLS ID #R11168230, Loraina Lillian Vaughn, VantaSure Realty LLC. BeachesMLS
- $115,0002 bd2 ba1.1k sqftEmerald Building, Lauderdale Lakes, FL 33319For SaleMLS ID #F10551004, Sandra Milo, RE/MAX Direct. BeachesMLS
- $93,0001 bd2 ba932 sqft6731, Plantation, FL 33317For SaleMLS ID #B26000600, Donna Caccioppo PA, CL International R.E. Group LLC. BeachesMLS
- $90,0002 bd2 ba1k sqft2800 Somerset Drive #218j, Lauderdale Lakes, FL 33311For SaleMLS ID #F10535398, Kata Gerrior, The Keyes Company. BeachesMLS
- $112,0001 bd2 ba750 sqft103 Royal Park Drive #2e, Oakland Park, FL 33309For SaleMLS ID #B26049077, Gail Daniel-Worrell, Engage 100 Realty Group. BeachesMLS
- $90,0001 bd2 ba870 sqft7, North Lauderdale, FL 33068For SaleMLS ID #B26019494, Shayla Danae Allen, Keller Williams Realty Boca Raton. BeachesMLS
- $110,0002 bd2 ba850 sqft2800 Sunrise Lakes Drive W Apt 301, Sunrise, FL 33322For SaleMLS ID #B26011432, Joel Vixama, Dalton Wade Inc. BeachesMLS
- $140,0003 bd2 ba1.1k sqft2800 NW 56th #A404, Lauderhill, FL 33313For SaleMLS ID #B26008766, Marie Wallace, Oppenheim Realty. BeachesMLS
- $115,0002 bd2 ba880 sqft6051 NW 61st Avenue #202, Tamarac, FL 33319For SaleMLS ID #B26016922, Emmanuelle Frenette, RE/MAX Consultants Realty 1. BeachesMLS
- $115,0002 bd2 ba940 sqft5180 E Sabal Palm Boulevard #239, Tamarac, FL 33319For SaleMLS ID #R11165055, Loraina Lillian Vaughn, VantaSure Realty LLC. BeachesMLS
