Spacious single level living with daylight basement offers 4 bedrooms and 3 baths within a block of Westview High School, Rock Creek Elementary, and Rock Creek Golf Course. This home is in excellent condition and solely needs cosmetic updates such as paint, flooring, counter tops and bathroom remodels. It is a fresh slate for those willing to put in a little sweat equity, without the fear of any "major" item needing work, as all the bones are in incredible condition: New windows, excellent furnace and water heater, ultra clean crawl, and great siding. The primary suite is conveniently on the main with an ensuite bath. The lower level includes a 4th bedroom with ensuite bath, a great room with bar and fireplace, sliding doors to a covered patio, plus a laundry area. Outside, on the large lot enjoy a peaceful fully fenced with new fence garden retreat with mature trees, pathways, and abundant privacy. This is the absolute best value on the market right now based on size, and location for the offered purchase number. Break into the neighborhood at a substantial discount and make this place your home!
Sold
$587,000
4740 NW Kahneeta Dr, Portland, OR 97229
4beds
2,600sqft
Residential, Single Family Residence
Built in 1974
8,712 Square Feet Lot
$583,000 Zestimate®
$226/sqft
$3,458 Estimated rent
Home value
$583,000
$548,000 - $618,000
$3,458/mo
Zestimate® history
Owner options
List your home for rent
$3,458/mo
Rent Zestimate®
Find your next renter with Zillow Rental Manager. Plus, with online applications, you can quickly screen prospective tenants – for free.
$3,458/mo
Rent Zestimate®
Refinance and save
$3,610/mo
Est. payment
Refinancing to a lower rate could help reduce your monthly payments and save thousands over the life of the loan.
$3,610/mo
Est. payment
Explore your selling options
Work with a Zillow partner agent
Leverage their expertise and Zillow's premium Showcase listings to get your home seen by more buyers.
Get startedList with your own agent
Get your home in front of millions of buyers by listing it on Zillow.
Learn how to do itSell it yourself
Take full control of how buyers see your home on Zillow by listing For Sale by Owner (FSBO).
List your homeWhat's special
Abundant privacyLarge lotDaylight basementMature treesSpacious single level livingEnsuite bath
Zillow last checked:
Listing updated:
Listed by:
Jordan Matin 503-447-3599,
Matin Real Estate,
Paris Vollstedt 503-447-3599,
Matin Real Estate
Bought with:
David Axness, 980800066
Axness & Kofman Real Estate
Source: RMLS (OR),MLS#: 739959550
Facts & features
Interior
Bedrooms & bathrooms
- Bedrooms: 4
- Bathrooms: 3
- Full bathrooms: 3
- Main level bathrooms: 2
Rooms
- Room types: Laundry, Bedroom 4, Bedroom 2, Bedroom 3, Dining Room, Family Room, Kitchen, Living Room, Primary Bedroom
Primary bedroom
- Features: Closet, Ensuite, Wallto Wall Carpet
- Level: Main
Bedroom 2
- Features: Closet, Wallto Wall Carpet
- Level: Main
Bedroom 3
- Features: Closet, Wallto Wall Carpet
- Level: Main
Bedroom 4
- Features: Closet, Ensuite, Wallto Wall Carpet
- Level: Lower
Dining room
- Features: Deck, Fireplace, Kitchen Dining Room Combo, Sliding Doors, Tile Floor
- Level: Main
Family room
- Features: Wallto Wall Carpet
- Level: Main
Kitchen
- Features: Builtin Features, Cook Island, Dishwasher, Eat Bar, Fireplace, Island, Builtin Oven, Free Standing Refrigerator, Tile Floor
- Level: Main
Living room
- Features: Bay Window, Wallto Wall Carpet
- Level: Main
Heating
- Forced Air, Fireplace(s)
Appliances
- Included: Built In Oven, Dishwasher, Free-Standing Refrigerator, Electric Water Heater
- Laundry: Laundry Room
Features
- Closet, Kitchen Dining Room Combo, Built-in Features, Cook Island, Eat Bar, Kitchen Island, Tile
- Flooring: Hardwood, Tile, Wall to Wall Carpet, Wood
- Doors: Sliding Doors
- Windows: Bay Window(s)
- Number of fireplaces: 2
- Fireplace features: Wood Burning
Interior area
- Total structure area: 2,600
- Total interior livable area: 2,600 sqft
Property
Parking
- Total spaces: 2
- Parking features: Covered, Off Street, Garage Door Opener, Attached
- Attached garage spaces: 2
Accessibility
- Accessibility features: Main Floor Bedroom Bath, Parking, Accessibility
Features
- Levels: One
- Stories: 2
- Patio & porch: Covered Patio, Deck
- Exterior features: Garden, Yard
- Fencing: Fenced
- Has view: Yes
- View description: Territorial
Lot
- Size: 8,712 Square Feet
- Features: Level, SqFt 7000 to 9999
Details
- Parcel number: R592228
Construction
Type & style
- Home type: SingleFamily
- Property subtype: Residential, Single Family Residence
Materials
- Wood Siding
- Roof: Composition
Condition
- Approximately
- New construction: No
- Year built: 1974
Utilities & green energy
- Gas: Gas
- Sewer: Public Sewer
- Water: Public
Community & HOA
HOA
- Has HOA: No
Location
- Region: Portland
Financial & listing details
- Price per square foot: $226/sqft
- Tax assessed value: $668,710
- Annual tax amount: $6,186
- Date on market: 8/21/2025
- Cumulative days on market: 36 days
- Listing terms: Cash,Conventional,FHA,VA Loan
- Road surface type: Paved
Price history
| Date | Event | Price |
|---|---|---|
| 10/24/2025 | Sold | $587,000+2.1%$226/sqft |
Source:  RMLS (OR) #739959550 Report a problem RMLS (OR) #739959550 Report a problem | ||
| 9/27/2025 | Pending sale | $575,000$221/sqft |
Source: RMLS (OR) #739959550 Report a problem | ||
| 9/16/2025 | Price change | $575,000-4.2%$221/sqft |
Source: RMLS (OR) #739959550 Report a problem | ||
| 8/26/2025 | Price change | $599,900-7.7%$231/sqft |
Source: RMLS (OR) #739959550 Report a problem | ||
| 8/22/2025 | Listed for sale | $650,000+44.4%$250/sqft |
Source: RMLS (OR) #739959550 Report a problem | ||
| 7/2/2025 | Sold | $450,000$173/sqft |
Source: Public Record Report a problem | ||
Public tax history
| Year | Property taxes | Tax assessment |
|---|---|---|
| 2025 | $6,453 +4.3% | $337,990 +3% |
| 2024 | $6,186 +6.5% | $328,150 +3% |
| 2023 | $5,808 +3.3% | $318,600 +3% |
| 2022 | $5,623 +3.7% | $309,330 |
| 2021 | $5,421 +3.1% | -- |
| 2020 | $5,256 +3.2% | $291,590 +3% |
| 2019 | $5,095 +3.4% | $283,100 |
| 2018 | $4,928 | $283,100 +6.1% |
| 2017 | $4,928 +7.5% | $266,860 +3% |
| 2016 | $4,583 | $259,090 +3% |
| 2015 | $4,583 +3.4% | $251,550 +3% |
| 2014 | $4,433 +4.5% | $244,230 +3% |
| 2013 | $4,240 +12.2% | $237,120 +3% |
| 2012 | $3,779 +2.6% | $230,220 -22% |
| 2011 | $3,684 +2.7% | $295,330 -7.9% |
| 2010 | $3,586 +2.1% | $320,540 -3.9% |
| 2009 | $3,513 +8.2% | $333,680 -7% |
| 2008 | $3,247 +2.4% | $358,830 +1.6% |
| 2007 | $3,171 +11.3% | $353,260 +5.2% |
| 2006 | $2,850 -10% | $335,870 +32.8% |
| 2005 | $3,165 +11.2% | $252,980 +7% |
| 2004 | $2,847 -4.6% | $236,420 +6% |
| 2003 | $2,984 +11.2% | $223,020 +5.1% |
| 2002 | $2,682 +3.1% | $212,280 +5% |
| 2001 | $2,602 +10.4% | $202,160 +3.4% |
| 2000 | $2,357 | $195,480 |
Find assessor info on the county website
Neighborhood: 97229
Nearby homes
- $724,1005 bd3 ba2.8k sqft4750 NW Kahneeta Dr, Portland, OR 97229Off Market

- $743,0005 bd3 ba2.8k sqft4730 NW Kahneeta Dr, Portland, OR 97229Off Market

- $582,6003 bd2 ba1.5k sqft4745 NW Kahneeta Dr, Portland, OR 97229Off Market
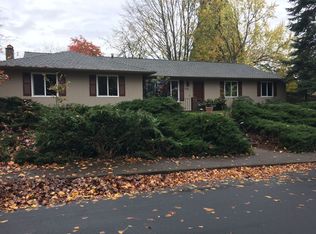
- $636,1003 bd3 ba2.1k sqft18320 NW Odell Ct, Portland, OR 97229Off Market
- $635,5004 bd2 ba2k sqft18340 NW Odell Ct, Portland, OR 97229Off Market
- $--1 bd1 ba-- sqft17376 NW Winema Ct #776F18CCB, Portland, OR 97229Off Market
- $--2 bd2 ba-- sqft17376 NW Winema Ct #F320A52C6, Portland, OR 97229Off Market
- $653,2003 bd3 ba2.4k sqft4770 NW Kahneeta Dr, Portland, OR 97229Off Market
Nearby schools
GreatSchools rating
- 8/10Rock Creek Elementary SchoolGrades: K-5Distance: 0.3 mi
- 5/10Five Oaks Middle SchoolGrades: 6-8Distance: 1.7 mi
- 7/10Westview High SchoolGrades: 9-12Distance: 0.2 mi
Schools provided by the listing agent
- Elementary: Rock Creek
- Middle: Five Oaks
- High: Westview
Source: RMLS (OR). This data may not be complete. We recommend contacting the local school district to confirm school assignments for this home.
Get a cash offer in 3 minutes
Find out how much your home could sell for in as little as 3 minutes with a no-obligation cash offer.
Estimated market value
$583,000
Get a cash offer in 3 minutes
Find out how much your home could sell for in as little as 3 minutes with a no-obligation cash offer.
Estimated market value
$583,000
- Oregon
- Washington County
- Rockcreek
- 97229
- 4740 NW Kahneeta Dr
Nearby cities
Nearby zip codes
Other Rockcreek Topics
