Skip main navigation
Closed
  • Listing Provided by: RedKey Realty Leaders Circa
    Bought with: Key-West Property Partners brokered by EXP Realty, LLC
    Price Unknown

    4740 Nebraska Ave, Saint Louis, MO 63111

    2beds
    1,197sqft
    Single Family Residence
    Built in 1906
    3,798.43 Square Feet Lot
    $100,700 Zestimate®
    $--/sqft
    $1,165 Estimated rent

    Home value

    $100,700

    $90,000 - $114,000

    $1,165/mo

    Zestimate® history
    Loading
    Loading...

    Owner options

    List your home for rent

    $1,165/mo

    Rent Zestimate®

    Find your next renter with Zillow Rental Manager. Plus, with online applications, you can quickly screen prospective tenants – for free.

    Learn more

    $1,165/mo

    Rent Zestimate®

    Refinance and save

    Refinancing to a lower rate could help reduce your monthly payments and save thousands over the life of the loan.

    See today's rates

    Explore your selling options

    Work with a Zillow partner agent

    Leverage their expertise and Zillow's premium Showcase listings to get your home seen by more buyers.

    Get started

    List with your own agent

    Get your home in front of millions of buyers by listing it on Zillow.

    Learn how to do it

    Sell it yourself

    Take full control of how buyers see your home on Zillow by listing For Sale by Owner (FSBO).

    List your home

    What's special

    One-car garageHistoric millworkUpdated kitchenHardwood floorsOriginal entry tileWorking pocket doorsPlenty of natural light
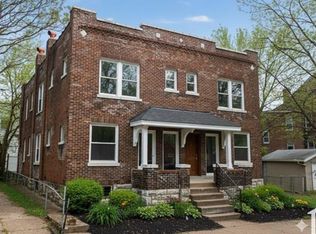
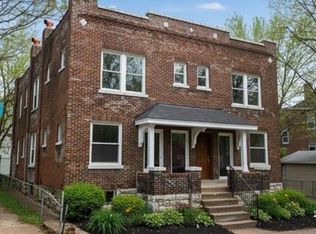
    Est 1906. This sweet bungalow makes the most of its just under 1200 sq footprint with high ceilings, hardwood floors, and plenty of natural light. Original charm throughout including working pocket doors, original entry tile, historic millwork and hardwood floors. With two bedrooms and one bath, it’s the perfect starter home or downsizing option. The updated kitchen blends function with character, and there’s even a one-car garage for storage or weekend projects. Cozy, affordable, and full of charm—this home is ready for its next chapter. Easy access to highways, downtown and all sorts or wonderful dining and shopping. This home is offered in As-Is condition but we have already passed the St Louis City inspection.

    Zillow last checked:

    Listing updated:

    Listing Provided by:

    Johanna L Dueren 314-518-1261,

    RedKey Realty Leaders Circa

    Bought with:

    Cherique N Simpson, 2025031809

    Key-West Property Partners brokered by EXP Realty, LLC

    Source: MARIS,MLS#: 25060408MLS LogoOriginating MLS: St. Louis Association of REALTORS

    Facts & features

    Interior

    Bedrooms & bathrooms
    • Bedrooms: 2
    • Bathrooms: 1
    • Full bathrooms: 1
    • Main level bathrooms: 1
    • Main level bedrooms: 2
    Heating
    • Forced Air, Natural Gas
    Cooling
    • Central Air
    Appliances
    • Included: Dishwasher, Microwave, Gas Range, Refrigerator
    • Laundry: In Basement
    Features
    • Ceiling Fan(s), Eat-in Kitchen, Entrance Foyer, High Ceilings, Historic Millwork
    • Basement: Full,Walk-Out Access
    • Number of fireplaces: 1
    • Fireplace features: Decorative
    Interior area
    • Total structure area: 1,197
    • Total interior livable area: 1,197 sqft
    • Finished area above ground: 1,197

    Property

    Parking
    • Total spaces: 1
    • Parking features: Garage
    • Garage spaces: 1
    Features
    • Levels: One
    • Exterior features: Awning(s)
    • Fencing: Back Yard,Fenced
    Lot
    • Size: 3,798 sqft
    • Features: Back Yard
    Details
    • Parcel number: 27560000200
    • Special conditions: Standard

    Construction

    Type & style
    • Home type: SingleFamily
    • Architectural style: Ranch
    • Property subtype: Single Family Residence
    Materials
    • Brick
    Condition
    • Year built: 1906

    Utilities & green energy

    • Electric: Ameren
    • Sewer: Public Sewer
    • Water: Public
    • Utilities for property: Cable Available, Electricity Connected, Natural Gas Connected

    Community & neighborhood

    Location
    • Region: Saint Louis
    • Subdivision: Padberg Add

    Other

    Other facts
    • Listing terms: Cash,Conventional

    Price history

    DateEventPrice
    10/9/2025Sold--
    Source: MARIS #25060408 Report a problem
    9/10/2025Pending sale$99,000$83/sqft
    Source: MARIS #25060408 Report a problem
    9/5/2025Listed for sale$99,000$83/sqft
    Source: MARIS #25060408 Report a problem
    3/5/2004Sold--
    Source: Public Record Report a problem

    Public tax history

    YearProperty taxesTax assessment
    2025$1,182 +52.3%$14,100 +57.7%
    2024$776 +5%$8,940
    2023$740 +5.1%$8,940 +9.4%
    2022$703 +0.1%$8,170
    2021$702 +6.1%$8,170 +5.1%
    2020$662 $7,770
    2019$662 $7,770 +31.5%
    2018$662 +26%$5,910
    2017$526 +0.4%$5,910
    2016$523 +9.8%$5,910
    2015$477 -3.2%$5,910
    2014$492 $5,910 -3.4%
    2013$492 $6,120 -23.7%
    2012-- $8,020
    2011-- $8,020
    2010-- $8,020 -8.8%
    2009$612 -1.2%$8,790
    2008$619 $8,790 -7.9%
    2007$619 $9,540
    2006$619 +1%$9,540 +12.8%
    2005$613 -4.1%$8,460 +1%
    2004$640 +2.9%$8,380
    2003$622 +52.5%$8,380 +60.2%
    2002$408 $5,230
    2001-- $5,230 +5.9%
    2000-- $4,940

    Find assessor info on the county website

    Neighborhood: Mount Pleasant

    Nearby schools

    GreatSchools rating
    Schools provided by the listing agent
    • Elementary: Monroe Elem.
    • Middle: Long Middle Community Ed. Center
    • High: Roosevelt High

    Source: MARIS. This data may not be complete. We recommend contacting the local school district to confirm school assignments for this home.