Skip main navigation
Closed
  • $220,000

    4740 Old Tyme Ct, Evansville, IN 47711

    2beds
    1,346sqft
    Condominium
    Built in 2006
    -- sqft lot
    $222,200 Zestimate®
    $--/sqft
    $2,351 Estimated rent

    Home value

    $222,200

    $211,000 - $233,000

    $2,351/mo

    Zestimate® history
    Loading
    Loading...

    Owner options

    List your home for rent

    $2,351/mo

    Rent Zestimate®

    Find your next renter with Zillow Rental Manager. Plus, with online applications, you can quickly screen prospective tenants – for free.

    Learn more

    $2,351/mo

    Rent Zestimate®

    Refinance and save

    $1,622/mo

    Est. payment

    Refinancing to a lower rate could help reduce your monthly payments and save thousands over the life of the loan.

    See today's rates

    $1,622/mo

    Est. payment

    Explore your selling options

    Work with a Zillow partner agent

    Leverage their expertise and Zillow's premium Showcase listings to get your home seen by more buyers.

    Get started

    List with your own agent

    Get your home in front of millions of buyers by listing it on Zillow.

    Learn how to do it

    Sell it yourself

    Take full control of how buyers see your home on Zillow by listing For Sale by Owner (FSBO).

    List your home

    What's special

    Hall bathRecreational activitiesTray ceilingVent-less fireplaceOpen floor planSpacious dining areaNice laundry room
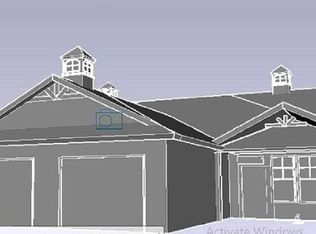
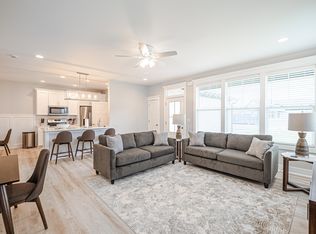
    Don't miss out on this beautiful condo that is ready to move into (possession will be given at closing) and is in as nice condition as a new condo. This home is perfectly located near shopping, recreational activities, and other amenities. As you enter, notice the open floor plan -- the living room features a tray ceiling, a vent-less fireplace for those cozy evenings, and is open to the kitchen and the dining area. The living room opens to a patio area with a privacy fence. The kitchen has everything you need for effortless living - tile flooring, long raised breakfast bar, newer stainless appliances (range/oven, refrigerator, microwave, dishwasher), lots of counter space and lots of cabinets. The spacious dining area is open to the kitchen. The private master suite is a dream with a large bedroom, full bath with tile flooring and step-in shower, and a 10'3 x 9'11 walk-in closet. The second bedroom is large and has closet with mirrored doors. The hall bath features tile flooring and a tub/shower unit. Completing the house is the nice laundry room with tile flooring and cabinets. There is a private 1 1/2 car attached garage as well as extra off-street parking for guests. An added feature to this property is there are no steps to access any part of the condo. Includes: window treatments, bathroom mirrors, kitchen appliances (range/oven, dishwasher, disposal, refrigerator), and electric garage opener. Also includes a one-year CinchHome Warranty ($458 Value). Association dues as of December 2023 are $233/month. Square footage is per Assessor. All square footage and measurements are approximate and not guaranteed.

    Zillow last checked:

    Listing updated:

    Listed by:

    Michelle Hudson 812-457-4928,

    SHRODE AGENCY

    Bought with:

    Ashley Ile

    Fathom Realty IN, LLC

    Source: IRMLS,MLS#: 202345127MLS Logo

    Facts & features

    Interior

    Bedrooms & bathrooms
    • Bedrooms: 2
    • Bathrooms: 2
    • Full bathrooms: 2
    • Main level bedrooms: 2
    Bedroom 1
    • Level: Main
    Bedroom 2
    • Level: Main
    Dining room
    • Level: Main
    • Area: 120
    • Dimensions: 12 x 10
    Kitchen
    • Level: Main
    • Area: 121
    • Dimensions: 11 x 11
    Living room
    • Level: Main
    • Area: 304
    • Dimensions: 19 x 16
    Heating
    • Electric, Forced Air
    Cooling
    • Central Air, Ceiling Fan(s)
    Appliances
    • Included: Disposal, Range/Oven Hook Up Elec, Dishwasher, Microwave, Refrigerator, Electric Oven, Electric Range, Electric Water Heater
    • Laundry: Electric Dryer Hookup, Main Level
    Features
    • Breakfast Bar, Ceiling Fan(s), Walk-In Closet(s), Stand Up Shower, Tub/Shower Combination, Main Level Bedroom Suite
    • Flooring: Carpet, Laminate, Tile
    • Windows: Window Treatments
    • Has basement: No
    • Number of fireplaces: 1
    • Fireplace features: Living Room, One, Ventless
    Interior area
    • Total structure area: 1,346
    • Total interior livable area: 1,346 sqft
    • Finished area above ground: 1,346
    • Finished area below ground: 0

    Property

    Parking
    • Total spaces: 1
    • Parking features: Attached, Garage Door Opener, Concrete
    • Attached garage spaces: 1
    • Has uncovered spaces: Yes
    Features
    • Levels: One
    • Stories: 1
    • Patio & porch: Patio
    • Fencing: Privacy,Vinyl
    Lot
    • Features: Level
    Details
    • Parcel number: 820602002821.032019

    Construction

    Type & style
    • Home type: Condo
    • Architectural style: Ranch
    • Property subtype: Condominium
    Materials
    • Brick
    • Foundation: Slab
    Condition
    • New construction: No
    • Year built: 2006
    Details
    • Warranty included: Yes

    Utilities & green energy

    • Sewer: Public Sewer
    • Water: Public

    Community & HOA

    Community
    • Security: Smoke Detector(s)
    • Subdivision: Heritage Condominium At Keystone
    HOA
    • Has HOA: Yes
    • HOA fee: $233 monthly
    Location
    • Region: Evansville

    Financial & listing details

    • Tax assessed value: $177,600
    • Annual tax amount: $3,682
    • Date on market: 3/16/2024
    • Listing terms: Cash,Conventional,FHA,USDA Loan,VA Loan

    Price history

    DateEventPrice
    3/15/2024Sold$220,000-6.3%
    Source: IRMLS #202345127 Report a problem
    2/8/2024Pending sale$234,900
    Source: IRMLS #202345127 Report a problem
    12/19/2023Price change$234,900+23.7%
    Source: IRMLS #202345127 Report a problem
    6/22/2022Pending sale$189,900
    Source: IRMLS #202223871 Report a problem
    6/16/2022Listed for sale$189,900+90.3%
    Source: IRMLS #202223871 Report a problem
    5/26/2022Sold$99,804$74/sqft
    Source: Public Record Report a problem

    Public tax history

    YearProperty taxesTax assessment
    2025$3,484 +1.5%$177,600 +10%
    2024$3,431 -6.8%$161,500 +2.2%
    2023$3,683 +229.5%$158,000 -6.4%
    2022$1,118 +20.3%$168,800 +31.4%
    2021$929 -1.3%$128,500 +9.1%
    2020$941 +33.8%$117,800 -1%
    2019$703 +2.8%$119,000 +16.7%
    2018$684 +5.7%$102,000 +1.1%
    2017$647 $100,900 +1.4%
    2016$647 -27.3%$99,500 -17.4%
    2014$890 -2.4%$120,400 -3.5%
    2013$911 -65.5%$124,800 -0.6%
    2012$2,643 +15%$125,600 -5.2%
    2011$2,297 +6.3%$132,500
    2010$2,161 +5.7%$132,500
    2009$2,045 $132,500
    Find assessor info on the county website

    Neighborhood: Oakhill

    Nearby schools

    GreatSchools rating
    Schools provided by the listing agent
    • Elementary: Oakhill
    • Middle: North
    • High: North
    • District: Evansville-Vanderburgh School Corp.

    Source: IRMLS. This data may not be complete. We recommend contacting the local school district to confirm school assignments for this home.

    Get pre-qualified for a loan
    At Zillow Home Loans, we can pre-qualify you in as little as 5 minutes with no impact to your credit score.

    An equal housing lender. NMLS #10287.

    Sell for more on Zillow
    Get a Zillow Showcase℠ listing at no additional cost and you could sell for .
    $222,200
    2% more
    +$4,444
    With Zillow Showcase(estimated)
    $226,644