Skip main navigation
Sold for $389,900
  • $389,900

    4740 Park Ln, Aston, PA 19014

    4beds
    1,588sqft
    Single Family Residence
    Built in 1963
    9,583 Square Feet Lot
    $437,100 Zestimate®
    $246/sqft
    $2,880 Estimated rent

    Home value

    $437,100

    $415,000 - $459,000

    $2,880/mo

    Zestimate® history
    Loading
    Loading...

    Owner options

    List your home for rent

    $2,880/mo

    Rent Zestimate®

    Find your next renter with Zillow Rental Manager. Plus, with online applications, you can quickly screen prospective tenants – for free.

    Learn more

    $2,880/mo

    Rent Zestimate®

    Refinance and save

    $2,674/mo

    Est. payment

    Refinancing to a lower rate could help reduce your monthly payments and save thousands over the life of the loan.

    See today's rates

    $2,674/mo

    Est. payment

    Explore your selling options

    Work with a Zillow partner agent

    Leverage their expertise and Zillow's premium Showcase listings to get your home seen by more buyers.

    Get started

    List with your own agent

    Get your home in front of millions of buyers by listing it on Zillow.

    Learn how to do it

    Sell it yourself

    Take full control of how buyers see your home on Zillow by listing For Sale by Owner (FSBO).

    List your home

    What's special

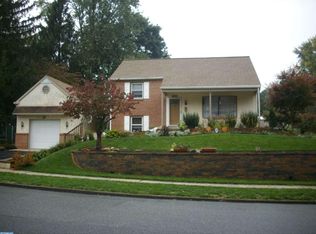
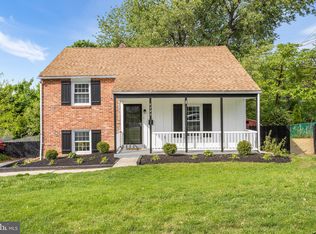
    Welcome to this amazing Aston home! To start, this 4-bedroom 1.5 bath house boasts a wonderful location and terrific curb appeal! Enter from the quaint front porch into the formal living room. This spacious room boasts a lovely bay window and serves as the center point for this fantastic home. Take a few steps down to the daily living area featuring dining room, breakfast bar, kitchen, and large bonus room that can be an office, a family room, or anything you’d like it to be! The newer kitchen offers beautiful maple cabinets, granite countertops, tile backsplash, and a fantastic stainless-steel appliance package, including a double oven! The kitchen and dining area provide an ample, open-concept atmosphere with a central breakfast bar with seating on both sides. Just adjacent to the dining area is a convenient laundry area and half bath. The kitchen has an exit to a fantastic, screened-in back porch with a stamped concrete floor that leads to a grill area with brick pavers and large, fully-fenced in yard. This backyard is perfect for family get-togethers and entertaining! As a bonus, there is a large shed for all your storage needs. Take a few steps up from the living room and you will find a large main bedroom with two closets, two other nice-sized bedrooms, an updated hall bath, and the entrance to a 4th bedroom on the upper level. Other features include newer windows throughout and hardwood floors under the existing carpet. Complete with central air for hot summer days, a private driveway for at least two cars, an attached one-car garage, and plenty of on-street parking, this home offers a lot for the money! Take another look at the tasteful landscaping as you leave and get your offer in ASAP, as this one likely won’t last! (Professional photos will be uploaded when property hits the market).

    Zillow last checked:

    Listing updated:

    Listed by:

    Lou Farese 610-656-0427,

    The Home Store

    Bought with:

    Jim Ryal, AB065549

    Long & Foster Real Estate, Inc.

    Source: Bright MLS,MLS#: PADE2072324MLS Logo

    Facts & features

    Interior

    Bedrooms & bathrooms
    • Bedrooms: 4
    • Bathrooms: 2
    • Full bathrooms: 1
    • 1/2 bathrooms: 1
    • Main level bathrooms: 1
    Basement
    • Area: 0
    Heating
    • Forced Air, Baseboard, Oil
    Cooling
    • Central Air, Electric
    Appliances
    • Included: Water Heater, Tankless Water Heater
    Features
    • Has basement: No
    • Has fireplace: No
    Interior area
    • Total structure area: 1,588
    • Total interior livable area: 1,588 sqft
    • Finished area above ground: 1,588
    • Finished area below ground: 0

    Property

    Parking
    • Total spaces: 1
    • Parking features: Other, Driveway, Attached, On Street
    • Attached garage spaces: 1
    • Has uncovered spaces: Yes
    Accessibility
    • Accessibility features: None
    Features
    • Levels: Multi/Split,Two and One Half
    • Stories: 2
    • Pool features: None
    Lot
    • Size: 9,583 sqft
    • Dimensions: 103.00 x 109.00
    Details
    • Additional structures: Above Grade, Below Grade
    • Parcel number: 02000184000
    • Zoning: RESIDENTIAL
    • Special conditions: Standard

    Construction

    Type & style
    • Home type: SingleFamily
    • Property subtype: Single Family Residence
    Materials
    • Frame, Masonry
    • Foundation: Block
    • Roof: Shingle
    Condition
    • New construction: No
    • Year built: 1963

    Utilities & green energy

    • Sewer: Public Sewer
    • Water: Public

    Community & neighborhood

    Location
    • Region: Aston
    • Subdivision: None Available
    • Municipality: ASTON TWP

    Other

    Other facts
    • Listing agreement: Exclusive Right To Sell
    • Listing terms: Cash,Conventional,FHA,VA Loan
    • Ownership: Fee Simple

    Price history

    DateEventPrice
    8/30/2024Sold$389,900$246/sqft
    Source: Bright MLS #PADE2072324 Report a problem
    8/22/2024Pending sale$389,900$246/sqft
    Source: Bright MLS #PADE2072324 Report a problem
    8/2/2024Contingent$389,900$246/sqft
    Source: Bright MLS #PADE2072324 Report a problem
    7/30/2024Listed for sale$389,900+14.7%$246/sqft
    Source: Bright MLS #PADE2072324 Report a problem
    8/5/2021Sold$340,000-2.8%$214/sqft
    Source: Bright MLS #PADE548370 Report a problem
    6/24/2021Pending sale$349,900$220/sqft
    Source: Bright MLS #PADE548370 Report a problem
    6/14/2021Listed for sale$349,900$220/sqft
    Source: Bright MLS #PADE548370 Report a problem

    Public tax history

    YearProperty taxesTax assessment
    2025$6,152 +6.6%$222,340
    2024$5,770 +4.7%$222,340
    2023$5,511 +3.7%$222,340
    2022$5,314 +0.3%$222,340
    2021$5,296 +678.2%$222,340 +78.4%
    2020$681 -86.4%$124,610
    2019$4,992 +4.4%$124,610
    2018$4,780 +599%$124,610
    2017$684 -2%$124,610
    2016$698 $124,610
    2015$698 $124,610
    2014$698 +2.8%$124,610
    2013$679 +2.8%$124,610
    2012$660 +2.3%$124,610
    2011$645 $124,610
    2010$645 +7.5%$124,610
    2009$601 +2%$124,610
    2008$589 +8.3%$124,610
    2007$543 $124,610
    2006$543 -2%$124,610
    2005$555 $124,610
    2004$555 +8.5%$124,610
    2003$511 +7.9%$124,610
    2002$474 $124,610
    2000$474 $124,610

    Find assessor info on the county website

    Neighborhood: Village Green-Green Ridge

    Nearby schools

    GreatSchools rating
    Schools provided by the listing agent
    • District: Penn-delco

    Source: Bright MLS. This data may not be complete. We recommend contacting the local school district to confirm school assignments for this home.

    Get pre-qualified for a loan
    At Zillow Home Loans, we can pre-qualify you in as little as 5 minutes with no impact to your credit score.

    An equal housing lender. NMLS #10287.