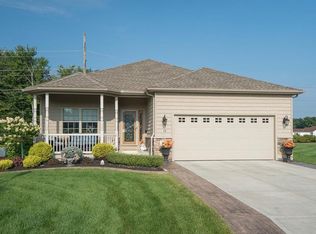
OPEN SATURDAY, NOVEMBER 14, 1-3 P.M. Peaceful patio home in a private Hamburg Community just one mile from newly built Highmark Stadium.
Enjoy morning coffee on picturesque covered front porch, complete with white railing & panoramic views of the Association's large pond with fountain + gazebo. Step inside to tiled foyer where a pocket door gives access to lst flr laundry, 2 car garage + basement. Spacious Dining Room with elegant tray ceiling + pretty chandelier flows into the Kitchen with brand new appliances, gas oven/range, built-in microwave, stainless style refrigerator + built-in dishwasher, ceramic backsplash + luxury vinyl flooring. The open floor plan offers beautiful views of wooded setting. Relax in inviting Living Room featuring tray ceiling, gas fireplace flanked by large window + door to rear stamped concrete patio. Beyond lies a peaceful expanse of woods where wildlife abounds. Primary Bedroom with walk in closet + full Bath with walk-in shower. Second Bathroom nearby with additional full bath with tub. New carpeting in Living Room + Bedrooms. Full basement with endless possibilities for hobbies, recreation or additional storage. Two car garage, sprinkler system + concrete driveway with stamped concrete border add to home's curb appeal. Community building available for resident's use. Two dogs (weight limit 40 lbs) or two cats permitted). See also ML#B1724387
Active
$429,900
4740 Parker Rd Unit 26, Hamburg, NY 14075
2beds
1,422sqft
Single Family Residence
Built in 2010
4,782 Square Feet Lot
$421,300 Zestimate®
$302/sqft
$330/mo HOA
What's special
Peaceful patio homeBuilt-in dishwasherOpen floor planBuilt-in microwaveStainless style refrigeratorWhite railingTiled foyer
- 19 days
- 805
- 22
Zillow last checked:
Listing updated:
Listed by:
HUNT Real Estate ERA 716-648-2300,
Rosalie M Molloy 716-208-0305,
Diane E Black 716-913-6169,
HUNT Real Estate ERA
Source: NYSAMLSs,MLS#: B1724351 Originating MLS: Buffalo
Facts & features
Interior
Bedrooms & bathrooms
- Bedrooms: 2
- Bathrooms: 2
- Full bathrooms: 2
- Main level bathrooms: 2
- Main level bedrooms: 2
Bedroom 1
- Level: First
- Dimensions: 14.00 x 14.00
Bedroom 2
- Level: First
- Dimensions: 18.00 x 11.00
Dining room
- Level: First
- Dimensions: 13.00 x 11.00
Kitchen
- Level: First
- Dimensions: 14.00 x 13.00
Living room
- Level: First
- Dimensions: 18.00 x 18.00
Other
- Level: First
- Dimensions: 8.00 x 8.00
Heating
- Gas, Forced Air
Cooling
- Central Air
Appliances
- Included: Dryer, Dishwasher, Gas Oven, Gas Range, Gas Water Heater, Microwave, Refrigerator, Washer
- Laundry: Accessible Utilities or Laundry, Main Level
Features
- Ceiling Fan(s), Separate/Formal Dining Room, Entrance Foyer, Separate/Formal Living Room, Pantry, Bedroom on Main Level, Bath in Primary Bedroom, Main Level Primary, Programmable Thermostat
- Flooring: Ceramic Tile, Tile, Varies
- Basement: Full,Sump Pump
- Number of fireplaces: 1
Interior area
- Total structure area: 1,422
- Total interior livable area: 1,422 sqft
Video & virtual tour
Property
Parking
- Total spaces: 2
- Parking features: Attached, Garage, Driveway, Garage Door Opener
- Attached garage spaces: 2
Accessibility
- Accessibility features: Accessible Bedroom, Low Threshold Shower, No Stairs, Other
Features
- Levels: One
- Stories: 1
- Patio & porch: Open, Patio, Porch
- Exterior features: Concrete Driveway, Irrigation Sprinklers, Patio
- Has view: Yes
- View description: Water
- Has water view: Yes
- Water view: Water
- Waterfront features: Pond
- Body of water: Other
Lot
- Size: 4,782 Square Feet
- Dimensions: 47 x 100
- Features: Rectangular, Rectangular Lot, Residential Lot
Details
- Parcel number: 1448891711200001022000
- Special conditions: Standard
Construction
Type & style
- Home type: SingleFamily
- Architectural style: Patio Home,Ranch
- Property subtype: Single Family Residence
Materials
- Vinyl Siding, Copper Plumbing, PEX Plumbing
- Foundation: Poured
Condition
- Resale
- Year built: 2010
Utilities & green energy
- Electric: Circuit Breakers
- Sewer: Connected
- Water: Connected, Public
- Utilities for property: Cable Available, High Speed Internet Available, Sewer Connected, Water Connected
Community & HOA
Community
- Security: Security System Owned
- Subdivision: Parker Commons
HOA
- Amenities included: Clubhouse
- HOA fee: $330 monthly
Location
- Region: Hamburg
Financial & listing details
- Price per square foot: $302/sqft
- Tax assessed value: $115,000
- Annual tax amount: $7,141
- Date on market: 10/26/2026
- Listing terms: Cash,Conventional,FHA,VA Loan
Estimated market value
$421,300
$400,000 - $442,000
$2,788/mo
Price history
| Date | Event | Price |
|---|---|---|
| 10/26/2026 | Listed for sale | $429,900$302/sqft |
Source:  NYSAMLSs #B1724387 Report a problem | ||
Public tax history
Tax history is unavailable.
Monthly payment
Climate risks
Neighborhood: 14075
Nearby schools
Schools provided by the listing agent
- Elementary: Armor Elementary
- Middle: Hamburg Middle
- High: Hamburg High
- District: Hamburg
Source: NYSAMLSs. This data may not be complete. We recommend contacting the local school district to confirm school assignments for this home.
Similar homes
- $447,0002 bd2 ba1.5k sqft5665 Southwestern Blvd Unit 21C, Hamburg, NY 14075For Sale
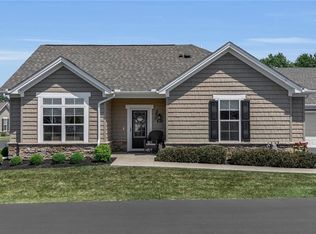
 MLS ID #B1713014, Karen Baker Levin, Listing by: Howard Hanna WNY Inc.. NYSAMLSs
- $264,9003 bd2 ba1.4k sqft4209 Polly Ln, Hamburg, NY 14075For Sale
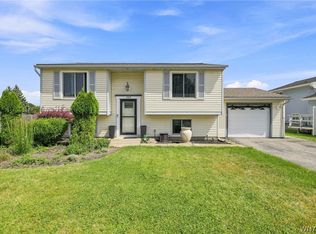 MLS ID #B1725248, Jill M Dorr, Listing by: MLS Nation Realty LLC. NYSAMLSs
- $249,9002 bd2 ba1.2k sqft4330 Berkley Pl Unit F1, Hamburg, NY 14075For Sale
 MLS ID #B1728913, Robyn Sansone, Listing by: WNYbyOwner.com. NYSAMLSs
- $349,9003 bd2 ba1.1k sqft3880 Big Tree Rd, Hamburg, NY 14075For Sale
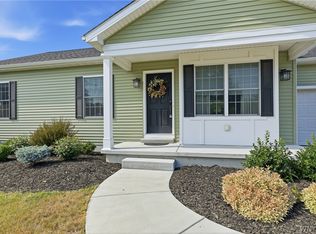 MLS ID #B1700503, Michelle Petrie, Listing by: WNY Metro Roberts Realty. NYSAMLSs
- $293,8513 bd3 ba1.4k sqft3581 Big Tree Rd Unit 32, Hamburg, NY 14075For SaleMLS ID #B1723504, Carmen Y Billups, Listing by: Howard Hanna WNY Inc.. NYSAMLSs
- $274,9003 bd2 ba1.4k sqft16 Jordy Ct, Hamburg, NY 14075For SaleMLS ID #B1724010, Jerry Harrington, Listing by: WNY Metro Roberts Realty. NYSAMLSs
- $599,9003 bd3 ba2k sqft3628 Old Lakeview Rd, Hamburg, NY 14075For SaleMLS ID #B1723969, Robyn Sansone, Listing by: WNYbyOwner.com. NYSAMLSs
- $349,9002 bd2 ba1.3k sqft2850 Amsdell Rd APT 16, Hamburg, NY 14075For SaleMLS ID #B1726227, Michael P Kearns, Listing by: WNY Metro Roberts Realty. NYSAMLSs
- $299,9003 bd2 ba1.7k sqft5044 Newton Rd, Orchard Park, NY 14127For SaleMLS ID #B1727586, Jerrold R Thompson II, Listing by: Century 21 North East. NYSAMLSs
- $217,0002 bd2 ba1.2k sqft4253 Victorian Dr, Hamburg, NY 14075For SaleMLS ID #B1727233, Lynn Kelley, Listing by: WNY Metro Roberts Realty. NYSAMLSs
- $549,9004 bd2 ba1.9k sqft5227 Big Tree Rd, Orchard Park, NY 14127For SaleMLS ID #B1701310, Katelyn A Eddy, Listing by: Keller Williams Realty Lancaster. NYSAMLSs
- $319,0002 bd2 ba1.5k sqft26 Pinegrove Ct, Hamburg, NY 14075For SaleMLS ID #B1719138, Yun C Coughlin, Listing by: HUNT Real Estate ERA. NYSAMLSs
- $339,9002 bd2 ba1.4k sqft2850 Amsdell Rd APT 34, Hamburg, NY 14075For SaleMLS ID #B1720095, Kelly Sennett, Listing by: Keller Williams Realty Lancaster. NYSAMLSs
- $374,9003 bd2 ba1.5k sqft75 Michael Anthony Ln, Depew, NY 14043For SaleMLS ID #B1727845, Andrew M Pietrantoni, Listing by: Prestige Family Realty. NYSAMLSs
- $350,0003 bd3 ba1.6k sqft133 Carla Ln, Buffalo, NY 14224For SaleMLS ID #B1726794, Jeanne Moran, Listing by: HUNT Real Estate ERA. NYSAMLSs
- $479,9002 bd2 ba1.1k sqft6361 W Webster Rd, Orchard Park, NY 14127For SaleMLS ID #B1704573, Brian Hillery, Listing by: HUNT Real Estate ERA. NYSAMLSs
- $375,0003 bd2 ba1.2k sqft21 Fairlawn Ct, East Aurora, NY 14052For SaleMLS ID #B1716861, Khristin Nowaczyk, Listing by: HUNT Real Estate ERA. NYSAMLSs
- $349,9004 bd2 ba1.7k sqft215 Oakbrook Dr, West Seneca, NY 14224For SaleMLS ID #B1727575, Jill M Dorr, Listing by: MLS Nation Realty LLC. NYSAMLSs
- $389,9003 bd2 ba1.7k sqft421 Bauman Rd, Williamsville, NY 14221For SaleMLS ID #B1723798, Joe Sorrentino Jr, Listing by: Keller Williams Realty WNY. NYSAMLSs
- $399,9003 bd2 ba1.8k sqft477 Fries Rd, Tonawanda, NY 14150For SaleMLS ID #B1720262, Paul Pelczynski, Listing by: Howard Hanna WNY Inc.. NYSAMLSs
