Skip main navigation
For sale
  • $1,448,000

    4740 Quadres Ct, Fremont, CA 94538

    4beds
    1,473sqft
    : 
    $9,465/mo
    Get pre-qualified
    Single Family Residence, Residential
    Built in 1959
    8,066 Square Feet Lot
    $-- Zestimate®
    $983/sqft
    $-- HOA

    What's special

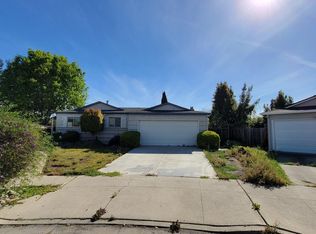
    Welcome to a gorgeous single-story home with two primary suites situated on a quiet cul-de-sac. Open kitchen with beautiful countertops, stainless steel appliances, large island and breakfast bar. Open kitchen-dining-living room design. Incredible light throughout the home. Desirable single-story floor plan. Double-pane windows and central A/C. Dream-like primary suite with fantastic ensuite bathroom with walk-in shower, three beautiful bay windows and large sliding glass to the backyard. Beautiful junior primary suite with ensuite bathroom with walk-in shower. Inside laundry. Attached two car garage with 120V EV hookup. Private park-like backyard with pergola, turf lawn, pavers, play structure and freestanding storage shed. Nestled on a quiet court. Wonderfully located near schools, Fremont hub & BART. Convenient commute location with easy access to Highways 880,680, 84 & 92.
    6 days
    |
    824
    |
    56
    |

    Zillow last checked:

    Listing updated:

    Listed by:

    David Lillo 01803836 408-621-5649,

    DPL Real Estate 408-621-5649

    Source: MLSListings Inc,MLS#: ML82058271MLS Logo

      Facts & features

      Interior

      Bedrooms & bathrooms
      • Bedrooms: 4
      • Bathrooms: 3
      • Full bathrooms: 3
      Bedroom
      • Features: PrimarySuiteRetreat2plus
      Bathroom
      • Features: DoubleSinks, Granite, PrimaryStallShowers, ShoweroverTub1, StallShower, Tile, UpdatedBaths
      Dining room
      • Features: DiningArea
      Family room
      • Features: KitchenFamilyRoomCombo
      Kitchen
      • Features: Island
      Heating
      • Central Forced Air, Electric, Heat Pump
      Cooling
      • Central Air
      Appliances
      • Included: Electric Cooktop, Dishwasher, Disposal, Range Hood, Microwave, Electric Oven, Electric Oven/Range, Refrigerator, Washer/Dryer
      Features
      • Flooring: Laminate
      Interior area
      • Total structure area: 1,473
      • Total interior livable area: 1,473 sqft

      Property

      Parking
      • Total spaces: 2
      • Parking features: Attached
      • Attached garage spaces: 2
      Features
      • Stories: 1
      • Patio & porch: Deck
      • Exterior features: Back Yard, Storage Shed Structure
      • Fencing: Back Yard,Wood
      Lot
      • Size: 8,066 Square Feet
      • Features: Other
      Details
      • Additional structures: Sheds
      • Parcel number: 5310011026
      • Zoning: Residential
      • Special conditions: Standard

      Construction

      Type & style
      • Home type: SingleFamily
      • Property subtype: Single Family Residence, Residential
      Materials
      • Foundation: Crawl Space
      • Roof: Composition
      Condition
      • New construction: No
      • Year built: 1959

      Utilities & green energy

      • Gas: PublicUtilities
      • Sewer: Public Sewer
      • Water: Public
      • Utilities for property: Public Utilities, Water Public

      Community & HOA

      Location
      • Region: Fremont

      Financial & listing details

      • Price per square foot: $983/sqft
      • Tax assessed value: $1,750,000
      • Annual tax amount: $21,322
      • Date on market: 8/19/2026
      • Listing agreement: ExclusiveRightToSell

        Estimated market value

        Not available

        Estimated sales range

        Not available

        $4,001/mo

        Price history

        DateEventPrice
        8/19/2026Listed for sale$1,448,000-14.8%$983/sqft
        Source: MLSListings Inc #ML82058271 Report a problem
        3/2/2022Sold$1,700,000+8.4%$1,154/sqft
        Source: MLSListings Inc #ML81875895 Report a problem
        1/27/2022Listed for sale$1,568,000+42.5%$1,064/sqft
        Source: MLSListings Inc #ML81875895 Report a problem
        6/9/2021Sold$1,100,000+37.7%$747/sqft
        Source: Bay East AOR #40947152 Report a problem
        5/4/2021Pending sale$799,000$542/sqft
        Source: bridgeMLS/CCAR/Bay East AOR #40947152 Report a problem
        4/26/2021Listed for sale$799,000+265.7%$542/sqft
        Source: bridgeMLS/CCAR/Bay East AOR #40947152 Report a problem
        5/26/1995Sold$218,500$148/sqft
        Source: Public Record Report a problem

        Public tax history

        YearProperty taxesTax assessment
        2025$21,322 +7.4%$1,750,000 +4.2%
        2024$19,851 +7.8%$1,680,000 +7.4%
        2023$18,407 +36.2%$1,564,000 +39.4%
        2022$13,516 +202.4%$1,122,000 +232.4%
        2021$4,469 +1.1%$337,498 +1%
        2020$4,420 +1.1%$334,038 +2%
        2019$4,372 +4.7%$327,488 +2%
        2018$4,176 $321,068 +2%
        2017$4,176 +2%$314,773 +2%
        2016$4,095 +3.6%$308,604 +1.5%
        2015$3,954 $303,968 +2%
        2014$3,954 $298,015 +0.5%
        2013-- $296,669 +2%
        2012-- $290,853 +2%
        2011-- $285,151 +0.8%
        2010-- $283,021 -0.2%
        2009-- $283,696 +2%
        2008-- $278,134 +2%
        2007-- $272,681 +2%
        2006-- $267,334 +2%
        2005-- $262,093 +2%
        2004-- $256,956 +1.9%
        2003-- $252,248 +2%
        2002-- $247,302 +2%
        2001$2,712 $242,454
        Find assessor info on the county website

        Monthly payment

        Est. payment

        Payment breakdown

        Explore the cost of this home by adjusting the details. Changes won't be saved.
        All calculations are estimates and provided by Zillow, Inc. for informational purposes only. Actual amounts may vary.
        HOA fees may include property taxes on listings classified as Co-Ops. Contact the listing agent and/or owner for fee details.
        See how much you could borrow to make a competitive offer.

        Climate risks

        Neighborhood: Sundale

        Getting around

        66 / 100
        Somewhat Walkable
        37 / 100
        Some Transit
        75 / 100
        Very Bikeable

        Nearby schools

        GreatSchools rating
        Schools provided by the listing agent
        • Elementary: JosephAzevadaElementary
        • Middle: GMWaltersJuniorHigh
        • High: JohnFKennedyHigh_1
        • District: FremontUnified

        Source: MLSListings Inc. This data may not be complete. We recommend contacting the local school district to confirm school assignments for this home.

        A local agent can set up tours, give advice and negotiate with sellers.

        Browse local experts

        Similar homes

            • Local buyer's agents are ready to help