Well-maintained and thoughtfully cared-for home in the desirable Lexington neighborhood, located on a quiet dead-end street with no excessive traffic. This 1,404 sq ft single-story home offers 2 bedrooms and 2 bathrooms, with both bedrooms featuring attached bathrooms and walk-in closets—perfectly suited as dual primary suites. The open-concept kitchen, dining, and living areas are filled with natural light and feature a cozy gas fireplace. Outside, enjoy a beautiful, low-maintenance backyard, Trex porch, and the convenience of HOA-maintained landscaping and grass extending all the way to the front door. This home has been exceptionally maintained with extensive service records. Updates and recent maintenance include a 50-gallon water heater installed in 2025, roof installed in 2020 and professionally cleaned in June 2026, fireplace serviced in 2026, and HVAC serviced every six months. Tiled shower surrounds and GutterMax gutter covers add to the home's lasting appeal and easy upkeep. Even the neighborhood roads were recently seal coated. A move-in-ready home offering comfort, convenience, and peace of mind!
Active
Listed by: Century 21 Van Dorm Realty • Nathaniel Dickison
$450,000
4740 Remington Lane SE, Lacey, WA 98503
2beds
1,404sqft
Single Family Residence
Built in 1998
4,273 Square Feet Lot
$448,200 Zestimate®
$321/sqft
$150/mo HOA
What's special
Cozy gas fireplaceFilled with natural lightTiled shower surroundsBeautiful low-maintenance backyardGuttermax gutter coversTrex porch
- 8 days
- 410
- 22
Likely to sell faster than
Zillow last checked:
Listing updated:
Listed by:
Nathaniel Dickison,
Century 21 Van Dorm Realty
Source: NWMLS as distributed by MLS GRID,MLS#: 2574395
Facts & features
Interior
Bedrooms & bathrooms
- Bedrooms: 2
- Bathrooms: 2
- 3/4 bathrooms: 2
- Main level bathrooms: 2
- Main level bedrooms: 2
Bedroom
- Level: Main
Bathroom three quarter
- Level: Main
Bathroom three quarter
- Level: Main
Utility room
- Level: Main
Heating
- Forced Air, Heat Pump, Electric, Natural Gas
Cooling
- Forced Air, Heat Pump
Appliances
- Included: Dishwasher, Dryer, Refrigerator, Stove(s)/Range(s), Washer, Dishwasher(s), Dryer(s), Refrigerator(s), Washer(s), Water Heater: Gas, Water Heater Location: Garage
Features
- Bath Off Primary, Ceiling Fan(s)
- Flooring: Vinyl, Carpet
- Windows: Dbl Pane/Storm Window
- Basement: None
- Has fireplace: No
- Fireplace features: Gas
Interior area
- Total structure area: 1,404
- Total interior livable area: 1,404 sqft
Property
Parking
- Total spaces: 4
- Parking features: Driveway, Attached Garage
- Has attached garage: Yes
- Covered spaces: 2
- Uncovered spaces: 2
Features
- Levels: One
- Stories: 1
- Entry location: Main
- Patio & porch: Second Primary Bedroom, Bath Off Primary, Ceiling Fan(s), Dbl Pane/Storm Window, Vaulted Ceiling(s), Walk-In Closet(s), Water Heater
- Has view: Yes
- View description: Territorial
Lot
- Size: 4,273 Square Feet
- Features: Dead End Street, Paved, Cabana/Gazebo, Deck, Fenced-Fully, Gas Available, High Speed Internet, Patio, Sprinkler System
- Topography: Level
- Residential vegetation: Garden Space
Details
- Parcel number: 59050009300
- Special conditions: Standard
Construction
Type & style
- Home type: SingleFamily
- Architectural style: 1 Story
- Property subtype: Single Family Residence
Materials
- Cement Planked, Wood Products, Cement Plank
- Foundation: Poured Concrete
- Roof: Composition
Condition
- Year built: 1998
Utilities & green energy
- Electric: Company: PSE
- Sewer: Sewer Connected, Company: City of Lacey
- Water: Public, Company: City of Lacey
- Utilities for property: Xfinity, Xfinity
Community & HOA
Community
- Features: Athletic Court, CCRs, Playground, Trail(s)
- Subdivision: Lacey
HOA
- Services included: Common Area Maintenance, Maintenance Grounds
- HOA fee: $150 monthly
- HOA phone: 800-537-9619
Location
- Region: Lacey
Financial & listing details
- Price per square foot: $321/sqft
- Tax assessed value: $409,200
- Annual tax amount: $4,512
- Date on market: 9/1/2026
- Cumulative days on market: 8 days
- Listing terms: Conventional,FHA,VA Loan
- Inclusions: Dishwasher(s), Dryer(s), Refrigerator(s), Stove(s)/Range(s), Washer(s)
Estimated market value
$448,200
$426,000 - $471,000
$2,416/mo
Price history
| Date | Event | Price |
|---|---|---|
| 9/4/2026 | Listed for sale | $450,000$321/sqft |
Source:  NWMLS as distributed by MLS GRID #2574395 Report a problem NWMLS as distributed by MLS GRID #2574395 Report a problem | ||
| 9/2/2026 | Pending sale | $450,000$321/sqft |
Source: NWMLS as distributed by MLS GRID #2574395 Report a problem | ||
| 8/31/2026 | Listed for sale | $450,000+246.3%$321/sqft |
Source: NWMLS as distributed by MLS GRID #2574395 Report a problem | ||
| 5/29/1998 | Sold | $129,950$93/sqft |
Source: NWMLS as distributed by MLS GRID #33158413 Report a problem | ||
Public tax history
| Year | Property taxes | Tax assessment |
|---|---|---|
| 2024 | $4,271 +12% | $409,200 +3.1% |
| 2023 | $3,813 +0.7% | $396,900 +0.2% |
| 2022 | $3,786 -0.2% | $396,100 +22% |
| 2021 | $3,793 +13.8% | $324,800 +22.2% |
| 2020 | $3,333 +43.8% | $265,800 +4.4% |
| 2019 | $2,318 -10% | $254,500 +20.8% |
| 2018 | $2,577 +14.7% | $210,700 +10.1% |
| 2017 | $2,246 | $191,350 +5.9% |
| 2016 | $2,246 | $180,750 +5.8% |
| 2014 | $2,246 | $170,850 +5.4% |
| 2013 | -- | $162,150 |
| 2012 | $2,089 | -- |
| 2011 | -- | -- |
| 2010 | -- | -- |
| 2009 | $2,111 | -- |
| 2008 | -- | -- |
| 2007 | $2,276 -23.2% | -- |
| 2006 | $2,965 | -- |
| 2005 | -- | -- |
| 2004 | -- | -- |
| 2002 | -- | -- |
| 2001 | $1,980 -1.9% | $130,100 +2% |
| 2000 | $2,019 | $127,600 |
Find assessor info on the county website
Monthly payment
Est. payment
Payment breakdown
Explore the cost of this home by adjusting the details. Changes won't be saved.Climate risks
Neighborhood: 98503
Nearby schools
Schools provided by the listing agent
- Elementary: Mountain View Elementary
- Middle: Komachin Mid
- High: Timberline High
Source: NWMLS as distributed by MLS GRID. This data may not be complete. We recommend contacting the local school district to confirm school assignments for this home.
Similar homes
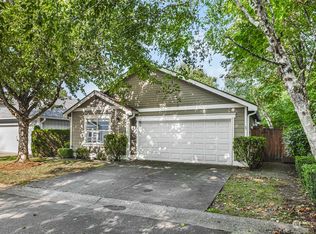
- $450,0003 bd3 ba1.7k sqftSummerwalk, Lacey, WA 98503Active
 MLS ID #2559790, Ryan Kautz. NWMLS as distributed by MLS GRID
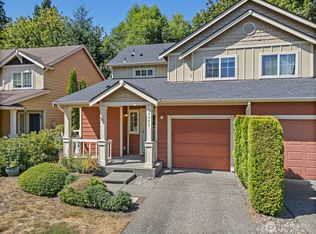
 - $498,0003 bd2 ba1.5k sqft3832 Blue Finch Ct SE, Lacey, WA 98503For Sale By Owner
 FSBO-Online.com
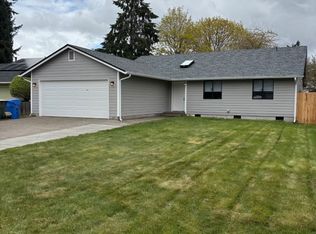
 - $459,9503 bd2 ba1.4k sqft4610 31st Avenue SE, Lacey, WA 98503Contingent
 MLS ID #2515973, Paulette Taylor. NWMLS as distributed by MLS GRID
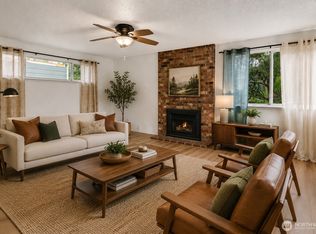
 - $439,9503 bd3 ba1.3k sqft6104 Huntington Lane SE, Lacey, WA 98503Active
 MLS ID #2563905, Mary Blake. NWMLS as distributed by MLS GRID
