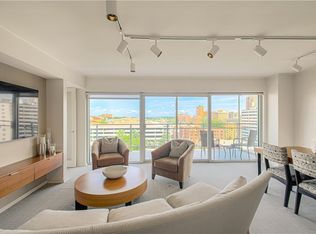
Welcome to The Carlton Plaza—where the landscaping is sharp, the lobby is stylish, & the views are so good they’ll make your morning coffee taste better. Step inside this impeccably remodeled corner 3 bedroom unit featuring stunning designs from a well respected and published designer & you’re greeted by fresh paint, hard wood floors and an open, modern layout that’s genuinely turnkey. The living room shines with a built-in bar, hardwood floors & natural light that pours in like it’s trying to win an award. Slide open the doors to your covered balcony with glass railing and take in sweeping, unobstructed Plaza views—east-facing, park-facing, skyline-facing… Basically Kansas City is your wallpaper. The chef’s kitchen checks every box: high-end custom cabinetry and granite counters.The Kitchen is the main gathering place with an oversized island and cafe style seating worthy of any French cafe. The dining area features a recessed art nook, so your favorite piece can finally feel important. Washer & dryer hookups are inside the unit. A custom patio door lets the outside in and keeps things breezy. The primary suite is a true retreat with abundant natural light, a walk-in closet, and an ensuite bath decked out in designer finishes and marble tile. Both additional bedrooms are spacious, and the beautiful hall bath keeps the luxury theme going. The perks don’t stop there: enjoy tandem garage parking in a secure temperature controlled garage, additional basement storage, a fitness center, community lounge, snow and trash removal, gas, water, and a building that has invested heavily in upgrades—from new elevators, new boilers, new hot water heaters, new cooling towers and a modern security systems all upgraded in the last 2 to 3 years. Even small pets get the green light. All of this wrapped up in a short stroll to the shops and restaurants of the Country Club Plaza. Live in the heart of KC with views for days and a condo that brings the “wow” every time you open the door.
Sold
Price Unknown
4740 Roanoke Pkwy APT 305, Kansas City, MO 64112
3beds
1,413sqft
Condominium
Built in 1957
-- sqft lot
$529,200 Zestimate®
$--/sqft
$2,250 Estimated rent
Home value
$529,200
$476,000 - $587,000
$2,250/mo
Zestimate® history
Owner options
List your home for rent
$2,250/mo
Rent Zestimate®
Find your next renter with Zillow Rental Manager. Plus, with online applications, you can quickly screen prospective tenants – for free.
$2,250/mo
Rent Zestimate®
Refinance and save
$992/mo
Est. payment
Refinancing to a lower rate could help reduce your monthly payments and save thousands over the life of the loan.
$992/mo
Est. payment
Explore your selling options
Work with a Zillow partner agent
Leverage their expertise and Zillow's premium Showcase listings to get your home seen by more buyers.
Get startedList with your own agent
Get your home in front of millions of buyers by listing it on Zillow.
Learn how to do itSell it yourself
Take full control of how buyers see your home on Zillow by listing For Sale by Owner (FSBO).
List your homeWhat's special
Zillow last checked:
Listing updated:
Listed by:
Larry Hedenkamp 913-522-2214,
HomeSmart Legacy
Bought with:
Chrissy Frazier, SP00237935
Chartwell Realty LLC
Source: Heartland MLS as distributed by MLS GRID,MLS#: 2587588
Facts & features
Interior
Bedrooms & bathrooms
- Bedrooms: 3
- Bathrooms: 2
- Full bathrooms: 2
Primary bedroom
- Level: Main
Bedroom 1
- Level: Main
Bedroom 2
- Level: Main
Primary bathroom
- Level: Main
Bathroom 1
- Level: Main
Dining room
- Level: Main
Kitchen
- Level: Main
Living room
- Level: Main
Heating
- Natural Gas, Forced Air
Cooling
- Electric
Appliances
- Included: Dishwasher, Disposal, Microwave, Refrigerator, Built-In Oven
- Laundry: In Hall, Laundry Closet
Features
- Basement: Other
- Has fireplace: No
Interior area
- Total structure area: 1,413
- Total interior livable area: 1,413 sqft
- Finished area above ground: 1,413
- Finished area below ground: 0
Property
Parking
- Total spaces: 2
- Parking features: Attached, Secured, Shared Driveway, Tandem
- Attached garage spaces: 2
- Has uncovered spaces: Yes
Features
- Patio & porch: Patio
Lot
- Size: 1,307 Square Feet
- Dimensions: 1307
Details
- Parcel number: 30440051700004005
Construction
Type & style
- Home type: Condo
- Architectural style: Traditional
- Property subtype: Condominium
Materials
- Brick Veneer, Concrete
- Roof: Other
Condition
- Year built: 1957
Utilities & green energy
- Sewer: Public Sewer
- Water: Public
Community & HOA
Community
- Subdivision: Carlton Plaza
HOA
- Has HOA: Yes
- Amenities included: Laundry, Exercise Room, Storage
- Services included: All Amenities, Maintenance Structure, Curbside Recycle, Gas, Maintenance Grounds, Management, Parking, Insurance, Roof Repair, Roof Replace, Snow Removal, Trash, Water
- HOA fee: $992 monthly
Location
- Region: Kansas City
Financial & listing details
- Tax assessed value: $476,560
- Annual tax amount: $6,373
- Date on market: 11/21/2025
- Listing terms: Cash,Conventional,FHA,VA Loan
- Ownership: Private
Price history
| Date | Event | Price |
|---|---|---|
| 1/15/2026 | Sold | -- |
Source:  Heartland MLS as distributed by MLS GRID #2587588 Report a problem Heartland MLS as distributed by MLS GRID #2587588 Report a problem | ||
| 12/7/2025 | Pending sale | $525,000$372/sqft |
Source: Heartland MLS as distributed by MLS GRID #2587588 Report a problem | ||
| 11/21/2025 | Listed for sale | $525,000+69.9%$372/sqft |
Source: Heartland MLS as distributed by MLS GRID #2587588 Report a problem | ||
| 11/10/2017 | Sold | -- |
Source: Heartland MLS as distributed by MLS GRID #2023910 Report a problem | ||
| 11/14/2014 | Listed for sale | $309,000$219/sqft |
Source: Platinum Realty #1912668 Report a problem | ||
Public tax history
| Year | Property taxes | Tax assessment |
|---|---|---|
| 2025 | $6,376 +0% | $90,546 +12.1% |
| 2024 | $6,373 +1% | $80,750 |
| 2023 | $6,313 +8.3% | $80,750 +13.9% |
| 2022 | $5,830 +0.3% | $70,870 |
| 2021 | $5,810 +13.1% | $70,870 +14.5% |
| 2020 | $5,136 +2.1% | $61,872 |
| 2019 | $5,029 | $61,872 +9.9% |
| 2018 | $5,029 +7.7% | $56,293 |
| 2017 | $4,670 +5.2% | $56,293 +1.5% |
| 2016 | $4,440 | $55,461 |
| 2014 | $4,440 -6.7% | $55,461 |
| 2013 | $4,760 +0.5% | $55,461 -6% |
| 2012 | $4,737 -12.9% | $58,995 |
| 2011 | $5,436 +0.9% | $58,995 -13.1% |
| 2010 | $5,389 -5.5% | $67,868 |
| 2009 | $5,706 +0.5% | $67,868 -6% |
| 2008 | $5,678 -0.9% | $72,200 |
| 2007 | $5,731 | $72,200 |
| 2006 | -- | $72,200 |
Find assessor info on the county website
Neighborhood: West Plaza
Nearby homes
- $--3 bd2 ba1.5k sqft4740 Roanoke Pkwy APT 401, Kansas City, MO 64112Sold

- $--3 bd2 ba1.5k sqft4740 Roanoke Pkwy APT 601, Kansas City, MO 64112Sold

- $610,0003 bd2 ba1.5k sqft4740 Roanoke Pkwy APT 605, Kansas City, MO 64112For Sale

- $--2 bd2 ba1.1k sqft4740 Roanoke Pkwy APT 902, Kansas City, MO 64112Sold
- $--3 bd2 ba1.4k sqft4740 Roanoke Pkwy APT 1005, Kansas City, MO 64112Sold
- $242,6002 bd2 ba1.2k sqft4740 Roanoke #404 Pkwy, Kansas City, MO 64112Off Market
- $299,9002 bd2 ba-- sqft4740 Roanoke #304 Park, Kansas City, MO 64112Off Market
- $309,9002 bd2 ba1.2k sqft4740 Roanoke #404 Park, Kansas City, MO 64112Off Market
Nearby schools
GreatSchools rating
- 3/10Primitivo Garcia Elementary SchoolGrades: PK-6Distance: 3.7 mi
- 2/10Central Middle SchoolGrades: 7-8Distance: 3.6 mi
- 1/10Central High SchoolGrades: 9-12Distance: 3.5 mi
Schools provided by the listing agent
- Elementary: Primitivo Garcia
- Middle: Central
- High: Central
Source: Heartland MLS as distributed by MLS GRID. This data may not be complete. We recommend contacting the local school district to confirm school assignments for this home.
Get a cash offer in 3 minutes
Find out how much your home could sell for in as little as 3 minutes with a no-obligation cash offer.
Estimated market value
$529,200
Get a cash offer in 3 minutes
Find out how much your home could sell for in as little as 3 minutes with a no-obligation cash offer.
Estimated market value
$529,200
- Missouri
- Jackson County
- Kansas City
- 64112
- West Plaza
- 4740 Roanoke Pkwy Apartment 305
Nearby cities
Nearby neighborhoods
Nearby zip codes
Other Kansas City Topics
