Skip main navigation
Sold
  • Price Unknown

    4740 Roanoke Pkwy APT 905, Kansas City, MO 64112

    3beds
    1,563sqft
    Condominium
    Built in 1955
    -- sqft lot
    $506,200 Zestimate®
    $--/sqft
    $2,228 Estimated rent

    Home value

    $506,200

    $466,000 - $552,000

    $2,228/mo

    Zestimate® history
    Loading
    Loading...

    Owner options

    List your home for rent

    $2,228/mo

    Rent Zestimate®

    Find your next renter with Zillow Rental Manager. Plus, with online applications, you can quickly screen prospective tenants – for free.

    Learn more

    $2,228/mo

    Rent Zestimate®

    Refinance and save

    $895/mo

    Est. payment

    Refinancing to a lower rate could help reduce your monthly payments and save thousands over the life of the loan.

    See today's rates

    $895/mo

    Est. payment

    Explore your selling options

    Work with a Zillow partner agent

    Leverage their expertise and Zillow's premium Showcase listings to get your home seen by more buyers.

    Get started

    List with your own agent

    Get your home in front of millions of buyers by listing it on Zillow.

    Learn how to do it

    Sell it yourself

    Take full control of how buyers see your home on Zillow by listing For Sale by Owner (FSBO).

    List your home

    What's special

    Extra storageFabulous viewExercise roomNew hvac heat pumpWood floorsCustom cabinets
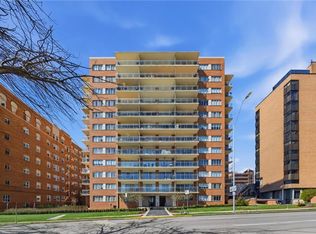
    Beautifully Renovated Corner Unit with Fabulous View!! Light & Open True Three Bedroom / Two Bath Plaza Condo with a Two Car Garage Space and Washer/Dryer in Unit. Covered Balcony Overlooking the Cancer Survivors Park. Kitchen Boasts Custom Cabinets & Stainless Steel Appliances. Wood Floors in Living Room, Dining Room, One Bedroom and Hallway. Large East Facing Balcony. New HVAC Heat Pump this Year. Extra Storage and Community Center & Fitness Center. Secure Building on the West Side of the Plaza with Short/Easy Walk to the Shops & Restaurants. Small Pet Allowed w/Restrictions. Community Laundry also available on 2nd floor. Lots of Building Upgrades have been completed in Recent Years including Elevators, Cooling Towers, Security System, Community Room (Lounge), Equipment for Exercise Room & Commissioning of a 30 Year Reserve Study. Sizes and Square footage Approximate. Buyer/Buyer's Agent to Verify All Information. Information deemed reliable but Not Guaranteed

    Zillow last checked:

    Listing updated:

    Listed by:

    Cynthia Klein 816-898-9283,

    The Plaza Living Center

    Bought with:

    Brandi Welch, 00242933

    KW KANSAS CITY METRO

    Source: Heartland MLS as distributed by MLS GRID,MLS#: 2436614MLS Logo

    Facts & features

    Interior

    Bedrooms & bathrooms
    • Bedrooms: 3
    • Bathrooms: 2
    • Full bathrooms: 2
    Primary bedroom
    • Features: Carpet
    • Level: First
    • Area: 208 Square Feet
    • Dimensions: 16 x 14
    Bedroom 2
    • Features: Wood Floor
    • Level: First
    • Area: 182 Square Feet
    • Dimensions: 14 x 13
    Bedroom 3
    • Features: Carpet
    • Level: First
    • Area: 120 Square Feet
    • Dimensions: 13 x 11
    Dining room
    • Features: Wood Floor
    • Level: First
    • Area: 120 Square Feet
    • Dimensions: 15 x 9
    Kitchen
    • Level: First
    • Area: 112 Square Feet
    • Dimensions: 14 x 9
    Living room
    • Features: Wood Floor
    • Level: First
    • Area: 340 Square Feet
    • Dimensions: 20 x 16
    Heating
    • Heat Pump, Hot Water
    Cooling
    • Heat Pump
    Appliances
    • Included: Dishwasher, Disposal, Dryer, Microwave, Refrigerator, Built-In Electric Oven, Stainless Steel Appliance(s), Washer
    • Laundry: Laundry Closet, Main Level
    Features
    • Custom Cabinets
    • Flooring: Carpet, Other, Wood
    • Basement: Concrete
    • Has fireplace: No
    Interior area
    • Total structure area: 1,563
    • Total interior livable area: 1,563 sqft
    • Finished area above ground: 1,563
    • Finished area below ground: 0

    Property

    Parking
    • Total spaces: 2
    • Parking features: Attached, Garage Door Opener, Direct Access, Secured, Tandem
    • Attached garage spaces: 2
    Features
    • Patio & porch: Covered
    Lot
    • Size: 1,464 Square Feet
    Details
    • Parcel number: 30440051700010005

    Construction

    Type & style
    • Home type: Condo
    • Architectural style: Traditional
    • Property subtype: Condominium
    Materials
    • Concrete
    • Roof: Other
    Condition
    • Year built: 1955

    Utilities & green energy

    • Sewer: Public Sewer
    • Water: Public

    Community & HOA

    Community
    • Subdivision: Carlton Plaza
    HOA
    • Has HOA: Yes
    • Amenities included: Community Center, Laundry, Exercise Room, Storage
    • Services included: Maintenance Structure, Maintenance Grounds, Maintenance Free, Management, Parking, Snow Removal, Trash, Water
    • HOA fee: $895 monthly
    Location
    • Region: Kansas City

    Financial & listing details

    • Tax assessed value: $486,450
    • Annual tax amount: $6,580
    • Date on market: 6/15/2023
    • Listing terms: Cash,Conventional
    • Ownership: Private

    Price history

    DateEventPrice
    8/31/2023Sold--
    Source: Heartland MLS as distributed by MLS GRID #2436614 Report a problem
    7/12/2023Contingent$485,000$310/sqft
    Source: Heartland MLS as distributed by MLS GRID #2436614 Report a problem
    6/15/2023Listed for sale$485,000+7.8%$310/sqft
    Source: Heartland MLS as distributed by MLS GRID #2436614 Report a problem
    1/24/2018Listing removed$450,000$288/sqft
    Source: Chartwell Realty L L C #2084499 Report a problem
    7/11/2017Listed for sale$450,000-7.6%$288/sqft
    Source: Chartwell Realty L L C #2056192 Report a problem
    7/11/2017Listing removed$3,300$2/sqft
    Source: Zillow Rental Manager Report a problem
    5/31/2017Price change$3,300+13.8%$2/sqft
    Source: Zillow Rental Manager Report a problem
    3/8/2017Listed for rent$2,900$2/sqft
    Source: Zillow Rental Manager Report a problem
    10/2/2016Listing removed$487,000$312/sqft
    Source: Boveri Realty Group L L C #1983321 Report a problem
    3/31/2016Listed for sale$487,000-20.8%$312/sqft
    Source: Boveri Realty Group L L C #1983321 Report a problem
    5/16/2008Listing removed$615,000$393/sqft
    Source: Number1Expert #1427374 Report a problem
    1/25/2008Price change$615,000-90%$393/sqft
    Source: Number1Expert #1427374 Report a problem
    1/18/2008Listed for sale$6,150,000$3,935/sqft
    Source: Number1Expert #1427374 Report a problem

    Public tax history

    YearProperty taxesTax assessment
    2025$7,753 +22.2%$92,426 +15%
    2024$6,343 +1%$80,370
    2023$6,283 -4.5%$80,370 +0.5%
    2022$6,580 +0.3%$79,990
    2021$6,557 +13.2%$79,990 +14.6%
    2020$5,793 +2.1%$69,787
    2019$5,673 $69,787 -1.7%
    2018$5,673 -3.7%$70,988
    2017$5,889 +5.2%$70,988 +1.5%
    2016$5,598 $69,939
    2014$5,598 -8.6%$69,939
    2013$6,125 +0.5%$69,939 -8%
    2012$6,096 +0.2%$76,000
    2011$6,085 +0.9%$76,000
    2010$6,033 -12.6%$76,000 -7.5%
    2009$6,903 +0.5%$82,156 -6%
    2008$6,870 -0.9%$87,400
    2007$6,934 $87,400
    2006-- $87,400
    Find assessor info on the county website

    Neighborhood: West Plaza

    Nearby schools

    GreatSchools rating
    Get a cash offer in 3 minutes
    Find out how much your home could sell for in as little as 3 minutes with a no-obligation cash offer.
    Estimated market value
    $506,200
    Get a cash offer in 3 minutes
    Find out how much your home could sell for in as little as 3 minutes with a no-obligation cash offer.
    Estimated market value
    $506,200