Skip main navigation
Sold
  • Price Unknown

    4740 SW 21st St, Topeka, KS 66604

    3beds
    1,290sqft
    Single Family Residence, Residential
    Built in 1948
    0.4 Acres Lot
    $197,700 Zestimate®
    $--/sqft
    $1,576 Estimated rent

    Home value

    $197,700

    $168,000 - $233,000

    $1,576/mo

    Zestimate® history
    Loading
    Loading...

    Owner options

    List your home for rent

    $1,576/mo

    Rent Zestimate®

    Find your next renter with Zillow Rental Manager. Plus, with online applications, you can quickly screen prospective tenants – for free.

    Learn more

    $1,576/mo

    Rent Zestimate®

    Refinance and save

    Refinancing to a lower rate could help reduce your monthly payments and save thousands over the life of the loan.

    See today's rates

    Explore your selling options

    Work with a Zillow partner agent

    Leverage their expertise and Zillow's premium Showcase listings to get your home seen by more buyers.

    Get started

    List with your own agent

    Get your home in front of millions of buyers by listing it on Zillow.

    Learn how to do it

    Sell it yourself

    Take full control of how buyers see your home on Zillow by listing For Sale by Owner (FSBO).

    List your home

    What's special

    Home officeFlexible spaceEnclosed porchNew flooringFresh paintUpdated windows and doorsGranite countertops
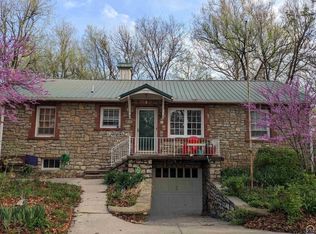
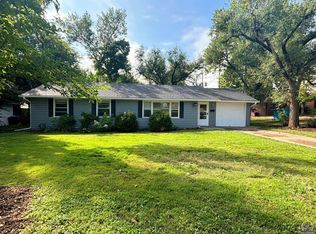
    Come take a look at this nicely remodeled 3-bedroom, 1.5-bath ranch home. Inside, you’ll find new flooring, fresh paint, and several updated windows and doors throughout. The kitchen has been refreshed with granite countertops, new appliances, and plenty of cabinet space, plus there’s convenient main-floor laundry. Just off the kitchen is a flexible space that works great as a home office. The bathrooms have been updated, and the home also includes a 2-car garage, an enclosed porch for relaxing outdoors, and a full basement that offers room for storage or future finish. Outside, the circle drive and extra parking provide space for additional vehicles, campers, or recreational gear. Located close to shopping, grocery stores, and restaurants, this home puts everyday needs within easy reach. Schedule your showing and see what this updated ranch has to offer!

    Zillow last checked:

    Listing updated:

    Listed by:

    John Ringgold 785-806-2711,

    KW One Legacy Partners, LLC

    Bought with:

    John Carden, SP00243734

    TopCity Realty, LLC

    Source: Sunflower AOR as distributed by MLS GRID,MLS#: 238686MLS Logo

    Facts & features

    Interior

    Bedrooms & bathrooms
    • Bedrooms: 3
    • Bathrooms: 2
    • Full bathrooms: 1
    • 1/2 bathrooms: 1
    Primary bedroom
    • Level: Main
    • Area: 147.15
    • Dimensions: 13'7 X10'10
    Bedroom 2
    • Level: Main
    • Area: 129.74
    • Dimensions: 9'11 X 13'1
    Bedroom 3
    • Level: Main
    • Area: 108.33
    • Dimensions: 10'10 X 10'0
    Dining room
    • Level: Main
    • Area: 124.86
    • Dimensions: 12'1 X 10'4
    Kitchen
    • Level: Main
    • Area: 70.13
    • Dimensions: 15'7 X 4'6
    Laundry
    • Level: Basement
    Living room
    • Level: Main
    • Area: 249.69
    • Dimensions: 21'3 X 11'9
    Heating
    • Natural Gas
    Cooling
    • Central Air
    Appliances
    • Included: Electric Range, Microwave, Dishwasher, Refrigerator, Cable TV Available
    • Laundry: Main Level, In Basement, In Kitchen
    Features
    • Flooring: Laminate
    • Doors: Storm Door(s)
    • Basement: Concrete
    • Has fireplace: No
    Interior area
    • Total structure area: 1,290
    • Total interior livable area: 1,290 sqft
    • Finished area above ground: 1,290
    • Finished area below ground: 0

    Property

    Parking
    • Total spaces: 2
    • Parking features: Attached
    • Attached garage spaces: 2
    Features
    • Patio & porch: Patio, Screened
    • Fencing: Partial
    Lot
    • Size: 0.40 Acres
    Details
    • Parcel number: R333039
    • Special conditions: Standard,Arm's Length

    Construction

    Type & style
    • Home type: SingleFamily
    • Architectural style: Ranch
    • Property subtype: Single Family Residence, Residential
    Materials
    • Roof: Architectural Style
    Condition
    • Year built: 1948

    Utilities & green energy

    • Water: Public
    • Utilities for property: Cable Available

    Community & neighborhood

    Location
    • Region: Topeka
    • Subdivision: Quinton Heigts

    Price history

    DateEventPrice
    5/22/2025Sold--
    Source: Sunflower AOR as distributed by MLS GRID #238686 Report a problem
    4/13/2025Pending sale$194,900$151/sqft
    Source: Sunflower AOR as distributed by MLS GRID #238686 Report a problem
    4/3/2025Listed for sale$194,900+5.4%$151/sqft
    Source: Sunflower AOR as distributed by MLS GRID #238686 Report a problem
    5/28/2024Sold--
    Source: Sunflower AOR as distributed by MLS GRID #233097 Report a problem
    3/22/2024Pending sale$185,000$143/sqft
    Source: Sunflower AOR as distributed by MLS GRID #233097 Report a problem
    3/14/2024Listed for sale$185,000$143/sqft
    Source: Sunflower AOR as distributed by MLS GRID #233097 Report a problem

    Public tax history

    Tax history is unavailable.

    Neighborhood: Seabrook

    Nearby schools

    GreatSchools rating
    Schools provided by the listing agent
    • Elementary: McCarter Elementary School/USD 501
    • Middle: French Middle School/USD 501
    • High: Topeka West High School/USD 501

    Source: Sunflower AOR as distributed by MLS GRID. This data may not be complete. We recommend contacting the local school district to confirm school assignments for this home.

    Sell for more on Zillow
    Get a Zillow Showcase℠ listing at no additional cost and you could sell for .
    $197,700
    2% more
    +$3,954
    With Zillow Showcase(estimated)
    $201,654