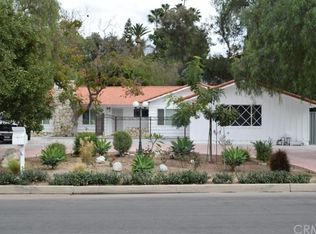
Welcome to this stunning, fully remodeled home located just moments from the renowned Los Coyotes Country Club! Situated on a private corner lot with over 16,000 square feet of land, this property offers both tranquility and ample space for entertaining. The expansive, circular driveway adds a touch of elegance while providing convenient parking.
Also a great opportunity to add value by adding a 4th bedroom primary suite!!
Step inside to an open-concept layout that floods the home with natural light, thanks to the large windows and French doors. The entertainer’s kitchen is a true highlight, featuring a large island, farm sink, stainless steel appliances, tile backsplash, and plenty of cabinetry for all your storage needs. The spacious living areas flow seamlessly, creating a perfect setting for gatherings or relaxation.
The main bedroom suite offers a private retreat, complete with an ensuite bathroom and a generous walk-in closet. The beautifully remodeled bathrooms throughout the home boast designer finishes. You'll love the luxury vinyl wood design flooring, smooth finish walls, and designer pendant lighting that add a touch of sophistication at every turn.
Enjoy sweeping views of your private backyard oasis, offering a perfect space for outdoor enjoyment. Additional upgrades include a stunning custom front door, garage door, and an upgraded fireplace. With central heating and air conditioning, this home provides comfort year-round.
Don't miss the opportunity to own this exceptional property with all the luxury and modern conveniences you could desire!
Sold for $1,350,000
Listed by: Jeffrey Bhaedhayajibh, Broker • Jeffrey Bhaedhayajibh • Contact: 714-269-2545
Bought with: Sunny Realty & Management Inc
$1,350,000
4740 Saint Andrews Ave, Buena Park, CA 90621
3beds
1,698sqft
Single Family Residence
Built in 1957
0.38 Acres Lot
$1,513,300 Zestimate®
$795/sqft
$4,024 Estimated rent
Home value
$1,513,300
$1.42M - $1.62M
$4,024/mo
Zestimate® history
Owner options
List your home for rent
$4,024/mo
Rent Zestimate®
Find your next renter with Zillow Rental Manager. Plus, with online applications, you can quickly screen prospective tenants – for free.
$4,024/mo
Rent Zestimate®
Refinance and save
$8,591/mo
Est. payment
Refinancing to a lower rate could help reduce your monthly payments and save thousands over the life of the loan.
$8,591/mo
Est. payment
Explore your selling options
Work with a Zillow partner agent
Leverage their expertise and Zillow's premium Showcase listings to get your home seen by more buyers.
Get startedList with your own agent
Get your home in front of millions of buyers by listing it on Zillow.
Learn how to do itSell it yourself
Take full control of how buyers see your home on Zillow by listing For Sale by Owner (FSBO).
List your homeWhat's special
Upgraded fireplaceDesigner finishesPrivate backyard oasisPrivate retreatLarge islandEnsuite bathroomExpansive circular driveway
Zillow last checked:
Listing updated:
Listed by:
Jeffrey Bhaedhayajibh DRE #01369733 714-269-2545,
Jeffrey Bhaedhayajibh, Broker
Bought with:
Jennie Kim, DRE #01739805
Sunny Realty & Management Inc
Source: CRMLS,MLS#: CV25022918 Originating MLS: California Regional MLS
Originating MLS: California Regional MLSFacts & features
Interior
Bedrooms & bathrooms
- Bedrooms: 3
- Bathrooms: 3
- Full bathrooms: 2
- 1/2 bathrooms: 1
- Main level bathrooms: 3
- Main level bedrooms: 3
Rooms
- Room types: Bedroom, Great Room, Kitchen, Laundry, Primary Bathroom, Primary Bedroom
Primary bedroom
- Features: Main Level Primary
Primary bedroom
- Features: Primary Suite
Bedroom
- Features: Bedroom on Main Level
Bathroom
- Features: Dual Sinks, Stone Counters, Separate Shower, Walk-In Shower
Heating
- Central
Cooling
- Central Air
Appliances
- Included: 6 Burner Stove, Convection Oven, Double Oven, ENERGY STAR Qualified Appliances, Vented Exhaust Fan, Water Heater
- Laundry: In Garage
Features
- Open Floorplan, Stone Counters, Sunken Living Room, Bedroom on Main Level, Main Level Primary, Primary Suite
- Flooring: Vinyl
- Doors: French Doors, Panel Doors
- Has fireplace: Yes
- Fireplace features: Living Room
- Common walls with other units/homes: No Common Walls
Interior area
- Total interior livable area: 1,698 sqft
Property
Parking
- Total spaces: 2
- Parking features: Circular Driveway, Concrete, Garage
- Attached garage spaces: 2
Accessibility
- Accessibility features: Parking
Features
- Levels: One
- Stories: 1
- Entry location: Front
- Patio & porch: Concrete, Covered, Front Porch, Patio, Porch
- Pool features: None
- Spa features: None
- Has view: Yes
- View description: Hills, Neighborhood
Lot
- Size: 0.38 Acres
- Features: Back Yard, Corner Lot, Front Yard, Gentle Sloping, Lawn, Secluded, Sprinkler System, Trees, Yard
Details
- Parcel number: 28901205
- Zoning: R-1
- Special conditions: Standard
Construction
Type & style
- Home type: SingleFamily
- Architectural style: Ranch
- Property subtype: Single Family Residence
Materials
- Clapboard, Stucco
Condition
- Updated/Remodeled,Turnkey
- New construction: No
- Year built: 1957
Utilities & green energy
- Electric: Standard
- Sewer: Public Sewer
- Water: Public
- Utilities for property: Electricity Connected, Natural Gas Available, Sewer Available, Water Connected
Green energy
- Energy efficient items: Appliances
Community & HOA
Community
- Features: Golf
- Security: Smoke Detector(s)
- Subdivision: Los Coyotes Country Club Homes (Lycc)
Location
- Region: Buena Park
Financial & listing details
- Price per square foot: $795/sqft
- Tax assessed value: $994,500
- Annual tax amount: $11,714
- Date on market: 1/31/2025
- Cumulative days on market: 70 days
- Listing terms: Cash,Cash to New Loan,Conventional,Cal Vet Loan,1031 Exchange,FHA,Fannie Mae,Government Loan,VA Loan
- Exclusions: None
- Road surface type: Paved
Price history
| Date | Event | Price |
|---|---|---|
| 5/5/2025 | Sold | $1,350,000-3.6%$795/sqft |
Source:  CRMLS #CV25022918 Report a problem CRMLS #CV25022918 Report a problem | ||
| 4/18/2025 | Pending sale | $1,399,900$824/sqft |
Source: CRMLS #CV25022918 Report a problem | ||
| 3/24/2025 | Price change | $1,399,900-4.1%$824/sqft |
Source: CRMLS #CV25022918 Report a problem | ||
| 3/3/2025 | Price change | $1,459,000-2.7%$859/sqft |
Source: CRMLS #CV25022918 Report a problem | ||
| 2/11/2025 | Listed for sale | $1,499,000$883/sqft |
Source: CRMLS #CV25022918 Report a problem | ||
| 2/2/2025 | Contingent | $1,499,000$883/sqft |
Source: CRMLS #CV25022918 Report a problem | ||
| 1/31/2025 | Listed for sale | $1,499,000+65.6%$883/sqft |
Source: CRMLS #CV25022918 Report a problem | ||
| 6/7/2024 | Sold | $905,000$533/sqft |
Source: CRMLS #PW24095035 Report a problem | ||
| 5/15/2024 | Pending sale | $905,000$533/sqft |
Source: CRMLS #PW24095035 Report a problem | ||
Public tax history
| Year | Property taxes | Tax assessment |
|---|---|---|
| 2025 | $11,714 +698% | $994,500 +832.6% |
| 2024 | $1,468 +2.4% | $106,633 +2% |
| 2023 | $1,433 +2% | $104,543 +2% |
| 2022 | $1,405 +1% | $102,494 +2% |
| 2021 | $1,391 +1.3% | $100,485 +1% |
| 2020 | $1,374 | $99,455 +2% |
| 2019 | $1,374 +2% | $97,505 +2% |
| 2018 | $1,346 +3.5% | $95,594 +2% |
| 2017 | $1,301 | $93,720 +2% |
| 2016 | $1,301 +2% | $91,883 +1.5% |
| 2015 | $1,276 +4.8% | $90,503 +2% |
| 2014 | $1,217 | $88,731 +0.5% |
| 2013 | -- | $88,330 +2% |
| 2012 | -- | $86,599 +2% |
| 2011 | -- | $84,901 +0.8% |
| 2010 | -- | $84,267 -0.2% |
| 2009 | -- | $84,469 +2% |
| 2008 | -- | $82,813 +2% |
| 2007 | -- | $81,190 +2% |
| 2006 | -- | $79,599 +2% |
| 2005 | -- | $78,039 +2% |
| 2004 | -- | $76,509 +1.9% |
| 2003 | -- | $75,107 +2% |
| 2002 | -- | $73,635 +2% |
| 2001 | $758 +2.1% | $72,192 +2% |
| 2000 | $743 | $70,777 |
Find assessor info on the county website
Neighborhood: 90621
Nearby homes
- $1,228,6003 bd2 ba1.5k sqft4720 Saint Andrews Ave, Buena Park, CA 90621Off Market
- $1,520,0003 bd5 ba2.5k sqft4766 Saint Andrews Ave, Buena Park, CA 90621Sold

- $2,538,4005 bd5 ba4.4k sqft8311 Bonnie Brae Dr, Buena Park, CA 90621Off Market
- $2,097,0005 bd3 ba4.3k sqft4706 Saint Andrews Ave, Buena Park, CA 90621Off Market
- $2,081,6003 bd4 ba2.5k sqft4735 Saint Andrews Ave, Buena Park, CA 90621Off Market
- $1,972,8004 bd3 ba3.2k sqft8312 Bonnie Brae Dr, Buena Park, CA 90621Off Market
- $1,420,0004 bd3 ba2.1k sqft4751 Saint Andrews Ave, Buena Park, CA 90621Sold
- $2,6001 bd1 ba600 sqft4751 Saint Andrews Ave #B, Buena Park, CA 90621For Rent
Nearby schools
GreatSchools rating
- 10/10Charles G. Emery Elementary SchoolGrades: K-5Distance: 0.5 mi
- 7/10Gordon H. Beatty MiddleGrades: 6-8Distance: 0.5 mi
- 10/10Sunny Hills High SchoolGrades: 9-12Distance: 2.1 mi
Schools provided by the listing agent
- Elementary: Charles Hoffman
- High: Shadow Hills
Source: CRMLS. This data may not be complete. We recommend contacting the local school district to confirm school assignments for this home.
Get a cash offer in 3 minutes
Find out how much your home could sell for in as little as 3 minutes with a no-obligation cash offer.
Estimated market value
$1,513,300
Get a cash offer in 3 minutes
Find out how much your home could sell for in as little as 3 minutes with a no-obligation cash offer.
Estimated market value
$1,513,300
- California
- Orange County
- Buena Park
- 90621
- 4740 Saint Andrews Ave
Nearby cities
Nearby zip codes
Other Buena Park Topics
