Introducing "The Estate House" of Downtown Downers Grove, a stunning traditionally designed home that entered the new construction market in 2008 and since has undergone numerous upgrades & modern enhancements. Experience unparalleled living, as the style, features, and character of this home are rarely found in new builds today. Boasting over 6,000 square feet of luxurious above-grade living space, this remarkable property features a first-floor bedroom with an en-suite bathroom, complemented by four additional spacious bedrooms via a grand staircase leading to the second level. The second floor is thoughtfully designed with a full laundry room and a lavish primary en-suite, complete with walk-in and built-in closet systems, ensuring every detail is attended to. The Estate spans four levels, including a fully finished third level that serves as a versatile media and recreation room, complete with a custom private office. The main level captivates with expansive windows and two separate sets of French custom patio doors, that open to distinct outdoor areas, side & back patios, one of which features the covered patio with an inviting outdoor fireplace. The finished basement enhances the property's appeal, showcasing a third fireplace in the lower family room, a full bathroom, a guest room or office, a second laundry room, a workout area, a storage room, whole house water filtration system, and a fully equipped media and communications room with high-speed fiber optic connectivity. "The Estate" offers a beautifully maintained fully fenced larger lot & outdoor space. Get on the scheduling list, to access this private Estate by submitting your proof of funds or pre-approval letters early. For discerning buyers seeking luxury, this estate is an absolute must-see!
Closed
$1,950,000
4740 Saratoga Ave, Downers Grove, IL 60515
5beds
6,080sqft
Single Family Residence
Built in 2008
0.45 Acres Lot
$2,612,400 Zestimate®
$321/sqft
$6,623 Estimated rent
Home value
$2,612,400
$2.33M - $2.95M
$6,623/mo
Zestimate® history
Owner options
List your home for rent
$6,623/mo
Rent Zestimate®
Find your next renter with Zillow Rental Manager. Plus, with online applications, you can quickly screen prospective tenants – for free.
$6,623/mo
Rent Zestimate®
Refinance and save
$11,380/mo
Est. payment
Refinancing to a lower rate could help reduce your monthly payments and save thousands over the life of the loan.
$11,380/mo
Est. payment
Explore your selling options
Work with a Zillow partner agent
Leverage their expertise and Zillow's premium Showcase listings to get your home seen by more buyers.
Get startedList with your own agent
Get your home in front of millions of buyers by listing it on Zillow.
Learn how to do itSell it yourself
Take full control of how buyers see your home on Zillow by listing For Sale by Owner (FSBO).
List your homeWhat's special
Finished basementSpacious bedroomsGuest room or officeCustom private officeExpansive windowsWorkout areaMedia and recreation room
Zillow last checked:
Listing updated:
Listed by:
Joseph Lozano 708-548-5989,
eXp Realty
Bought with:
Ann deVane
john greene, Realtor
Source: MRED as distributed by MLS GRID,MLS#: 12326913
Facts & features
Interior
Bedrooms & bathrooms
- Bedrooms: 5
- Bathrooms: 6
- Full bathrooms: 5
- 1/2 bathrooms: 1
Rooms
- Room types: Bonus Room, Bedroom 5, Family Room, Mud Room, Office, Recreation Room
Primary bedroom
- Features: Flooring (Carpet), Window Treatments (Blinds), Bathroom (Full)
- Level: Second
- Area: 462 Square Feet
- Dimensions: 21X22
Bedroom 2
- Features: Flooring (Carpet), Window Treatments (Blinds)
- Level: Second
- Area: 196 Square Feet
- Dimensions: 14X14
Bedroom 3
- Features: Flooring (Carpet), Window Treatments (Blinds)
- Level: Second
- Area: 234 Square Feet
- Dimensions: 13X18
Bedroom 4
- Features: Flooring (Carpet), Window Treatments (Blinds)
- Level: Second
- Area: 196 Square Feet
- Dimensions: 14X14
Bedroom 5
- Features: Flooring (Hardwood), Window Treatments (Plantation Shutters)
- Level: Main
- Area: 168 Square Feet
- Dimensions: 14X12
Bar entertainment
- Features: Flooring (Wood Laminate)
- Level: Basement
- Area: 374 Square Feet
- Dimensions: 17X22
Bonus room
- Features: Flooring (Wood Laminate), Window Treatments (Curtains/Drapes)
- Level: Basement
- Area: 120 Square Feet
- Dimensions: 12X10
Dining room
- Features: Flooring (Hardwood), Window Treatments (Plantation Shutters)
- Level: Main
- Area: 154 Square Feet
- Dimensions: 14X11
Family room
- Features: Flooring (Hardwood), Window Treatments (Blinds)
- Level: Main
- Area: 456 Square Feet
- Dimensions: 24X19
Other
- Level: Basement
- Area: 418 Square Feet
- Dimensions: 19X22
Kitchen
- Features: Kitchen (Eating Area-Breakfast Bar, Eating Area-Table Space, Island, Pantry-Butler, Pantry-Walk-in), Flooring (Hardwood), Window Treatments (Blinds)
- Level: Main
- Area: 512 Square Feet
- Dimensions: 32X16
Laundry
- Features: Flooring (Ceramic Tile), Window Treatments (Plantation Shutters)
- Level: Second
- Area: 96 Square Feet
- Dimensions: 12X8
Living room
- Features: Flooring (Hardwood), Window Treatments (Plantation Shutters)
- Level: Main
- Area: 234 Square Feet
- Dimensions: 13X18
Mud room
- Features: Flooring (Ceramic Tile)
- Level: Main
- Area: 117 Square Feet
- Dimensions: 13X9
Office
- Features: Flooring (Carpet), Window Treatments (Blinds)
- Level: Third
- Area: 132 Square Feet
- Dimensions: 12X11
Recreation room
- Features: Flooring (Carpet), Window Treatments (Blinds)
- Level: Third
- Area: 1120 Square Feet
- Dimensions: 35X32
Heating
- Natural Gas, Forced Air, Sep Heating Systems - 2+, Zoned
Cooling
- Central Air, Zoned
Appliances
- Included: Double Oven, Dishwasher, High End Refrigerator, Washer, Dryer, Disposal, Wine Refrigerator
- Laundry: Upper Level, Gas Dryer Hookup, Sink
Features
- Wet Bar, 1st Floor Bedroom, 1st Floor Full Bath, Walk-In Closet(s)
- Flooring: Hardwood
- Basement: Finished,Full
- Attic: Finished,Full,Interior Stair
- Number of fireplaces: 2
- Fireplace features: Double Sided, Gas Starter, Family Room, Basement
Interior area
- Total structure area: 7,030
- Total interior livable area: 6,080 sqft
- Finished area below ground: 950
Property
Parking
- Total spaces: 3
- Parking features: Brick Driveway, Garage Door Opener, Yes, Garage Owned, Attached, Garage
- Attached garage spaces: 3
- Has uncovered spaces: Yes
Accessibility
- Accessibility features: No Disability Access
Features
- Stories: 3
- Patio & porch: Patio
Lot
- Size: 0.45 Acres
- Dimensions: 150 X 132
- Features: Corner Lot, Landscaped, Mature Trees
Details
- Parcel number: 0907206026
- Special conditions: None
- Other equipment: TV-Cable, Ceiling Fan(s), Sump Pump
Construction
Type & style
- Home type: SingleFamily
- Architectural style: Queen Anne
- Property subtype: Single Family Residence
Materials
- Cedar, Stone
- Foundation: Concrete Perimeter
- Roof: Asphalt
Condition
- New construction: No
- Year built: 2008
Utilities & green energy
- Electric: Circuit Breakers, 200+ Amp Service
- Sewer: Public Sewer
- Water: Lake Michigan
Community & HOA
Community
- Features: Park, Lake, Curbs, Sidewalks, Street Lights, Street Paved
- Security: Carbon Monoxide Detector(s)
HOA
- Services included: None
Location
- Region: Downers Grove
Financial & listing details
- Price per square foot: $321/sqft
- Tax assessed value: $689,850
- Annual tax amount: $37,221
- Date on market: 4/17/2025
- Listing terms: Conventional
- Ownership: Fee Simple
Price history
| Date | Event | Price |
|---|---|---|
| 5/15/2025 | Sold | $1,950,000-2.5%$321/sqft |
Source:  MRED as distributed by MLS GRID #12326913 Report a problem MRED as distributed by MLS GRID #12326913 Report a problem | ||
| 4/25/2025 | Contingent | $2,000,000$329/sqft |
Source: MRED as distributed by MLS GRID #12326913 Report a problem | ||
| 4/17/2025 | Listed for sale | $2,000,000+49.3%$329/sqft |
Source: MRED as distributed by MLS GRID #12326913 Report a problem | ||
| 3/31/2021 | Sold | $1,340,000-3.9%$220/sqft |
Source: DAprile Properties #10938902_60515 Report a problem | ||
| 2/15/2021 | Contingent | $1,395,000$229/sqft |
Source: MRED as distributed by MLS GRID #10938902 Report a problem | ||
| 5/15/2020 | Price change | $1,395,000-5%$229/sqft |
Source: Baird & Warner #10684727 Report a problem | ||
| 2/11/2020 | Price change | $1,469,000-2%$242/sqft |
Source: Baird & Warner #10522834 Report a problem | ||
| 9/19/2019 | Listed for sale | $1,499,000+62.1%$247/sqft |
Source: Baird & Warner #10522834 Report a problem | ||
| 6/3/2014 | Sold | $925,000+34.1%$152/sqft |
Source: Public Record Report a problem | ||
| 6/14/2010 | Sold | $690,000+38%$113/sqft |
Source: Public Record Report a problem | ||
| 4/28/2004 | Sold | $500,000$82/sqft |
Source: Public Record Report a problem | ||
Public tax history
| Year | Property taxes | Tax assessment |
|---|---|---|
| 2024 | $39,037 +4.9% | $689,850 +8.8% |
| 2023 | $37,221 +33.5% | $634,170 +32.2% |
| 2022 | $27,886 +10.5% | $479,810 +1.2% |
| 2021 | $25,234 +1.8% | $474,350 +2% |
| 2020 | $24,780 -8.4% | $464,950 |
| 2019 | $27,044 -1.5% | -- |
| 2018 | $27,445 +10.3% | $500,960 +14.4% |
| 2017 | $24,874 -16.5% | $437,750 -13.8% |
| 2016 | $29,778 -1.3% | $508,110 +4% |
| 2015 | $30,177 | $488,500 |
Find assessor info on the county website
Neighborhood: 60515
Nearby homes
- $1,321,100-- bd1 ba1.5k sqft4732 Saratoga Ave, Downers Grove, IL 60515Off Market
- $1,086,300-- bd-- ba-- sqft1220 Prairie Ave, Downers Grove, IL 60515Off Market
- $1,252,900-- bd1 ba1.5k sqft4737 Linscott Ave, Downers Grove, IL 60515Off Market
- $661,7760.3 Acres1220 Prairie Ave, Downers Grove, IL 60515Off Market
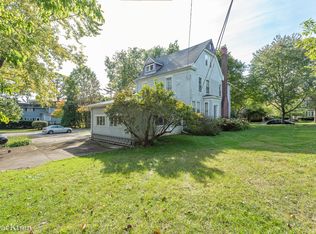
- $732,100-- bd2 ba1.9k sqft4728 Saratoga Ave, Downers Grove, IL 60515Off Market
- $75,831-- bd-- ba-- sqft4802 Saratoga Ave, Downers Grove, IL 60515Off Market
- $1,193,700-- bd3 ba3.2k sqft4733 Linscott Ave, Downers Grove, IL 60515Off Market
- $33,939-- bd-- ba-- sqft4733 Linscott Ave, Downers Grove, IL 60515Off Market
Nearby schools
GreatSchools rating
- 8/10Pierce Downer Elementary SchoolGrades: PK-6Distance: 0.5 mi
- 8/10Herrick Middle SchoolGrades: 7-8Distance: 0.5 mi
- 7/10Community H S Dist 99 - North High SchoolGrades: 9-12Distance: 0.4 mi
Schools provided by the listing agent
- Elementary: Pierce Downer Elementary School
- Middle: Herrick Middle School
- High: North High School
- District: 58
Source: MRED as distributed by MLS GRID. This data may not be complete. We recommend contacting the local school district to confirm school assignments for this home.
Get a cash offer in 3 minutes
Find out how much your home could sell for in as little as 3 minutes with a no-obligation cash offer.
Estimated market value
$2,612,400
Get a cash offer in 3 minutes
Find out how much your home could sell for in as little as 3 minutes with a no-obligation cash offer.
Estimated market value
$2,612,400
- Illinois
- DuPage County
- Downers Grove
- 60515
- 4740 Saratoga Ave
Nearby cities
Nearby neighborhoods
Nearby zip codes
Other Downers Grove Topics
