Beautifully appointed Yavapai Hills single level home offering 3054 square feet of thoughtfully designed living space on flat half acre lot. This exceptional residence features 3 bedrooms plus an office that could easily be turned into a fourth, along with 3 baths. The gourmet kitchen is a chef's dream, showcasing highly upgraded hickory cabinetry, a large walk-in pantry, new double ovens, and microwave, 6 burner gas cooktop, island and breakfast bar, and convenient beverage refrigerator. Entertain with ease in the adjoining family room, featuring a wet bar with an icemaker and gas fireplace. Quality craftsmanship is evident throughout with custom window treatments , including plantation shutters, rich wood flooring, custom cabinetry, and gas fireplaces in the primary suite, family room and guest room. The oversized laundry room offers abundant storage, room for refrigerator, sink and work space with extensive cabinetry. Car enthusiasts and hobbyists will appreciate the spacious 4 car garage configuration, including 3 side by side bays plus one tandem bay, sink and professionally finished floor. The exterior is equally impressive with durable Rhino Shield paint, attractive stone accents, and extensive paver installations throughout driveway, walkways, patio and backyard. Thoughtful features including solar and whole house water filtration. The private tree lined backyard creates a serene retreat complete with a spa and outdoor fire pit, providing the perfect setting for relaxation and entertaining. This meticulously maintained home combines luxury, functionality, and privacy in one of Prescott's most desirable communities. Community pool, spa, tennis, pickleball and clubhouse are all included in low HOA dues.
For sale
$1,038,000
4740 SHARP SHOOTER Way, Prescott, AZ 86301
3beds
3,054sqft
Single Family Residence
Built in 2012
0.49 Acres Lot
$-- Zestimate®
$340/sqft
$37/mo HOA
What's special
Convenient beverage refrigeratorLarge walk-in pantryPrivate tree lined backyardFlat half acre lotDurable rhino shield paintGourmet kitchenCustom cabinetry
- 102 days
- 474
- 26
Zillow last checked:
Listing updated:
Listed by:
Courtney Schaefer-Gorder 602-980-0238,
Keller Williams Realty Phoenix,
Karen Johnston 602-980-6955,
Keller Williams Realty Phoenix
Source: ARMLS,MLS#: 7046117
Facts & features
Interior
Bedrooms & bathrooms
- Bedrooms: 3
- Bathrooms: 3
- Full bathrooms: 3
Heating
- Natural Gas
Cooling
- Central Air, Ceiling Fan(s), Programmable Thmstat
Appliances
- Included: Dryer, Washer, Reverse Osmosis, Refrigerator, Built-in Microwave, Dishwasher, Disposal, Electric Oven, Gas Cooktop, Water Purifier
- Laundry: Inside
Features
- Pantry, High Speed Internet, Granite Counters, Double Vanity, Master Downstairs, Breakfast Bar, 9+ Flat Ceilings, No Interior Steps, Vaulted Ceiling(s), Wet Bar, Kitchen Island, 3/4 Bath Master Bdrm
- Flooring: Wood
- Windows: Double Pane Windows
- Has basement: No
- Number of fireplaces: 3
- Fireplace features: Fire Pit, Family Room, Master Bedroom, Gas
Interior area
- Total structure area: 3,054
- Total interior livable area: 3,054 sqft
Property
Parking
- Total spaces: 9
- Parking features: Attached, Garage Door Opener, Extended Length Garage, Direct Access, Attch'd Gar Cabinets
- Attached garage spaces: 4
- Uncovered spaces: 5
Features
- Stories: 1
- Patio & porch: Covered, Patio
- Exterior features: Rain Gutters
- Has spa: Yes
- Spa features: Above Ground, Heated, Private
- Fencing: Back Yard,Wrought Iron
- Has view: Yes
- View description: Panoramic, Trees/Woods, Mountain(s)
Lot
- Size: 0.49 Acres
- Features: Synthetic Grass Back, Auto Timer H2O Front, Auto Timer H2O Back
Details
- Parcel number: 10318307
Construction
Type & style
- Home type: SingleFamily
- Architectural style: Ranch
- Property subtype: Single Family Residence
Materials
- Stucco, Wood Frame, Painted, Stone
- Foundation: Slab
- Roof: Concrete
Condition
- Year built: 2012
Utilities & green energy
- Electric: 220 Volts in Kitchen
- Sewer: Public Sewer
Green energy
- Energy efficient items: Solar Panels
- Water conservation: Recirculation Pump
Community & HOA
Community
- Features: Pool, Pickleball, Community Spa Htd, Tennis Court(s)
- Subdivision: YAVAPAI HILLS 9 PHASE 4
HOA
- Has HOA: Yes
- Services included: Maintenance Grounds
- HOA fee: $440 annually
- HOA name: Yavapai Hills
- HOA phone: 928-778-5035
Location
- Region: Prescott
Financial & listing details
- Price per square foot: $340/sqft
- Tax assessed value: $804,057
- Annual tax amount: $2,620
- Date on market: 6/25/2026
- Cumulative days on market: 102 days
- Listing terms: Owner May Carry,Cash,Conventional
- Ownership: Fee Simple
- Electric utility on property: Yes
- Road surface type: Asphalt
Estimated market value
Not available
Estimated sales range
Not available
Not available
Price history
| Date | Event | Price |
|---|---|---|
| 6/24/2026 | Listed for sale | $1,038,000+77.4%$340/sqft |
Source:  PAAR as distributed by MLS GRID #1083116 Report a problem PAAR as distributed by MLS GRID #1083116 Report a problem | ||
| 8/31/2016 | Sold | $585,000+1362.5%$192/sqft |
Source: PAAR as distributed by MLS GRID #996614 Report a problem | ||
| 12/6/2011 | Sold | $40,000$13/sqft |
Source: PAAR as distributed by MLS GRID #959492 Report a problem | ||
Public tax history
| Year | Property taxes | Tax assessment |
|---|---|---|
| 2026 | $2,620 +3.1% | $55,788 +5% |
| 2025 | $2,541 +2.2% | $53,131 +5% |
| 2024 | $2,487 +1.4% | $50,601 -49.1% |
| 2023 | $2,453 -6.8% | $99,426 +30.2% |
| 2022 | $2,632 -0.4% | $76,382 +0.4% |
| 2021 | $2,644 +0.7% | $76,080 +2.8% |
| 2020 | $2,625 +4.7% | $74,013 |
| 2019 | $2,508 | -- |
| 2018 | -- | -- |
| 2017 | -- | -- |
| 2016 | -- | -- |
| 2015 | -- | -- |
| 2014 | -- | -- |
| 2013 | -- | -- |
| 2010 | -- | -- |
| 2009 | $484 | -- |
Find assessor info on the county website
Monthly payment
Est. payment
Payment breakdown
Explore the cost of this home by adjusting the details. Changes won't be saved.Climate risks
Neighborhood: 86301
Nearby schools
Schools provided by the listing agent
- Elementary: Taylor Hicks School
- Middle: Prescott Mile High Middle School
- High: Prescott High School
- District: Prescott Unified District
Source: ARMLS. This data may not be complete. We recommend contacting the local school district to confirm school assignments for this home.
Similar homes
- $975,0004 bd3 ba3.3k sqft621 Tonys Trl, Prescott, AZ 86301For Sale
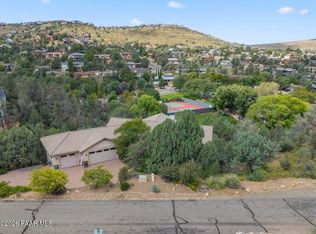
 MLS ID #1085170, Deanna Poppenberger, Realty ONE Group Mountain Desert. PAAR as distributed by MLS GRID
 - $800,0003 bd3 ba2.2k sqft1052 ROUGH DIAMOND Drive, Prescott, AZ 86301For Sale
 MLS ID #7049890, Paul E Schneider, Realty One Group Mountain Desert. ARMLS
 - $769,9003 bd2 ba2.2k sqft1086 Sunrise Blvd, Prescott, AZ 86301For Sale
 MLS ID #1083191, Travis Fitch, FSR Realty. PAAR as distributed by MLS GRID
 - $998,9503 bd3 ba2.6k sqft5212 Iron Stone Way, Prescott, AZ 86301For Sale
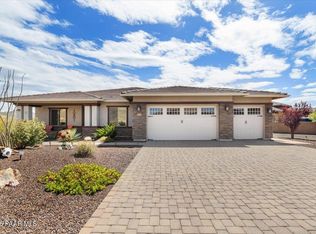 MLS ID #1081619, Debra Roach-Lee, My Home Group Real Estate. PAAR as distributed by MLS GRID
 - $1,024,9863 bd4 ba3.2k sqft3270 Jagged Spire Ct, Prescott, AZ 86301For SaleMLS ID #1082613, Geoffrey Hyland, eXp Realty. PAAR as distributed by MLS GRID
- $885,0003 bd3 ba3.5k sqft468 Glen Echo Cir, Prescott, AZ 86303For SaleMLS ID #1085326, Leslie Jacobs, Iannelli and Associates Real Estate. PAAR as distributed by MLS GRID
- $1,149,9903 bd4 ba3.6k sqft898 N Lakeview Dr, Prescott, AZ 86301For SaleMLS ID #1084496, Angela Bergemann, Panoramic Realty. PAAR as distributed by MLS GRID
- $1,074,9993 bd4 ba3.2k sqft3285 Jagged Spire Ct, Prescott, AZ 86301For SaleMLS ID #1084707, Gabriela C Watts, West USA Realty of Prescott. PAAR as distributed by MLS GRID
- $987,0003 bd2 ba2k sqft2675 E East Gate Rd, Prescott, AZ 86301For SaleMLS ID #1083014, Brenda Anne Heath, Bear Creek Real Estate. PAAR as distributed by MLS GRID
- $1,149,0004 bd4 ba3k sqft2589 Carolyn Cv, Prescott, AZ 86301For SaleMLS ID #1082746, Dena Plane, Better Homes and Gardens Real Estate Bloomtree Realty. PAAR as distributed by MLS GRID
- $999,9903 bd3 ba2.2k sqft1924 Perfect Pl, Prescott, AZ 86305For SaleMLS ID #1083974, Angela Bergemann, Panoramic Realty. PAAR as distributed by MLS GRID
- $1,024,9003 bd3 ba2.4k sqft5225 High Cliff Way, Prescott, AZ 86301New ConstructionMLS ID #1083894, Geoffrey Hyland, eXp Realty. PAAR as distributed by MLS GRID
- $1,046,0003 bd3 ba2.4k sqft5219 Dells Point Rd, Prescott, AZ 86301New ConstructionMLS ID #1084786, Dena Plane, Better Homes and Gardens Real Estate Bloomtree Realty. PAAR as distributed by MLS GRID
- $1,074,9003 bd3 ba3.3k sqft2140 Lone Oak Way, Prescott, AZ 86305For SaleMLS ID #1084864, Tim Eastman, Realty ONE Group Mountain Desert. PAAR as distributed by MLS GRID
- $1,015,0004 bd3 ba1.9k sqft230 N Mount Vernon Ave, Prescott, AZ 86301For SaleMLS ID #1084832, Heather A Wherley, Better Homes and Gardens Real Estate Bloomtree Realty. PAAR as distributed by MLS GRID
- $1,150,0003 bd3 ba2.6k sqft1329 Westridge Dr, Prescott, AZ 86305For SaleMLS ID #1083176, Julie Marie Marquardt, eXp Realty. PAAR as distributed by MLS GRID
- $1,165,0003 bd4 ba3.7k sqft791 N Creekside Dr, Prescott, AZ 86303For SaleMLS ID #1074833, Lynn Ann Kent, Panoramic Realty. PAAR as distributed by MLS GRID
