Welcome to this elegant, upgraded custom home with an extensive list of fabulous features rarely found! Nestled in the renowned Pradera Golf Club community and mere blocks to the clubhouse (drive your personal golf cart to the clubhouse), this mint, move-in condition home is a masterpiece to behold. From entering this exquisite home through the custom iron front door to the oasis in the back yard, you will be enchanted as you move from room to room. Extensive wood flooring on the main floor, new high-end carpet, plantation shutters, tile roofing, extensive landscaping with over 230 trees providing the utmost in privacy, incredible flowers, three water features and four waterfalls, stone walkways, exterior lighting, firepit and sitting area of flagstone, finished basement offering two game areas, bedroom with en suite 3/4 bathroom, half hall bathroom, generous wet bar (two wine chillers, microwave oven, dishwasher), exercise room and so very much more! The elegance exuded throughout is simply unmatched from the oversized living room, dining room, study and kitchen. A great room is created with the open family room and gourmet kitchen for making lasting family memories. The generous and heated 3-car garage is perfect for additional storage of tools, yard equipment, etc. With an oversized loft, three secondary bedrooms (one having an en suite full bathroom) and dramatic primary suite (gas log fireplace, dual walk-in closets, large 5-piece primary bathroom) plus a full hall bathroom, the upper level offers so much flexibility to meet almost any needs. This impeccable home is a delight to view. The timeless charm, quality of construction, pride of ownership from the original owner, elegant decor, incredible landscaping for a private, secluded yard due to the mature trees, extensive upgrades throughout, perfect floor plan for teens, long-term guests, in-laws, etc., make this a perfect next home for the most discerning new owners. Neutral decor for easy decorating
Sold for $1,800,000
$1,800,000
4740 Sonado Place, Parker, CO 80134
5beds
6,312sqft
Single Family Residence
Built in 2012
0.96 Acres Lot
$1,864,300 Zestimate®
$285/sqft
$5,701 Estimated rent
Home value
$1,864,300
$1.75M - $1.98M
$5,701/mo
Zestimate® history
Owner options
List your home for rent
$5,701/mo
Rent Zestimate®
Find your next renter with Zillow Rental Manager. Plus, with online applications, you can quickly screen prospective tenants – for free.
$5,701/mo
Rent Zestimate®
Refinance and save
$10,783/mo
Est. payment
Refinancing to a lower rate could help reduce your monthly payments and save thousands over the life of the loan.
$10,783/mo
Est. payment
Explore your selling options
Work with a Zillow partner agent
Leverage their expertise and Zillow's premium Showcase listings to get your home seen by more buyers.
Get startedList with your own agent
Get your home in front of millions of buyers by listing it on Zillow.
Learn how to do itSell it yourself
Take full control of how buyers see your home on Zillow by listing For Sale by Owner (FSBO).
List your homeWhat's special
Gas log fireplaceTimeless charmYard equipmentMature treesElegant decorOversized loftNew high-end carpet
Zillow last checked:
Listing updated:
Listed by:
Dotson Skaggs 303-773-3399 homes@wearecolorado.com,
Kentwood Real Estate DTC, LLC
Bought with:
Anne Dresser Kocur, 219351
LIV Sotheby's International Realty
Source: REcolorado as distributed by MLS GRID,MLS#: 4338856
Facts & features
Interior
Bedrooms & bathrooms
- Bedrooms: 5
- Bathrooms: 6
- Full bathrooms: 3
- 3/4 bathrooms: 1
- 1/2 bathrooms: 2
- Main level bathrooms: 1
Primary bedroom
- Description: Gas-Log Fireplace, Ceiling Fan, Plantation Shutters, Dual Walk-In Closets
- Level: Upper
- Area: 520 Square Feet
- Dimensions: 20 x 26
Bedroom
- Description: Walk-In Closet, Plantation Shutters
- Level: Upper
- Area: 257.6 Square Feet
- Dimensions: 16.1 x 16
Bedroom
- Description: Plantation Shutters, Walk-In Closet, Ceiling Fan
- Level: Upper
- Area: 204 Square Feet
- Dimensions: 13.6 x 15
Bedroom
- Description: En Suite Full Bathroom, Walk-In Closet, Ceiling Fan
- Level: Upper
- Area: 168 Square Feet
- Dimensions: 12 x 14
Bedroom
- Description: En Suite 3/4 Bathroom, Walk-In Closet, Plantation Shutters
- Level: Basement
- Area: 195.52 Square Feet
- Dimensions: 10.4 x 18.8
Primary bathroom
- Description: Travertine Tile Flooring, Plantation Shutters,
- Level: Upper
- Area: 252.96 Square Feet
- Dimensions: 13.6 x 18.6
Bathroom
- Description: Powder Room
- Level: Main
Bathroom
- Description: Hall Bathroom
- Level: Upper
Bathroom
- Level: Basement
Bathroom
- Description: En Suite 3/4 Bathroom
- Level: Basement
Bathroom
- Description: En Suite Bathroom For Third Secondary Bedroom On Upper Level
- Level: Upper
Bonus room
- Description: Card Space Area For Poker, Etc.
- Level: Basement
- Area: 233.6 Square Feet
- Dimensions: 14.6 x 16
Bonus room
- Description: Perfect Exercise, Hobby Room
- Level: Basement
- Area: 163.84 Square Feet
- Dimensions: 12.8 x 12.8
Den
- Description: Double Door Plus Single Door Entries, Plantation Shutter
- Level: Main
- Area: 183.96 Square Feet
- Dimensions: 12.6 x 14.6
Dining room
- Description: Hardwood Floor, Plantation Shutters
- Level: Main
- Area: 176.08 Square Feet
- Dimensions: 12.4 x 14.2
Family room
- Description: Hardwood Floor, Plantation Shutters, Gas Fireplace, Ceiling Fan
- Level: Main
- Area: 374.3 Square Feet
- Dimensions: 19 x 19.7
Game room
- Description: Electric Fireplace, Tv Niche, Additional Space Adjacent To Game Room Has A Wet Bar With 2 Wine Coolers, Tv, Microwave Oven, Plantation Shutter
- Level: Basement
- Area: 316.2 Square Feet
- Dimensions: 17 x 18.6
Game room
- Description: Pool Room, Game Room Area Or 2nd Game Room, Tv Connection,
- Level: Basement
- Area: 416.64 Square Feet
- Dimensions: 18.6 x 22.4
Kitchen
- Description: Kitchen Island With Breakfast Bar For 3, Double Oven, Built-In Refrigerator, 5-Burner Gas Stove, Stainless Steel, Upgraded Maple Cabinets, Pot Filler, Pantry, Wine Chiller, Eating Space, Open To Family Room
- Level: Main
- Area: 473.04 Square Feet
- Dimensions: 16.2 x 29.2
Laundry
- Description: Travertine Tile Floor, Sink, Cabinets, Plantation Shutters
- Level: Main
- Area: 96.6 Square Feet
- Dimensions: 6.9 x 14
Living room
- Description: Gas Log Fireplace, Plantation Shutters, 11'7" Ceiling, Ceiling Fan
- Level: Main
- Area: 240.24 Square Feet
- Dimensions: 13.2 x 18.2
Loft
- Description: Perfect For Game Room, Studying, Tv, Etc.
- Level: Upper
- Area: 405.9 Square Feet
- Dimensions: 16.5 x 24.6
Heating
- Forced Air, Natural Gas
Cooling
- Central Air
Appliances
- Included: Bar Fridge, Dishwasher, Disposal, Double Oven, Gas Water Heater, Microwave, Oven, Range, Range Hood, Refrigerator
Features
- Ceiling Fan(s), Eat-in Kitchen, Entrance Foyer, Five Piece Bath, Granite Counters, High Ceilings, Kitchen Island, Pantry, Primary Suite, Smoke Free, Solid Surface Counters, Walk-In Closet(s), Wet Bar
- Flooring: Carpet, Concrete, Tile, Wood
- Windows: Double Pane Windows, Window Coverings, Window Treatments
- Basement: Finished,Full,Interior Entry,Partial
- Number of fireplaces: 5
- Fireplace features: Basement, Bedroom, Family Room, Gas Log, Great Room, Living Room, Master Bedroom, Recreation Room
Interior area
- Total structure area: 6,312
- Total interior livable area: 6,312 sqft
- Finished area above ground: 4,213
- Finished area below ground: 1,750
Property
Parking
- Total spaces: 3
- Parking features: Concrete, Dry Walled, Exterior Access Door, Heated Garage, Oversized
- Attached garage spaces: 3
Features
- Levels: Two
- Stories: 2
- Patio & porch: Patio
- Exterior features: Fire Pit, Private Yard, Water Feature
- Fencing: Partial
- Has view: Yes
- View description: Plains, Valley
Lot
- Size: 0.96 Acres
- Features: Cul-De-Sac, Greenbelt, Landscaped, Many Trees, Sprinklers In Front, Sprinklers In Rear
Details
- Parcel number: R0454071
- Zoning: PDU
- Special conditions: Standard
Construction
Type & style
- Home type: SingleFamily
- Architectural style: Traditional
- Property subtype: Single Family Residence
Materials
- Frame, Stone, Stucco
- Foundation: Concrete Perimeter
- Roof: Concrete
Condition
- Updated/Remodeled
- Year built: 2012
Details
- Builder model: Elegant 2-Story
Utilities & green energy
- Electric: 110V, 220 Volts
- Sewer: Public Sewer
- Water: Public
- Utilities for property: Electricity Connected, Internet Access (Wired), Natural Gas Connected
Community & HOA
Community
- Security: Carbon Monoxide Detector(s), Smoke Detector(s), Video Doorbell
- Subdivision: Pradera
HOA
- Has HOA: Yes
- Amenities included: Clubhouse, Pool
- Services included: Reserve Fund, Recycling, Trash
- HOA fee: $216 annually
- HOA name: Pradera - MSI
- HOA phone: 720-974-4273
Location
- Region: Parker
Financial & listing details
- Price per square foot: $285/sqft
- Tax assessed value: $1,598,074
- Annual tax amount: $9,444
- Date on market: 3/27/2024
- Listing terms: Cash,Conventional,Jumbo
- Exclusions: Personal Property, Washer, Dryer
- Ownership: Individual
- Electric utility on property: Yes
- Road surface type: Paved
Price history
| Date | Event | Price |
|---|---|---|
| 3/27/2024 | Sold | $1,800,000+50%$285/sqft |
Source:  REcolorado as distributed by MLS GRID #4338856 Report a problem REcolorado as distributed by MLS GRID #4338856 Report a problem | ||
| 9/17/2020 | Listing removed | $1,200,000$190/sqft |
Source: RE/MAX of Cherry Creek Inc #2269793 Report a problem | ||
| 5/22/2020 | Listed for sale | $1,200,000+77.3%$190/sqft |
Source: Re/max Cherry Creek #2269793 Report a problem | ||
| 12/19/2012 | Sold | $676,756+0.5%$107/sqft |
Source: Public Record Report a problem | ||
| 6/4/2012 | Price change | $673,256+3.6%$107/sqft |
Source: D.R. Horton Report a problem | ||
| 2/24/2012 | Price change | $649,906+0.8%$103/sqft |
Source: D.R. Horton Report a problem | ||
| 1/12/2012 | Listed for sale | $644,906$102/sqft |
Source: North Realty LLC dba Keller Williams Preferred Realty #1059617 Report a problem | ||
Public tax history
| Year | Property taxes | Tax assessment |
|---|---|---|
| 2025 | $12,316 -2.3% | $99,880 -3.6% |
| 2024 | $12,608 +33.5% | $103,660 -1% |
| 2023 | $9,444 -0.7% | $104,670 +53.3% |
| 2022 | $9,512 | $68,260 -2.8% |
| 2021 | -- | $70,220 -0.7% |
| 2020 | $9,616 +11% | $70,750 |
| 2019 | $8,665 | $70,750 +12.4% |
| 2018 | $8,665 +4.7% | $62,930 |
| 2017 | $8,272 +4.3% | $62,930 +7.7% |
| 2016 | $7,931 -4.8% | $58,410 |
| 2015 | $8,332 +6% | $58,410 +10.5% |
| 2014 | $7,857 | $52,870 |
| 2013 | -- | $52,870 +544% |
| 2006 | $1,183 | $8,210 |
Find assessor info on the county website
Neighborhood: 80134
Nearby homes
- $1,601,7005 bd5 ba6.2k sqft4704 Sonado Pl, Parker, CO 80134Off Market
- $320,0001.128 Acres4782 Sonado Pl #5, Parker, CO 80134Sold
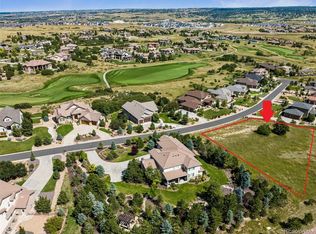
- $1,732,0590.52 Acres4733 Sonado Pl, Parker, CO 80134Off Market
- $1,524,0005 bd5 ba5k sqft4709 Sonado Pl, Parker, CO 80134Off Market

- $1,401,8003 bd3 ba5.5k sqft4761 Sonado Pl, Parker, CO 80134Off Market
- $1,834,3004 bd5 ba3.9k sqft4793 Sonado Pl, Parker, CO 80134Off Market
- $1,425,5004 bd4 ba4.5k sqft4701 Sonado Pl, Parker, CO 80134Off Market
- $1,369,6004 bd4 ba3.8k sqft4670 Sonado Pl, Parker, CO 80134Off Market
Nearby schools
GreatSchools rating
- 7/10Northeast Elementary SchoolGrades: 3-5Distance: 2.5 mi
- 5/10Sagewood Middle SchoolGrades: 6-8Distance: 3.3 mi
- 8/10Ponderosa High SchoolGrades: 9-12Distance: 2.4 mi
Schools provided by the listing agent
- Elementary: Mountain View
- Middle: Sagewood
- High: Ponderosa
- District: Douglas RE-1
Source: REcolorado as distributed by MLS GRID. This data may not be complete. We recommend contacting the local school district to confirm school assignments for this home.
Get a cash offer in 3 minutes
Find out how much your home could sell for in as little as 3 minutes with a no-obligation cash offer.
Estimated market value
$1,864,300
Get a cash offer in 3 minutes
Find out how much your home could sell for in as little as 3 minutes with a no-obligation cash offer.
Estimated market value
$1,864,300
- Colorado
- Douglas County
- Parker
- 80134
- 4740 Sonado Place
Nearby cities
Nearby neighborhoods
Nearby zip codes
Other Parker Topics
