Skip main navigation
Sold for $650,000
  • $650,000

    4740 VENETIAN BOULEVARD NE, ST PETERSBURG, FL 33703

    3beds
    1,941sqft
    Single Family Residence
    Built in 1959
    8,917 Square Feet Lot
    $643,700 Zestimate®
    $335/sqft
    $4,741 Estimated rent

    Home value

    $643,700

    $586,000 - $702,000

    $4,741/mo

    Zestimate® history
    Loading
    Loading...

    Owner options

    List your home for rent

    $4,741/mo

    Rent Zestimate®

    Find your next renter with Zillow Rental Manager. Plus, with online applications, you can quickly screen prospective tenants – for free.

    Learn more

    $4,741/mo

    Rent Zestimate®

    Refinance and save

    $4,521/mo

    Est. payment

    Refinancing to a lower rate could help reduce your monthly payments and save thousands over the life of the loan.

    See today's rates

    $4,521/mo

    Est. payment

    Explore your selling options

    Work with a Zillow partner agent

    Leverage their expertise and Zillow's premium Showcase listings to get your home seen by more buyers.

    Get started

    List with your own agent

    Get your home in front of millions of buyers by listing it on Zillow.

    Learn how to do it

    Sell it yourself

    Take full control of how buyers see your home on Zillow by listing For Sale by Owner (FSBO).

    List your home

    What's special

    Private poolOne-car garageBonus roomGranite countertopsDetached shedOpen layoutThree-bedroom two-bath home
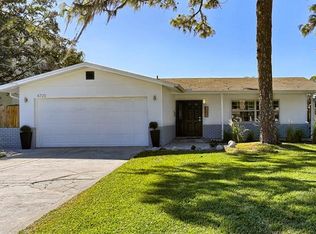
    Enjoy modernized waterfront living just minutes from downtown St. Petersburg in this three-bedroom, two-bath home with nearly 2,000 square feet of thoughtfully designed space. A bonus room and one-car garage add flexibility, while the open layout includes wood-look tile flooring, recessed lighting and a chef’s kitchen with white cabinetry, stainless steel appliances, granite countertops and an oversized island with extended prep space. The backyard features a private pool, dock with new concrete wraps and a mature Royal Poinciana tree that blooms each summer. Recent upgrades include a new roof, elevated HVAC system and a Dam It Defense Flood Prevention System — a reinforced aluminum barrier system engineered for added protection during extreme weather events, transferrable to the new owner. The bonus room offers washer and dryer hookups and flexible use. A detached shed, one-car garage and long driveway add storage and parking. This turnkey home blends indoor-outdoor living with sought-after coastal access.

    Zillow last checked:

    Listing updated:

    Listed by:

    Sean Waterman 727-409-0994,

    PREMIER SOTHEBYS INTL REALTY 727-898-6800

    Bought with:

    Sean Waterman, 3326676

    PREMIER SOTHEBYS INTL REALTY

    Source: Stellar MLS,MLS#: TB8405184MLS LogoOriginating MLS: Suncoast Tampa

    Facts & features

    Interior

    Bedrooms & bathrooms
    • Bedrooms: 3
    • Bathrooms: 2
    • Full bathrooms: 2
    Rooms
    • Room types: Bonus Room, Den/Library/Office, Utility Room
    Primary bedroom
    • Features: Ceiling Fan(s), En Suite Bathroom, Dual Closets
    • Level: First
    • Area: 224 Square Feet
    • Dimensions: 14x16
    Kitchen
    • Features: Granite Counters, Kitchen Island, Pantry, Storage Closet
    • Level: First
    • Area: 322 Square Feet
    • Dimensions: 14x23
    Living room
    • Features: Ceiling Fan(s), No Closet
    • Level: First
    • Area: 272 Square Feet
    • Dimensions: 16x17
    Heating
    • Electric, Heat Pump
    Cooling
    • Central Air
    Appliances
    • Included: Dishwasher, Disposal, Electric Water Heater, Exhaust Fan, Microwave, Range, Range Hood, Refrigerator
    • Laundry: Inside, Laundry Closet, Laundry Room, Washer Hookup
    Features
    • Ceiling Fan(s), Crown Molding, Eating Space In Kitchen, Kitchen/Family Room Combo, Living Room/Dining Room Combo, Open Floorplan, Primary Bedroom Main Floor, Thermostat
    • Flooring: Tile
    • Doors: Sliding Doors
    • Windows: Double Pane Windows
    • Has fireplace: Yes
    • Fireplace features: Living Room, Wood Burning
    Interior area
    • Total structure area: 2,256
    • Total interior livable area: 1,941 sqft

    Property

    Parking
    • Total spaces: 1
    • Parking features: Driveway, Guest, On Street, Oversized
    • Attached garage spaces: 1
    • Has uncovered spaces: Yes
    Features
    • Levels: One
    • Stories: 1
    • Patio & porch: Patio
    • Exterior features: Irrigation System, Lighting, Storage
    • Has private pool: Yes
    • Pool features: Gunite, In Ground, Lighting
    • Fencing: Vinyl
    • Has view: Yes
    • View description: Pool, Water, Canal
    • Has water view: Yes
    • Water view: Water,Canal
    • Waterfront features: Waterfront, Bayou, Canal - Saltwater, Saltwater Canal Access, Bridges - Fixed, No Wake Zone, Seawall
    Lot
    • Size: 8,917 Square Feet
    • Dimensions: 46 x 132
    • Features: Flood Insurance Required, FloodZone, City Lot, In County, Irregular Lot, Landscaped, Near Golf Course, Near Marina, Oversized Lot, Private
    • Residential vegetation: Trees/Landscaped
    Details
    • Additional structures: Shed(s)
    • Parcel number: 043117813960050010
    • Special conditions: None

    Construction

    Type & style
    • Home type: SingleFamily
    • Architectural style: Ranch
    • Property subtype: Single Family Residence
    Materials
    • Block, Stucco
    • Foundation: Slab
    • Roof: Shingle
    Condition
    • Completed
    • New construction: No
    • Year built: 1959

    Utilities & green energy

    • Sewer: Public Sewer
    • Water: Public
    • Utilities for property: BB/HS Internet Available, Cable Connected, Electricity Connected, Public, Sewer Connected, Sprinkler Recycled, Street Lights, Water Connected

    Community & HOA

    Community
    • Features: Waterfront, Golf Carts OK, Park, Playground, Pool, Tennis Court(s)
    • Security: Security Lights
    • Pet fee: $0 monthly
    • Subdivision: SHORE ACRES BUTTERFLY LAKE REP
    HOA
    • Has HOA: No
    Location
    • Region: Saint Petersburg

    Financial & listing details

    • Price per square foot: $335/sqft
    • Tax assessed value: $285,638
    • Annual tax amount: $7,631
    • Date on market: 7/17/2025
    • Cumulative days on market: 235 days
    • Listing terms: Cash,Conventional,FHA,VA Loan
    • Ownership: Fee Simple
    • Total actual rent: 0
    • Electric utility on property: Yes
    • Road surface type: Paved, Asphalt

    Price history

    DateEventPrice
    3/31/2026Sold$650,000-13.3%$335/sqft
    Source: Stellar MLS #TB8405184 Report a problem
    3/9/2026Pending sale$749,900$386/sqft
    Source: Stellar MLS #TB8405184 Report a problem
    1/22/2026Price change$749,900-6.1%$386/sqft
    Source: Stellar MLS #TB8405184 Report a problem
    7/17/2025Listed for sale$799,000-5.9%$412/sqft
    Source: Stellar MLS #TB8405184 Report a problem
    9/27/2024Listing removed$849,000$437/sqft
    Source: Stellar MLS #U8236304 Report a problem
    9/18/2024Pending sale$849,000$437/sqft
    Source: Stellar MLS #U8236304 Report a problem
    8/21/2024Price change$849,000-2.3%$437/sqft
    Source: Stellar MLS #U8236304 Report a problem
    4/19/2024Price change$869,000-3.3%$448/sqft
    Source: Stellar MLS #U8236304 Report a problem
    3/27/2024Listed for sale$899,000+223.4%$463/sqft
    Source: Stellar MLS #U8236304 Report a problem
    11/3/2015Sold$278,000-8.9%$143/sqft
    Source: Public Record Report a problem
    9/12/2015Listed for sale$305,000+129.3%$157/sqft
    Source: Propertyware Inc Report a problem
    1/25/2001Sold$133,000$69/sqft
    Source: Public Record Report a problem

    Public tax history

    YearProperty taxesTax assessment
    2025$5,690 -25.4%$285,638 -22.1%
    2024$7,632 -6.6%$366,758 +1.2%
    2023$8,172 +12.4%$362,383 +10%
    2022$7,267 +15.4%$329,439 +10%
    2021$6,296 +3.4%$299,490 +5.2%
    2020$6,090 +9%$284,737 +9.9%
    2019$5,586 $259,140 +6.2%
    2018$5,586 +5.4%$244,125 -1.3%
    2017$5,301 +4.3%$247,439 +8.7%
    2016$5,083 +86.9%$227,714 +41.6%
    2015$2,719 +0.7%$160,815 +0.8%
    2014$2,702 +0.9%$159,539 +1.5%
    2013$2,678 +2.1%$157,181 +1.7%
    2012$2,623 $154,554 -3.3%
    2011-- $159,858 +0.6%
    2010-- $158,902 +2.7%
    2009-- $154,724 +8%
    2008$2,210 $143,212 +3%
    2007-- $139,041 -27.3%
    2005-- $191,200 +25.6%
    2004$2,372 +1.9%$152,200 +4.5%
    2003$2,327 +3.4%$145,700 +24%
    2002$2,251 $117,500 +29.1%
    2001$2,251 +3.1%$91,000 +3.3%
    2000$2,183 $88,100
    Find assessor info on the county website

    Neighborhood: Shore Acres

    Nearby schools

    GreatSchools rating
    Schools provided by the listing agent
    • Elementary: Shore Acres Elementary-PN
    • Middle: Meadowlawn Middle-PN
    • High: Northeast High-PN

    Source: Stellar MLS. This data may not be complete. We recommend contacting the local school district to confirm school assignments for this home.

    Get a cash offer in 3 minutes
    Find out how much your home could sell for in as little as 3 minutes with a no-obligation cash offer.
    Estimated market value
    $643,700
    Get a cash offer in 3 minutes
    Find out how much your home could sell for in as little as 3 minutes with a no-obligation cash offer.
    Estimated market value
    $643,700