Skip main navigation
Closed
  • $477,000

    4740 Vista Del Rey Ct, North Las Vegas, NV 89031

    3beds
    1,873sqft
    Single Family Residence
    Built in 2004
    8,712 Square Feet Lot
    $500,200 Zestimate®
    $255/sqft
    $2,417 Estimated rent

    Home value

    $500,200

    $475,000 - $525,000

    $2,417/mo

    Zestimate® history
    Loading
    Loading...

    Owner options

    List your home for rent

    $2,417/mo

    Rent Zestimate®

    Find your next renter with Zillow Rental Manager. Plus, with online applications, you can quickly screen prospective tenants – for free.

    Learn more

    $2,417/mo

    Rent Zestimate®

    Refinance and save

    $2,832/mo

    Est. payment

    Refinancing to a lower rate could help reduce your monthly payments and save thousands over the life of the loan.

    See today's rates

    $2,832/mo

    Est. payment

    Explore your selling options

    Work with a Zillow partner agent

    Leverage their expertise and Zillow's premium Showcase listings to get your home seen by more buyers.

    Get started

    List with your own agent

    Get your home in front of millions of buyers by listing it on Zillow.

    Learn how to do it

    Sell it yourself

    Take full control of how buyers see your home on Zillow by listing For Sale by Owner (FSBO).

    List your home

    What's special

    Beautiful pool areaOverhead storage racksAdditional living spaceDouble sinksNorth las vegasCovered patioMature trees
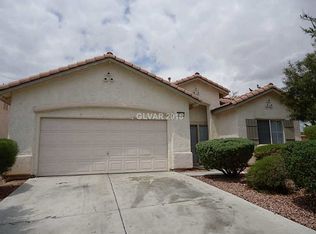

    Welcome to this charming single story home, located on a quiet cul-de-sac in North Las Vegas! This is one of few homes in the area with a GORGEOUS POOL, private side yard with mature trees, lush grass, & low HOA dues. Upon entering the home, you're greeted by a cozy & spacious family room. The kitchen has abundant natural light, a garden window, central island with breakfast counter, & granite countertops. The kitchen opens into a dining area & additional living space that leads you out to the covered patio and beautiful pool area! The large primary suite features sliding glass doors, custom walk-in closet, double sinks in the bathroom, along with a bathtub and shower. Being a split floorplan, the 2nd & 3rd bedrooms are separated from the primary bedroom, as is the 2nd full bathroom. The garage has convenient overhead storage racks, a 240 amp plug-in, & a TANKLESS water heater! This home is centrally located to many of North Las Vegas's main attractions, restaurants, and shopping!

    Zillow last checked:

    Listing updated:

    Listed by:

    Christina Prange-Lally S.0199419 775-751-3000,

    The Ridge Realty Group

    Bought with:

    Gladys Saenz Chavez, S.0185184

    Lifestyle LV

    Source: LVR,MLS#: 2589143MLS LogoOriginating MLS: Greater Las Vegas Association of Realtors Inc

    Facts & features

    Interior

    Bedrooms & bathrooms
    • Bedrooms: 3
    • Bathrooms: 2
    • Full bathrooms: 2
    Primary bedroom
    • Description: Ceiling Fan,Ceiling Light,Walk-In Closet(s)
    • Dimensions: 15x18
    Bedroom 2
    • Description: Ceiling Fan,Ceiling Light,Closet
    • Dimensions: 10x11
    Bedroom 3
    • Description: Ceiling Fan,Ceiling Light,Closet
    • Dimensions: 10x11
    Primary bathroom
    • Description: Double Sink,Tub/Shower Combo
    Family room
    • Description: Ceiling Fan
    • Dimensions: 18x10
    Kitchen
    • Description: Breakfast Bar/Counter,Breakfast Nook/Eating Area,Garden Window,Granite Countertops,Island,Pantry
    • Dimensions: 18x11
    Living room
    • Description: Entry Foyer,Front
    • Dimensions: 23x18
    Heating
    • Central, Gas
    Cooling
    • Central Air, Electric
    Appliances
    • Included: Dryer, Dishwasher, Disposal, Gas Range, Microwave, Refrigerator, Water Softener Owned, Tankless Water Heater, Washer
    • Laundry: Gas Dryer Hookup, Main Level
    Features
    • Bedroom on Main Level, Ceiling Fan(s), Primary Downstairs, Window Treatments
    • Flooring: Carpet, Ceramic Tile
    • Doors: Storm Door(s)
    • Windows: Double Pane Windows, Plantation Shutters
    • Has fireplace: No
    Interior area
    • Total structure area: 1,873
    • Total interior livable area: 1,873 sqft

    Property

    Parking
    • Total spaces: 2
    • Parking features: Attached, Garage, Garage Door Opener, Storage
    • Attached garage spaces: 2
    Features
    • Stories: 1
    • Patio & porch: Covered, Patio
    • Exterior features: Patio, Private Yard, Sprinkler/Irrigation
    • Has private pool: Yes
    • Pool features: In Ground, Private
    • Fencing: Block,Full
    Lot
    • Size: 8,712 sqft
    • Features: Back Yard, Drip Irrigation/Bubblers, Desert Landscaping, Landscaped, Rocks, Sprinklers On Side, < 1/4 Acre
    Details
    • Parcel number: 13903510011
    • Zoning description: Single Family
    • Horse amenities: None

    Construction

    Type & style
    • Home type: SingleFamily
    • Architectural style: One Story
    • Property subtype: Single Family Residence
    Materials
    • Roof: Tile
    Condition
    • Resale,Very Good Condition
    • Year built: 2004

    Utilities & green energy

    • Electric: Photovoltaics None
    • Sewer: Public Sewer
    • Water: Public
    • Utilities for property: Underground Utilities
    Green energy
    • Energy efficient items: Windows

    Community & neighborhood

    Location
    • Region: North Las Vegas
    • Subdivision: Lone Mountain & Commerce

    HOA & financial

    HOA
    • Has HOA: Yes
    • Amenities included: None
    • Services included: Association Management
    • Association name: Calimesa
    • Association phone: 702-362-6262
    • Second HOA fee: $43 monthly

    Other

    Other facts
    • Listing agreement: Exclusive Agency
    • Listing terms: Cash,Conventional,FHA,VA Loan
    • Ownership: Single Family Residential

    Price history

    DateEventPrice
    7/17/2024Sold$477,000+0.4%$255/sqft
    Source: LVR #2589143 Report a problem
    6/10/2024Pending sale$475,000$254/sqft
    Source: LVR #2589143 Report a problem
    6/7/2024Listed for sale$475,000+244.2%$254/sqft
    Source: LVR #2589143 Report a problem
    7/22/2013Sold$138,000+6.2%$74/sqft
    Source: LVR #1271349 Report a problem
    7/31/2012Price change$130,000+8566.7%$69/sqft
    Source: First Prime Realty Group #1271349 Report a problem
    7/30/2012Listed for sale$1,500-99.5%$1/sqft
    Source: First Prime Realty Group #1271349 Report a problem
    9/2/2004Sold$320,000+14.3%$171/sqft
    Source: Public Record Report a problem
    4/2/2004Sold$279,900+54.9%$149/sqft
    Source: Public Record Report a problem
    9/24/2003Sold$180,710$96/sqft
    Source: Public Record Report a problem

    Public tax history

    YearProperty taxesTax assessment
    2026$3,109 +3%$143,083 +0%
    2025$3,018 +3%$143,055 +7.9%
    2024$2,931 +13.4%$132,605 +11.7%
    2023$2,584 +0.9%$118,675 +7%
    2022$2,562 -0.2%$110,922 +1%
    2021$2,568 +1.3%$109,871 +6.2%
    2020$2,536 +2.4%$103,448 +14.1%
    2019$2,477 +83.5%$90,628 -1.6%
    2018$1,350 $92,128 +95.1%
    2017$1,350 $47,228 -29.7%
    2016$1,350 +2.3%$67,200 +38.9%
    2015$1,319 +20.9%$48,371 +7.7%
    2014$1,091 $44,916
    2013-- $44,916 +11.3%
    2012-- $40,355 -14.2%
    2011-- $47,014 +6.6%
    2010-- $44,088 -43.8%
    2009-- $78,412
    2008-- $78,412 -26.8%
    2007-- $107,183 +0.4%
    2006-- $106,770 +33.1%
    2005-- $80,196

    Find assessor info on the county website

    Neighborhood: 89031

    Nearby schools

    GreatSchools rating
    Schools provided by the listing agent
    • Elementary: Elizondo, Raul P.,Elizondo, Raul P.
    • Middle: Cram Brian & Teri
    • High: Mojave

    Source: LVR. This data may not be complete. We recommend contacting the local school district to confirm school assignments for this home.

    Get a cash offer in 3 minutes
    Find out how much your home could sell for in as little as 3 minutes with a no-obligation cash offer.
    Estimated market value
    $500,200
    Get a cash offer in 3 minutes
    Find out how much your home could sell for in as little as 3 minutes with a no-obligation cash offer.
    Estimated market value
    $500,200