Skip main navigation
Off market
  • $830,000

    4740 W Crestview Circle, Tucson, AZ 85745

    4beds
    3,110sqft
    SingleFamily
    Built in 2004
    1 Acres Lot
    $830,000 Zestimate®
    $267/sqft
    $3,388 Estimated rent

    Home value

    $830,000

    $780,000 - $888,000

    $3,388/mo

    Zestimate® history
    Loading
    Loading...

    Owner options

    List your home for rent

    $3,388/mo

    Rent Zestimate®

    Find your next renter with Zillow Rental Manager. Plus, with online applications, you can quickly screen prospective tenants – for free.

    Learn more

    $3,388/mo

    Rent Zestimate®

    Refinance and save

    $4,968/mo

    Est. payment

    Refinancing to a lower rate could help reduce your monthly payments and save thousands over the life of the loan.

    See today's rates

    $4,968/mo

    Est. payment

    Explore your selling options

    Work with a Zillow partner agent

    Leverage their expertise and Zillow's premium Showcase listings to get your home seen by more buyers.

    Get started

    List with your own agent

    Get your home in front of millions of buyers by listing it on Zillow.

    Learn how to do it

    Sell it yourself

    Take full control of how buyers see your home on Zillow by listing For Sale by Owner (FSBO).

    List your home

    What's special

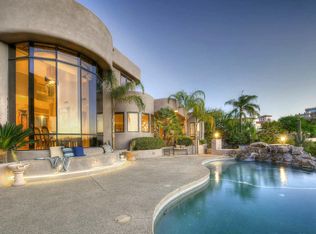
    Endless views span the horizon. Landmarks such as A Mountain, Tumamoc & downtown are visible from your covered patio! Enjoy Tucson's famous outdoor weather by dining al fresco while gazing at the Catalina & Rincon mtns. Ext'd covered patio features tongue & groove ceiling, peeled beams. A custom home that embodies quality construction perfectly sited in gated community bordered by state land. Private hideaway minutes from downtown & U of A. Rastra block construction affords maximum insulation & superior efficiency. Floor to ceiling windows bring the outdoors in. Gourmet kitchen includes curved granite island, SS appliances, Alder cabinets w/copper pulls, beverage frig, pantry & gas stove. This central gathering place is open to spacious great room w/spectacular engineered wood floors.

    This property is off market, which means it's not currently listed for sale or rent on Zillow. This may be different from what's available on other websites or public sources.

    Facts & features

    Interior

    Bedrooms & bathrooms
    • Bedrooms: 4
    • Bathrooms: 3
    • Full bathrooms: 2
    • 1/2 bathrooms: 1
    Heating
    • Forced air, Gas
    Cooling
    • Central
    Appliances
    • Included: Dishwasher, Garbage disposal, Microwave, Range / Oven, Refrigerator
    • Laundry: Laundry Room, Sink
    Features
    • Ceiling Fan(s), Central Vacuum, Split Bedroom Plan, Great Room, Storage, Formal Dining Room, Soaking Tub, Exposed Beams, Prep Sink, Smart Panel, Double Sink
    • Flooring: Softwood, Tile
    • Windows: Double Pane Windows, Window Coverings, Skylight(s)
    • Has fireplace: Yes
    • Fireplace features: Wood Burning, Gas, Great Room, Master Bedroom, Outside
    Interior area
    • Structure area source: Assessor
    • Total interior livable area: 3,110 sqft

    Property

    Parking
    • Total spaces: 3
    • Parking features: Garage - Attached
    • Details: RV Parking
    Features
    • Patio & porch: Covered
    • Exterior features: Other
    • Has spa: Yes
    • Spa features: Hot Tub
    • Fencing: Wrought Iron, Masonry
    • Has view: Yes
    • View description: City, Mountain
    Lot
    • Size: 1 Acres
    • Features: Subdivided, East/West Exposure
    • Residential vegetation: Brush, Desert Plantings, Natural Desert, Sprinkler/Drip
    Details
    • Zoning: CR1
    • Special conditions: Standard

    Construction

    Type & style
    • Home type: SingleFamily
    • Architectural style: Southwestern
    Materials
    • Roof: Built-up
    Condition
    • Existing
    • Year built: 2004

    Utilities & green energy

    • Electric: TEP
    • Gas: Natural
    • Sewer: Septic
    • Water: Public
    • Utilities for property: Natural Gas Available, Sewer Available

    Community & neighborhood

    Security
    • Security features: Fire Sprinkler System
    Location
    • Region: Tucson

    HOA & financial

    HOA
    • Has HOA: Yes
    • HOA fee: $75 monthly
    • Services included: Maintenance Grounds, Street Maint, Gated Community

    Other

    Other facts
    • ViewYN: true
    • WaterSource: Public
    • RoadSurfaceType: Paved
    • Appliances: Dishwasher, Refrigerator, Disposal, Washer, Gas Water Heater, Stainless Steel Appliance(s), Reverse Osmosis
    • AssociationYN: true
    • FireplaceYN: true
    • InteriorFeatures: Ceiling Fan(s), Central Vacuum, Split Bedroom Plan, Great Room, Storage, Formal Dining Room, Soaking Tub, Exposed Beams, Prep Sink, Smart Panel, Double Sink
    • GarageYN: true
    • AttachedGarageYN: true
    • SpaYN: true
    • HeatingYN: true
    • CoolingYN: true
    • Heating: Natural Gas, Zoned - Gas
    • Utilities: Natural Gas Available, Sewer Available
    • FireplaceFeatures: Wood Burning, Gas, Great Room, Master Bedroom, Outside
    • AssociationFeeIncludes: Maintenance Grounds, Street Maint, Gated Community
    • CommunityFeatures: Gated
    • WindowFeatures: Double Pane Windows, Window Coverings, Skylight(s)
    • Flooring: Ceramic Tile, Engineered Wood
    • SpecialListingConditions: Standard
    • SpaFeatures: Hot Tub
    • ParkingFeatures: Attached, Garage Door Opener, Parking Pad, Asphalt, Attached Garage Cabinets
    • LivingAreaSource: Assessor
    • BuildingAreaSource: Assessor
    • LotSizeSource: Assessor
    • OpenParkingYN: true
    • LaundryFeatures: Laundry Room, Sink
    • ConstructionMaterials: Steel Frame
    • SecurityFeatures: Fire Sprinkler System
    • PatioAndPorchFeatures: Covered
    • View: Mountain(s), Panoramic, City
    • FireplacesTotal: 3.00
    • Sewer: Septic
    • LotFeatures: Subdivided, East/West Exposure
    • ExteriorFeatures: Built-in Barbecue
    • Fencing: Wrought Iron, Masonry
    • Zoning: CR1
    • Vegetation: Brush, Desert Plantings, Natural Desert, Sprinkler/Drip
    • Gas: Natural
    • OtherParking: RV Parking
    • RoadResponsibility: HOA
    • ArchitecturalStyle: Southwestern
    • PropertyCondition: Existing
    • CoveredSpaces: 3.00
    • Electric: TEP
    • RoomBathroomFeatures: Separate Shower(s), Garden Tub
    • RoomKitchenFeatures: Appliance Color / Stainless, Countertops / granite, Pantry / Closet
    • Cooling: AC Zoned
    • Roof: Built-Up - Reflect
    • CoListAgentEmail: bill.mesch@azmoves.com
    • CoListAgentFullName: William V Mesch
    • MlsStatus: Active Contingent
    • AssociationName: Sunset Hills Est.
    • Road surface type: Paved

    Price history

    DateEventPrice
    7/1/2020Sold$677,500+0.4%$218/sqft
    Source: MLSSAZ/Tucson AOR #22000960 Report a problem
    6/3/2020Pending sale$675,000$217/sqft
    Source: Coldwell Banker Realty #22000960 Report a problem
    5/21/2020Price change$675,000-2.9%$217/sqft
    Source: Coldwell Banker Realty #22000960 Report a problem
    3/24/2020Price change$695,000-2%$223/sqft
    Source: Coldwell Banker Realty - Foothills #22000960 Report a problem
    2/14/2020Price change$709,500-1.3%$228/sqft
    Source: Coldwell Banker Residential Brokerage - Foothills #22000960 Report a problem
    1/11/2020Listed for sale$719,000-1.4%$231/sqft
    Source: Coldwell Banker Residential Br #22000960 Report a problem
    12/8/2019Listing removed$729,000$234/sqft
    Source: Long Realty Company #21923392 Report a problem
    9/8/2019Price change$729,000-6.4%$234/sqft
    Source: Long Realty Company #21923392 Report a problem
    5/22/2019Price change$779,000-2.5%$250/sqft
    Source: Long Realty Company #21913589 Report a problem
    4/5/2019Price change$799,000-2.4%$257/sqft
    Source: Long Realty Company #21913589 Report a problem
    3/6/2019Listed for sale$819,000+134%$263/sqft
    Source: Long Realty Company #21913589 Report a problem
    5/3/2003Sold$350,000$113/sqft
    Source: Agent Provided Report a problem

    Public tax history

    Tax history is unavailable.

    Neighborhood: Tucson Mountains

    Nearby schools

    GreatSchools rating
    Schools provided by the listing agent
    • Elementary: Robins
    • Middle: Mansfeld
    • High: Tucson
    • District: TUSD

    Source: The MLS. This data may not be complete. We recommend contacting the local school district to confirm school assignments for this home.

    Get a cash offer in 3 minutes
    Find out how much your home could sell for in as little as 3 minutes with a no-obligation cash offer.
    Estimated market value
    $830,000
    Get a cash offer in 3 minutes
    Find out how much your home could sell for in as little as 3 minutes with a no-obligation cash offer.
    Estimated market value
    $830,000