Listed by Elissa Erickson, KWBH, 605-877-4060. Attention investors, first time home buyers or DIY dreamers- opportunity is here, AND listed BELOW current assessed value! *Not your typical split foyer home layout, this property has great bones and is ready for your creative vision to turn its 5 bedrooms, 2 bathrooms and an impressive 3120sqft into your dream home *A large picture window in the living room overlooks the neighborhood and gives great natural light *Expanded kitchen has a built in storage hutch, ample cabinet and counter space, GE appliances and a breakfast bar for convenient seating *Bonus 2nd living room/den area on other end of the home is great for entertaining *3 bedrooms and 2 bathrooms on the main level, including the primary suite with 2 closets and its own ensuite bathroom *Walkout basement level has 2 bedrooms, a bonus room, a massive family room with slider door to the back patio, and a laundry/mechanical room *Detached 2-car garage has tons of storage space and a pedestrian door to the back yard *Bonus shop and 2 sheds come with the property- great for hobby space or convert into added parking *Flat yard is partially fenced and has numerous fruit trees throughout (peach, plum, cherry and pear). Conveniently located near local schools and businesses- call today! Home being sold As Is.
Sold for $350,000
$350,000
4740 Williams St, Rapid City, SD 57703
5beds
3,120sqft
Site Built
Built in 1978
0.35 Acres Lot
$349,300 Zestimate®
$112/sqft
$2,797 Estimated rent
Home value
$349,300
$328,000 - $370,000
$2,797/mo
Zestimate® history
Owner options
List your home for rent
$2,797/mo
Rent Zestimate®
Find your next renter with Zillow Rental Manager. Plus, with online applications, you can quickly screen prospective tenants – for free.
$2,797/mo
Rent Zestimate®
Refinance and save
$1,774/mo
Est. payment
Refinancing to a lower rate could help reduce your monthly payments and save thousands over the life of the loan.
$1,774/mo
Est. payment
Explore your selling options
Work with a Zillow partner agent
Leverage their expertise and Zillow's premium Showcase listings to get your home seen by more buyers.
Get startedList with your own agent
Get your home in front of millions of buyers by listing it on Zillow.
Learn how to do itSell it yourself
Take full control of how buyers see your home on Zillow by listing For Sale by Owner (FSBO).
List your homeWhat's special
Built in storage hutchLarge picture windowBreakfast barTons of storage spaceExpanded kitchenGe appliancesWalkout basement level
Zillow last checked:
Listing updated:
Listed by:
Elissa Erickson,
Keller Williams Realty Black Hills SP
Bought with:
Savannah Gray
Keller Williams Realty Black Hills RC
Source: Mount Rushmore Area AOR,MLS#: 86170
Facts & features
Interior
Bedrooms & bathrooms
- Bedrooms: 5
- Bathrooms: 2
- Full bathrooms: 2
- Main level bathrooms: 2
- Main level bedrooms: 3
Primary bedroom
- Level: Main
- Area: 294
- Dimensions: 14 x 21
Bedroom 2
- Level: Main
- Area: 80
- Dimensions: 10 x 8
Bedroom 3
- Level: Main
- Area: 100
- Dimensions: 10 x 10
Bedroom 4
- Level: Basement
- Area: 132
- Dimensions: 11 x 12
Kitchen
- Level: Main
- Dimensions: 16 x 11
Living room
- Level: Main
- Area: 224
- Dimensions: 14 x 16
Heating
- Forced Air
Appliances
- Included: Refrigerator, Electric Range Oven, Microwave, Washer, Dryer
Features
- Flooring: Carpet, Wood, Tile
- Has basement: Yes
- Number of fireplaces: 1
Interior area
- Total structure area: 3,120
- Total interior livable area: 3,120 sqft
Property
Parking
- Total spaces: 2
- Parking features: Two Car, Detached
- Garage spaces: 2
Features
- Levels: Spilt Level
Lot
- Size: 0.35 Acres
Details
- Parcel number: 3810402022
Construction
Type & style
- Home type: SingleFamily
- Property subtype: Site Built
Materials
- Frame
- Roof: Composition
Condition
- Year built: 1978
Community & HOA
Community
- Subdivision: H & H Estates Subdivision
Location
- Region: Rapid City
Financial & listing details
- Price per square foot: $112/sqft
- Tax assessed value: $350,400
- Annual tax amount: $4,165
- Date on market: 9/24/2025
Price history
| Date | Event | Price |
|---|---|---|
| 10/28/2025 | Sold | $350,000$112/sqft |
Source:  Mount Rushmore Area AOR #86170 Report a problem Mount Rushmore Area AOR #86170 Report a problem | ||
| 9/28/2025 | Contingent | $350,000$112/sqft |
Source: Mount Rushmore Area AOR #86170 Report a problem | ||
| 9/24/2025 | Listed for sale | $350,000+1300%$112/sqft |
Source: Mount Rushmore Area AOR #86170 Report a problem | ||
| 7/2/2008 | Sold | $25,000$8/sqft |
Source: Agent Provided Report a problem | ||
Public tax history
| Year | Property taxes | Tax assessment |
|---|---|---|
| 2025 | $4,165 +1.7% | $350,400 -12.7% |
| 2024 | $4,096 +0.6% | $401,300 +3.7% |
| 2023 | $4,072 +17.9% | $387,100 +9.9% |
| 2022 | $3,454 | $352,300 +30.6% |
| 2021 | -- | $269,800 +7.6% |
| 2020 | $3,320 +19.5% | $250,800 +20.3% |
| 2019 | $2,778 -0.5% | $208,400 +0.2% |
| 2018 | $2,792 +1% | $208,000 -1.3% |
| 2017 | $2,764 | $210,700 -0.7% |
| 2016 | $2,764 -6.6% | $212,100 +0.4% |
| 2015 | $2,960 | $211,300 +6.1% |
| 2014 | $2,960 | $199,200 +25% |
| 2012 | -- | $159,300 |
Find assessor info on the county website
Neighborhood: Rapid Valley
Nearby homes
- $291,3003 bd2 ba912 sqft4728 Williams St, Rapid City, SD 57703Off Market
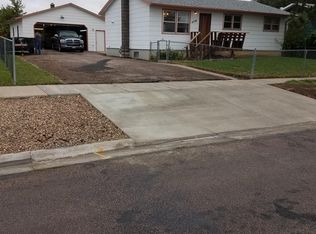
- $310,1004 bd2 ba912 sqft4752 Williams St, Rapid City, SD 57703Off Market
- $330,9003 bd1 ba1.1k sqft4716 Williams St, Rapid City, SD 57703Off Market
- $296,5003 bd1 ba1k sqft4755 Williams St, Rapid City, SD 57703Off Market
- $305,7003 bd2 ba1.9k sqft2649 Plateau Ln, Rapid City, SD 57703Off Market
- $272,0003 bd1 ba1k sqft4743 Williams St, Rapid City, SD 57703Sold
- $327,8005 bd2 ba912 sqft2703 Plateau Ln, Rapid City, SD 57703Off Market
- $79,900-- bd-- ba1k sqftWilliam St, Rapid City, SD 57702Off Market
Nearby schools
GreatSchools rating
- 4/10Rapid Valley Elementary - 12Grades: PK-5Distance: 0.2 mi
- NAEast Middle School - 30Grades: 6-8Distance: 1.5 mi
- 2/10Central High School - 41Grades: 9-12Distance: 4.9 mi


Get pre-qualified for a loan
At Zillow Home Loans, we can pre-qualify you in as little as 5 minutes with no impact to your credit score.An equal housing lender. NMLS #10287.
- South Dakota
- Pennington County
- Rapid City
- 57703
- Rapid Valley
- 4740 Williams St
Nearby cities
Nearby neighborhoods
Nearby zip codes
Other Rapid City Topics
