Pristine mid-century brick ranch in the heart of Washington Township! A covered front porch welcomes you into a charming foyer with original hardwoods that flow seamlessly throughout the oversized living room & all three bedrooms. The thoughtfully redesigned floor plan features a dreamy primary suite complete with an ensuite bath & custom walk-in closet, while the two secondary bedrooms enjoy easy access to their own nearby full bath. The updated eat-in kitchen is a standout, offering granite countertops, a full stainless steel appliance package & classic subway tile backsplash. It opens to a cozy dining area anchored by a gas fireplace. Downstairs, the finished basement shines with brand-new carpet & fresh paint, creating an ideal space to relax or host, with additional room for storage in the utility area. The expansive half-acre lot offers mature trees & landscaping, a fully fenced backyard, a delightful screened porch & a spacious back deck. An attached garage & generous driveway provide ample parking for guests. Tucked in a quiet neighborhood just minutes from Keystone Crossing, interstate access, Broad Ripple & the Nickel Plate Trail, this home offers the perfect blend of character, comfort & convenience!
Sold
$387,000
4740 Wyandott Trl, Indianapolis, IN 46250
3beds
2,286sqft
Residential, Single Family Residence
Built in 1958
0.46 Acres Lot
$389,600 Zestimate®
$169/sqft
$2,655 Estimated rent
Home value
$389,600
$370,000 - $409,000
$2,655/mo
Zestimate® history
Owner options
List your home for rent
$2,655/mo
Rent Zestimate®
Find your next renter with Zillow Rental Manager. Plus, with online applications, you can quickly screen prospective tenants – for free.
$2,655/mo
Rent Zestimate®
Refinance and save
$2,393/mo
Est. payment
Refinancing to a lower rate could help reduce your monthly payments and save thousands over the life of the loan.
$2,393/mo
Est. payment
Explore your selling options
Work with a Zillow partner agent
Leverage their expertise and Zillow's premium Showcase listings to get your home seen by more buyers.
Get startedList with your own agent
Get your home in front of millions of buyers by listing it on Zillow.
Learn how to do itSell it yourself
Take full control of how buyers see your home on Zillow by listing For Sale by Owner (FSBO).
List your homeWhat's special
Spacious back deckCovered front porchDreamy primary suiteClassic subway tile backsplashExpansive half-acre lotEnsuite bathDelightful screened porch
Zillow last checked:
Listing updated:
Listed by:
Chanda Johnson 317-513-1101,
Maywright Property Co.
Bought with:
James Robinson
eXp Realty, LLC
Source: MIBOR as distributed by MLS GRID,MLS#: 22090590
Facts & features
Interior
Bedrooms & bathrooms
- Bedrooms: 3
- Bathrooms: 3
- Full bathrooms: 3
- Main level bathrooms: 3
- Main level bedrooms: 3
Bedroom 2
- Level: Main
- Area: 121 Square Feet
- Dimensions: 11x11
Bedroom 3
- Level: Main
- Area: 108 Square Feet
- Dimensions: 12x09
Dining room
- Level: Main
- Area: 110 Square Feet
- Dimensions: 11x10
Kitchen
- Level: Main
- Area: 132 Square Feet
- Dimensions: 12x11
Living room
- Level: Main
- Area: 252 Square Feet
- Dimensions: 18x14
Play room
- Level: Basement
- Area: 460 Square Feet
- Dimensions: 23x20
Utility room
- Features: Other
- Level: Basement
- Area: 200 Square Feet
- Dimensions: 20x10
Heating
- Forced Air, Natural Gas
Cooling
- Central Air
Appliances
- Included: Dishwasher, Dryer, Disposal, Gas Water Heater, Electric Oven, Range Hood, Refrigerator, Washer, Water Softener Owned
- Laundry: Main Level
Features
- Attic Access, Breakfast Bar, Entrance Foyer, Ceiling Fan(s), Hardwood Floors, High Speed Internet, Eat-in Kitchen, Smart Thermostat, Walk-In Closet(s)
- Flooring: Hardwood
- Windows: Wood Work Painted
- Basement: Finished Ceiling,Partial
- Attic: Access Only
- Number of fireplaces: 1
- Fireplace features: Dining Room, Gas Log, Gas Starter
Interior area
- Total structure area: 2,286
- Total interior livable area: 2,286 sqft
- Finished area below ground: 670
Property
Parking
- Total spaces: 2
- Parking features: Attached
- Attached garage spaces: 2
- Details: Garage Parking Other(Garage Door Opener, Service Door)
Features
- Levels: One
- Stories: 1
- Patio & porch: Covered, Deck, Screened
- Exterior features: Smart Lock(s)
- Fencing: Fenced,Full
- Has view: Yes
- View description: Neighborhood
Lot
- Size: 0.46 Acres
- Features: Mature Trees
Details
- Parcel number: 490229120060000800
- Special conditions: None
- Other equipment: Radon System
- Horse amenities: None
Construction
Type & style
- Home type: SingleFamily
- Architectural style: Ranch
- Property subtype: Residential, Single Family Residence
Materials
- Brick
- Foundation: Block
Condition
- Updated/Remodeled
- New construction: No
- Year built: 1958
Utilities & green energy
- Water: Public
- Utilities for property: Electricity Connected, Water Connected
Community & HOA
Community
- Security: Smoke Detector(s)
- Subdivision: Arrowhead Estates
HOA
- Has HOA: Yes
Location
- Region: Indianapolis
Financial & listing details
- Price per square foot: $169/sqft
- Tax assessed value: $390,700
- Annual tax amount: $4,934
- Date on market: 3/27/2026
- Cumulative days on market: 83 days
- Electric utility on property: Yes
Price history
| Date | Event | Price |
|---|---|---|
| 7/15/2026 | Sold | $387,000-3.2%$169/sqft |
Source:  MIBOR as distributed by MLS GRID #22090590 Report a problem MIBOR as distributed by MLS GRID #22090590 Report a problem | ||
| 6/18/2026 | Pending sale | $399,900$175/sqft |
Source: MIBOR as distributed by MLS GRID #22090590 Report a problem | ||
| 5/14/2026 | Price change | $399,900-1.3%$175/sqft |
Source: MIBOR as distributed by MLS GRID #22090590 Report a problem | ||
| 4/10/2026 | Price change | $405,000-2.4%$177/sqft |
Source: MIBOR as distributed by MLS GRID #22090590 Report a problem | ||
| 3/27/2026 | Listed for sale | $415,000+6.4%$182/sqft |
Source: MIBOR as distributed by MLS GRID #22090590 Report a problem | ||
| 5/17/2022 | Sold | $390,000+20%$171/sqft |
Source: MIBOR as distributed by MLS GRID #21847636 Report a problem | ||
| 4/18/2022 | Pending sale | $324,900$142/sqft |
Source: MIBOR as distributed by MLS GRID #21847636 Report a problem | ||
| 4/14/2022 | Listed for sale | $324,900+27.4%$142/sqft |
Source: MIBOR as distributed by MLS GRID #21847636 Report a problem | ||
| 7/19/2019 | Sold | $255,000$112/sqft |
Source: MIBOR as distributed by MLS GRID #21645167 Report a problem | ||
| 6/14/2019 | Pending sale | $255,000$112/sqft |
Source: Keller Williams Indianapolis Metro North #21645167 Report a problem | ||
| 6/11/2019 | Listed for sale | $255,000$112/sqft |
Source: Keller Williams Indianapolis Metro North #21645167 Report a problem | ||
| 6/11/2019 | Pending sale | $255,000$112/sqft |
Source: Keller Williams Indianapolis Metro North #21645167 Report a problem | ||
| 6/7/2019 | Listed for sale | $255,000+23.5%$112/sqft |
Source: Keller Williams Indpls Metro N #21645167 Report a problem | ||
| 6/1/2016 | Sold | $206,500+72.8%$90/sqft |
Source: Public Record Report a problem | ||
| 12/14/2015 | Sold | $119,500-11.4%$52/sqft |
Source: Public Record Report a problem | ||
| 10/31/2015 | Pending sale | $134,900$59/sqft |
Source: Berkshire Hathaway Home #21380883 Report a problem | ||
| 10/9/2015 | Listed for sale | $134,900$59/sqft |
Source: Berkshire Hathaway Home #21380883 Report a problem | ||
Public tax history
| Year | Property taxes | Tax assessment |
|---|---|---|
| 2025 | $4,857 -6.8% | $390,700 +8.4% |
| 2024 | $5,210 +20.6% | $360,300 -9% |
| 2023 | $4,319 +30.9% | $396,100 +24.9% |
| 2022 | $3,299 +1.4% | $317,100 +27.3% |
| 2021 | $3,254 +5.6% | $249,100 -4% |
| 2020 | $3,083 +74.9% | $259,400 -1% |
| 2019 | $1,762 +1.4% | $261,900 +57.8% |
| 2018 | $1,738 +46.6% | $166,000 +1.3% |
| 2017 | $1,186 -58.7% | $163,900 +29.9% |
| 2016 | $2,868 +2.6% | $126,200 -6.9% |
| 2014 | $2,795 +3.8% | $135,600 |
| 2013 | $2,692 | $135,600 +1.6% |
| 2012 | $2,692 | $133,500 +4.6% |
| 2011 | -- | $127,600 |
| 2010 | $2,443 +178.3% | $127,600 -2.3% |
| 2009 | $878 | $130,600 -3% |
| 2007 | -- | $134,600 +3.9% |
| 2004 | -- | $129,500 |
| 2003 | -- | $129,500 +71.5% |
| 2002 | -- | $75,500 +200% |
| 2001 | -- | $25,170 |
| 2000 | -- | $25,170 |
Find assessor info on the county website
Neighborhood: Allisonville
Nearby homes
- $322,7003 bd0 ba1.3k sqft4802 Wyandott Trl, Indianapolis, IN 46250Off Market
- $388,3005 bd3 ba2.4k sqft4730 Wyandott Trl, Indianapolis, IN 46250Off Market
- $360,0003 bd2 ba2.1k sqft4735 E 78th St, Indianapolis, IN 46250Sold
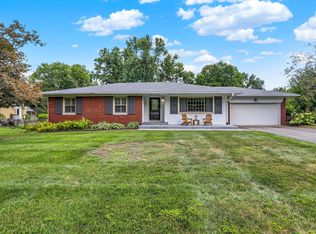
- $310,1003 bd0 ba1.4k sqft4805 E 78th St, Indianapolis, IN 46250Off Market
- $322,5003 bd1 ba2.4k sqft4725 E 78th St, Indianapolis, IN 46250Off Market
- $423,0004 bd3 ba2.4k sqft7750 Sioux Trl, Indianapolis, IN 46250Sold
- $300,7003 bd0 ba1.4k sqft4745 Wyandott Trl, Indianapolis, IN 46250Off Market
- $373,4003 bd3 ba1.5k sqft4720 Wyandott Trl, Indianapolis, IN 46250Off Market
Nearby schools
GreatSchools rating
- 6/10Allisonville Elementary SchoolGrades: K-5Distance: 0.3 mi
- 6/10Eastwood Middle SchoolGrades: 6-8Distance: 1.8 mi
- 7/10North Central High SchoolGrades: 9-12Distance: 2.4 mi
Get a cash offer in 3 minutes
Find out how much your home could sell for in as little as 3 minutes with a no-obligation cash offer.
Estimated market value
$389,600
Get a cash offer in 3 minutes
Find out how much your home could sell for in as little as 3 minutes with a no-obligation cash offer.
Estimated market value
$389,600
- Indiana
- Marion County
- Indianapolis
- 46250
- Allisonville
- 4740 Wyandott Trl
Nearby cities
Nearby neighborhoods
Nearby zip codes
Other Indianapolis Topics
