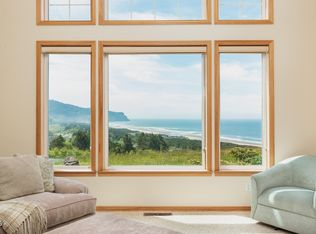
Set on a private one acre parcel just moments from Neskowin Village and miles of sandy coastline, this thoughtfully designed single level home offers warmth, quality craftsmanship, and timeless appeal. Designed by Gordon Lagerquist and built by renowned custom builder Nick Dusic , the home showcases exceptional attention to detail throughout, from the vaulted ceilings and wood casement windows to the abundant natural light that fills the living spaces. A cozy library nook creates the perfect place to relax, while the greenhouse, covered decks and established landscaping provide year round enjoyment outdoors. The fully fenced yard includes multiple varieties of fruit trees, raised beds and low maintenance plantings that complement the peaceful natural setting. A wood burning stove adds comfort on cool coastal evenings, while the newer roof and meticulous care over the years make this home truly move in ready. The attached garage and adjoining greenhouse also offer excellent flexibility for future expansion, with potential for a spacious primary suite or additional living space if desired. Charming, exceptionally well built, and ideally located in a serene spot away from the hustle and bustle but near the beach. This is a rare opportunity to enjoy the beauty and slower pace of the Oregon Coast. Call today to arrange your private showing.
Pending
$535,000
47405 Highway 101 S, Neskowin, OR 97149
1beds
1,220sqft
Single Family Residence
Built in 1993
1.06 Acres Lot
$-- Zestimate®
$439/sqft
$-- HOA
What's special
Fully fenced yardPrivate one acre parcelLow maintenance plantingsCozy library nookCovered decksQuality craftsmanshipWood burning stove
- 70 days |
- 1,225 |
- 100 |
Zillow last checked:
Listing updated:
Listed by:
Courtney Fields 503-428-7733,
Sand + Cedar Realty
Source: OCMLS,MLS#: 26-1205
Facts & features
Interior
Bedrooms & bathrooms
- Bedrooms: 1
- Bathrooms: 1
- Full bathrooms: 1
Heating
- Electric, Forced Air
Cooling
- None
Appliances
- Included: Dryer, Exhaust Fan, Electric Oven, Electric Range, Microwave, Refrigerator, Range Hood, Washer, Water Heater
- Laundry: Electric Dryer Hookup, Main Level, Sink, Washer Hookup
Features
- No Interior Steps, Open Floorplan, Beamed Ceilings, Vaulted Ceiling(s)
- Flooring: Hardwood, Tile
- Windows: Double Pane Windows, Insulated Windows, Wood Frames, Blinds
- Basement: Crawl Space
- Number of fireplaces: 1
- Fireplace features: Wood Burning Stove
Interior area
- Total structure area: 1,220
- Total interior livable area: 1,220 sqft
- Finished area above ground: 1,220
- Finished area below ground: 0
Property
Parking
- Total spaces: 1
- Parking features: Additional Parking
- Garage spaces: 1
Accessibility
- Accessibility features: Accessible Doors, Accessible Approach with Ramp
Features
- Levels: One
- Stories: 1
- Patio & porch: Side Porch, Wrap Around Deck, Covered Deck
- Exterior features: Entry Flat, Garden, Private Yard, Ramped Access, Storage
- Fencing: Partial,Wood
- Has view: Yes
- View description: Creek/Stream
- Has water view: Yes
- Water view: Creek/Stream
Lot
- Size: 1.06 Acres
- Features: Garden, Landscaped, Level, Private, Secluded
Details
- Additional structures: Greenhouse, Outbuilding
- Parcel number: 5S1125A0400
- Zoning description: Nesk-RR Neskowin Rural Residential
- Special conditions: Standard
Construction
Type & style
- Home type: SingleFamily
- Architectural style: Craftsman
- Property subtype: Single Family Residence
Materials
- Cedar, Shingle Siding
- Foundation: Concrete Perimeter
- Roof: Composition
Condition
- New construction: No
- Year built: 1993
- Major remodel year: 1993
Utilities & green energy
- Sewer: Septic Tank
- Water: Well
- Utilities for property: Sewer Connected, Water Connected
Community & HOA
Community
- Security: Carbon Monoxide Detector(s), Fire Alarm
HOA
- Has HOA: No
Location
- Region: Neskowin
Financial & listing details
- Price per square foot: $439/sqft
- Tax assessed value: $517,860
- Annual tax amount: $4,132
- Date on market: 5/7/2026
- Listing terms: 1031 Exchange,Cash,Conventional
- Road surface type: Gravel
Estimated market value
Not available
Estimated sales range
Not available
Not available
Price history
| Date | Event | Price |
|---|---|---|
| 7/12/2026 | Pending sale | $535,000$439/sqft |
Source:  OCMLS #26-1205 Report a problem OCMLS #26-1205 Report a problem | ||
| 5/7/2026 | Listed for sale | $535,000$439/sqft |
Source: OCMLS #26-1205 Report a problem | ||
Public tax history
| Year | Property taxes | Tax assessment |
|---|---|---|
| 2025 | $4,133 +5.8% | $320,410 +3% |
| 2024 | $3,906 -0.2% | $311,080 +3% |
| 2023 | $3,915 +3.6% | $302,020 +3% |
| 2022 | $3,779 +2.9% | $293,230 +3% |
| 2021 | $3,674 +2.5% | $284,690 +3% |
| 2020 | $3,584 +2.1% | $276,400 +3% |
| 2019 | $3,510 +8.2% | $268,350 +3% |
| 2018 | $3,245 | $260,540 +3% |
| 2017 | $3,245 +23.2% | $252,960 +3% |
| 2016 | $2,633 | $245,600 +2.5% |
| 2015 | $2,633 -3.8% | $239,610 +5.2% |
| 2014 | $2,737 +4.4% | $227,860 +0.3% |
| 2013 | $2,620 +1% | $227,078 -1% |
| 2012 | $2,594 -7.1% | $229,298 -3.7% |
| 2011 | $2,793 +1.6% | $238,200 +3% |
| 2010 | $2,750 +0.9% | $231,270 +3% |
| 2009 | $2,726 +1% | $224,540 +3% |
| 2008 | $2,700 +3.1% | $218,000 +3% |
| 2007 | $2,620 +6.4% | $211,660 +3% |
| 2006 | $2,463 +2.8% | $205,500 +3% |
| 2005 | $2,395 +14.5% | $199,520 +3% |
| 2004 | $2,092 | $193,710 +3% |
| 2003 | -- | $188,070 |
Find assessor info on the county website
Monthly payment
Est. payment
Payment breakdown
Explore the cost of this home by adjusting the details. Changes won't be saved.Climate risks
Neighborhood: 97149
Nearby schools
GreatSchools rating
- 3/10Nestucca K8Grades: PK-8Distance: 6 mi
- 7/10Nestucca High SchoolGrades: 9-12Distance: 7.3 mi
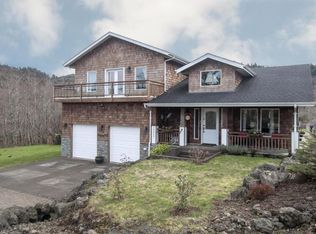
- $749,2004 bd3 ba2.4k sqft46985 Beach Crest Dr, Neskowin, OR 97149Off Market
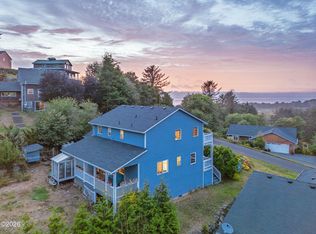
- $724,9993 bd2 ba1.8k sqft46995 Beach Crest Dr, Neskowin, OR 97149For Sale
- $---- bd-- ba-- sqft46175 Hill Crest Dr, Neskowin, OR 97149Off Market
- $480,600-- bd-- ba-- sqft46105 Beach Crest Dr, Neskowin, OR 97149Off Market
- $729,0004 bd4 ba2.6k sqft47165 Hillcrest Dr, Neskowin, OR 97149Sold
- $587,8003 bd2 ba2.2k sqft47195 Hillcrest Dr, Neskowin, OR 97149Off Market
- $790,0003 bd2 ba2.5k sqft47215 Hillcrest Dr, Neskowin, OR 97149Off Market
- $195,0000.25 AcresBeach Crest Dr #TL-6800, Neskowin, OR 97149Lot/Land
A local agent can set up tours, give advice and negotiate with sellers.
Similar homes
- $727,9983 bd3 ba1.7k sqft49800 Proposal Rock Loop, Neskowin, OR 97149For Sale
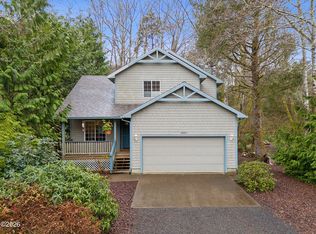
 MLS ID #26-568, Dennis M Regen, Taylor & Taylor Realty Company. OCMLS
 - $520,0002 bd2 ba1.3k sqft2716 NW Jetty Ave, Lincoln City, OR 97367For Sale
 MLS ID #26-1945, Hannah Katz, Coldwell Banker Professional Group - Lincoln City. OCMLS
 - $575,0003 bd2 ba1.7k sqft5248 NE Voyage Ave, Lincoln City, OR 97367For Sale
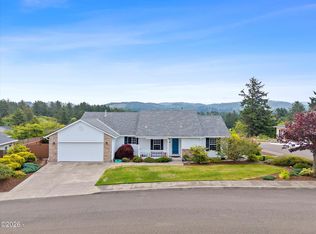 MLS ID #26-1917, Sarah B Johnson, Taylor & Taylor Realty Company. OCMLS
 - $745,0002 bd2 ba1.4k sqft44745 Oceanview Ct, Neskowin, OR 97149For Sale
 MLS ID #26-1290, Josh Reed, Cascade Hasson Sotheby's International Realty. OCMLS
 - $550,0003 bd3 ba1.6k sqft3624 NE West Devils Lake Rd, Lincoln City, OR 97367For SaleMLS ID #26-1688, Linda L Roy, Lincoln City Realty, LLC. OCMLS
- $525,0003 bd1 ba1.2k sqft4724 NE Loop Dr, Otis, OR 97368For SaleMLS ID #26-1043, Stacey Clendenin, MORE Realty. OCMLS
- $459,0003 bd2 ba1.5k sqft4788 NE Neotsu Dr, Neotsu, OR 97364For SaleMLS ID #26-1912, Anissa Branch, Coldwell Banker Professional Group - Lincoln City. OCMLS
- $550,0003 bd2 ba1.4k sqft4635 NE Tide Ave, Lincoln City, OR 97367For SaleMLS ID #26-1264, Hannah Katz, Coldwell Banker Professional Group - Lincoln City. OCMLS
- $649,0003 bd2 ba1.4k sqft32450 Cape Kiwanda Dr, Cloverdale, OR 97112For SaleMLS ID #26-1416, Elena Tasker, CENTURY 21 Shorepine Properties. OCMLS
- $535,0003 bd2 ba1.2k sqft4161 SE Inlet Ave, Lincoln City, OR 97367For SaleMLS ID #26-146, Kimberly J Jackson, Coldwell Banker Professional Group - Lincoln City. OCMLS
- $549,0002 bd2 ba1k sqft3465 NW Keel Ave, Lincoln City, OR 97367For SaleMLS ID #26-1214, Ryan Lee Maddy, Coldwell Banker Professional Group - Lincoln City. OCMLS
- $535,0002 bd2 ba1.3k sqft1170 NW 8th Ct, Lincoln City, OR 97367For SaleMLS ID #26-1218, Steve J Rutherford, Taylor & Taylor Realty Company. OCMLS
- $529,9993 bd2 ba1.6k sqft4702 SE 51st St, Lincoln City, OR 97367For SaleMLS ID #26-1417, Hannah Katz, Coldwell Banker Professional Group - Lincoln City. OCMLS
- $495,0002 bd2 ba1.4k sqft34885 Cape Kiwanda Dr, Pacific City, OR 97135For SaleMLS ID #26-788, Amy Graham, Taylor & Taylor Realty Company. OCMLS
- $485,0002 bd2 ba648 sqft34650 2nd St, Pacific City, OR 97135For SaleMLS ID #26-705, Coley Trost, Rob Trost Real Estate, LLC. OCMLS
- $539,5003 bd3 ba1.6k sqft3467 NW Oar Ave, Lincoln City, OR 97367For SaleMLS ID #26-1715, Mary J O'Connor, Coldwell Banker Professional Group - Lincoln City. OCMLS
- $435,0002 bd2 ba1.3k sqft5201 NE 49th St, Neotsu, OR 97364For SaleMLS ID #LC-105299, Leah Michelson, Taylor & Taylor Realty Company. OCMLS
- $490,0003 bd3 ba1.3k sqft1925 NW 38th St, Lincoln City, OR 97367For SaleMLS ID #26-1742, Hannah Katz, Coldwell Banker Professional Group - Lincoln City. OCMLS
- $429,0002 bd1 ba945 sqft5093 NE 49th St, Neotsu, OR 97364For SaleMLS ID #26-1139, Amy Graham, Taylor & Taylor Realty Company. OCMLS
- $520,0003 bd2 ba1.3k sqft4145 SE Inlet Ave, Lincoln City, OR 97367For SaleMLS ID #26-483, Hannah Katz, Coldwell Banker Professional Group - Lincoln City. OCMLS
