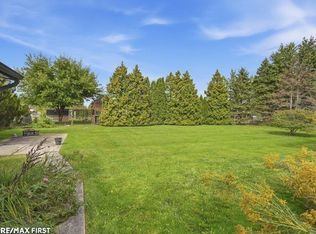
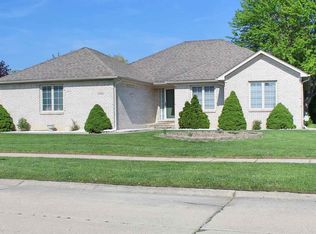
Large 4-bedroom colonial boasting nearly 2,700 sq ft, 2 full baths and 2 half baths. Double crown moldings and a bright bay window fill the living room with natural light. The adjoining dining room is ready for gatherings. Kitchen offers plenty of Cabinet & eating space for everyday usage. A 1st den and 1st floor laundry room added convenience. The spacious family room features a natural fireplace and opens to a large 2 tiered large deck adjoins to the 60 x 125 lot which can be purchased in a combined offer (47431 Nola). Upstairs, the large size primary suite includes a private bath and walk-in closet. Three additional bedrooms and a full bath complete the second floor. The professionally finished basement provides more room to entertain, with a wet bar and half bath. A spacious 2½-car attached side-entry garage rounds out the home. The adjacent lot may be purchased together with the property as one combined sale.
For sale
Price cut: $30K (10/6)
$449,000
47405 Nola Dr, Macomb, MI 48044
4beds
3,988sqft
Single Family Residence
Built in 1980
10,454 Square Feet Lot
$445,000 Zestimate®
$113/sqft
$-- HOA
What's special
Double crown moldingsThree additional bedroomsBright bay window
- 15 days
- 1,225
- 67
Zillow last checked:
Listing updated:
Listed by:
James Kaschalk 586-713-9327,
RE/MAX First 586-781-2900,
Daniel Kaschalk 586-713-7995,
RE/MAX First
Source: MiRealSource,MLS#: 50223335 Originating MLS: MiRealSource
Originating MLS: MiRealSourceFacts & features
Interior
Bedrooms & bathrooms
- Bedrooms: 4
- Bathrooms: 4
- Full bathrooms: 2
- 1/2 bathrooms: 2
Rooms
- Room types: Den/Study/Lib, Family Room, Laundry, Living Room, Master Bathroom, Office, Basement Lavatory, First Flr Lavatory, Master Bedroom, Second Flr Full Bathroom, Dining Room
Bedroom 1
- Features: Carpet
- Level: Second
- Area: 238
- Dimensions: 14 x 17
Bedroom 2
- Features: Wood
- Level: Second
- Area: 169
- Dimensions: 13 x 13
Bedroom 3
- Features: Carpet
- Level: Second
- Area: 156
- Dimensions: 13 x 12
Bedroom 4
- Features: Wood
- Level: Second
- Area: 132
- Dimensions: 12 x 11
Bathroom 1
- Features: Ceramic
- Level: Second
- Area: 45
- Dimensions: 9 x 5
Bathroom 2
- Features: Ceramic
- Level: Second
- Area: 40
- Dimensions: 8 x 5
Dining room
- Features: Carpet
- Level: First
- Area: 100
- Dimensions: 10 x 10
Family room
- Features: Carpet
- Level: First
- Area: 266
- Dimensions: 14 x 19
Kitchen
- Features: Vinyl
- Level: First
- Area: 200
- Dimensions: 20 x 10
Living room
- Features: Carpet
- Level: First
- Area: 221
- Dimensions: 17 x 13
Heating
- Forced Air, Natural Gas
Cooling
- Central Air
Appliances
- Included: Dishwasher, Dryer, Microwave, Range/Oven, Refrigerator, Washer, Gas Water Heater
- Laundry: First Floor Laundry
Features
- Sump Pump, Walk-In Closet(s), Bar, Eat-in Kitchen
- Flooring: Ceramic Tile, Hardwood, Other, Carpet, Wood, Vinyl
- Windows: Bay Window(s)
- Basement: Finished,Concrete
- Number of fireplaces: 1
- Fireplace features: Family Room, Natural Fireplace
Interior area
- Total structure area: 4,144
- Total interior livable area: 3,988 sqft
- Finished area above ground: 2,688
- Finished area below ground: 1,300
Property
Parking
- Total spaces: 2.5
- Parking features: Attached, Electric in Garage, Garage Door Opener, Garage Faces Side
- Attached garage spaces: 2.5
Features
- Levels: Two
- Stories: 2
- Patio & porch: Deck, Porch
- Frontage type: Road
- Frontage length: 85
Lot
- Size: 10,454 Square Feet
- Dimensions: 85 x 126
- Features: Corner Lot, Subdivision, Sidewalks
Details
- Additional structures: Shed(s)
- Parcel number: 200829304073
- Zoning description: Residential
- Special conditions: Private
Construction
Type & style
- Home type: SingleFamily
- Architectural style: Colonial
- Property subtype: Single Family Residence
Materials
- Brick, Vinyl Siding
- Foundation: Basement, Concrete Perimeter
Condition
- New construction: No
- Year built: 1980
Utilities & green energy
- Sewer: Public Sanitary
- Water: Public
Community & HOA
Community
- Subdivision: Pompea Gardens Subdivision
HOA
- Has HOA: No
Location
- Region: Macomb
Financial & listing details
- Price per square foot: $113/sqft
- Tax assessed value: $425,200
- Annual tax amount: $4,263
- Date on market: 9/29/2026
- Cumulative days on market: 16 days
- Listing agreement: Exclusive Right to Sell/VR
- Listing terms: Cash,Conventional
- Road surface type: Paved
Estimated market value
$445,000
$423,000 - $467,000
$3,490/mo
Price history
| Date | Event | Price |
|---|---|---|
| 10/6/2026 | Price change | $449,000-6.3%$113/sqft |
Source:  MiRealSource #50223335 Report a problem MiRealSource #50223335 Report a problem | ||
| 9/29/2026 | Listed for sale | $479,000$120/sqft |
Source: MiRealSource #50223335 Report a problem | ||
Public tax history
| Year | Property taxes | Tax assessment |
|---|---|---|
| 2026 | $4,190 +1.3% | $212,600 +4.3% |
| 2025 | $4,136 -14.8% | $203,800 +5.3% |
| 2024 | $4,857 +4.4% | $193,500 +9.4% |
| 2023 | $4,651 +29.1% | $176,800 +10.4% |
| 2022 | $3,604 +0.2% | $160,200 +6.8% |
| 2021 | $3,598 | $150,000 +5.1% |
| 2020 | $3,598 -21.5% | $142,700 +5.9% |
| 2019 | $4,581 +18.6% | $134,800 +5.1% |
| 2018 | $3,863 +29.1% | $128,200 +8.1% |
| 2017 | $2,992 | $118,590 |
| 2016 | $2,992 | $118,590 +7.8% |
| 2015 | $2,992 +97.6% | $110,040 +12.9% |
| 2014 | $1,514 -31.5% | $97,470 |
| 2013 | $2,212 | $97,470 -0.6% |
| 2011 | -- | $98,070 -14.2% |
| 2009 | -- | $114,330 +28.4% |
| 2001 | $2,390 +3.4% | $89,040 +3.2% |
| 2000 | $2,311 | $86,280 |
Find assessor info on the county website
Monthly payment
Est. payment
Payment breakdown
Explore the cost of this home by adjusting the details. Changes won't be saved.Climate risks
Neighborhood: 48044
Nearby schools
Schools provided by the listing agent
- District: Chippewa Hills School District
Source: MiRealSource. This data may not be complete. We recommend contacting the local school district to confirm school assignments for this home.