Skip main navigation
Sold
  • Listed by: Keller Williams Seattle Metro
    Bought with: COMPASS
    $900,000

    4741 36th Avenue S #A, Seattle, WA 98144

    2beds
    1,960sqft
    Townhouse
    Built in 2004
    1,738.04 Square Feet Lot
    $891,900 Zestimate®
    $459/sqft
    $3,045 Estimated rent

    Home value

    $891,900

    $829,000 - $963,000

    $3,045/mo

    Zestimate® history
    Loading
    Loading...

    Owner options

    List your home for rent

    $3,045/mo

    Rent Zestimate®

    Find your next renter with Zillow Rental Manager. Plus, with online applications, you can quickly screen prospective tenants – for free.

    Learn more

    $3,045/mo

    Rent Zestimate®

    Refinance and save

    $5,421/mo

    Est. payment

    Refinancing to a lower rate could help reduce your monthly payments and save thousands over the life of the loan.

    See today's rates

    $5,421/mo

    Est. payment

    Explore your selling options

    Work with a Zillow partner agent

    Leverage their expertise and Zillow's premium Showcase listings to get your home seen by more buyers.

    Get started

    List with your own agent

    Get your home in front of millions of buyers by listing it on Zillow.

    Learn how to do it

    Sell it yourself

    Take full control of how buyers see your home on Zillow by listing For Sale by Owner (FSBO).

    List your home

    What's special

    Newly remodeled kitchenBathed in natural lightHand-painted brazilian tilesWalk-in closetSerene primary suiteNew hickory floorsRadiant heat
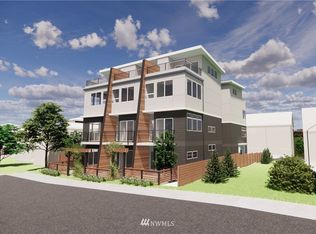
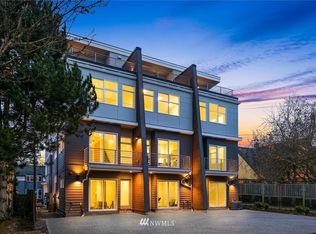
    One of just a few homes built on historic Columbia Park - this one is special!  Columbia City is one of Seattle’s most vibrant Old Seattle neighborhoods and this is the HUB of the community. Just steps from PCC, restaurants, coffee shops, and the library.  Move in just in time for the Farmer’s Market season to begin.  This one-of-a-kind home has been lovingly maintained and features a main-level entry with an open, spacious living and dining area that opens to a private outdoor space perfect for urban gardening. Newly remodeled kitchen is thoughtfully designed with polished concrete floors, quartz countertops, tons of storage and hand-painted Brazilian tiles.   Upstairs, new hickory floors lead to a generous second-level living space—perfect as a media room, game room, or creative studio—along with an additional bedroom and bathroom. The top floor is dedicated to a serene primary suite, complete with a walk-in closet, ensuite bath, and a cozy reading nook or ideal home office space. All just a 5-minute walk to Seattle’s Light Rail, making commuting and city access incredibly convenient. Bathed in natural light and surrounded by nature with Lake Washington & Seward Park minutes away. Dedicated parking spot, A/C, radiant heat and more - don’t miss it!

    Zillow last checked:

    Listing updated:

    Offers reviewed: Apr 14
    Listed by:

    Kristen Meyer,

    Keller Williams Seattle Metro,

    Chelsea Moon,

    Keller Williams Seattle Metro

    Bought with:

    Matthew Mather, 21009126

    COMPASS

    Source: NWMLS as distributed by MLS GRID,MLS#: 2504835MLS Logo

    Facts & features

    Interior

    Bedrooms & bathrooms
    • Bedrooms: 2
    • Bathrooms: 2
    • Full bathrooms: 1
    • 3/4 bathrooms: 1
    Primary bedroom
    • Level: Third
    Bedroom
    • Level: Second
    Bathroom full
    • Level: Second
    Bathroom three quarter
    • Level: Third
    Entry hall
    • Level: Main
    Family room
    • Level: Main
    Kitchen with eating space
    • Level: Main
    Living room
    • Level: Second
    Heating
    • Ductless, Radiant, Electric, Natural Gas
    Cooling
    • Ductless
    Appliances
    • Included: Dishwasher, Disposal, Dryer, Refrigerator, Stove(s)/Range(s), Washer, Dishwasher(s), Dryer(s), Garbage Disposal, Refrigerator(s), Washer(s), Water Heater: On Demand, Water Heater Location: Utility Closet
    Features
    • Bath Off Primary, Ceiling Fan(s)
    • Flooring: Ceramic Tile, Concrete, Hardwood
    • Windows: Dbl Pane/Storm Window
    • Basement: None
    • Has fireplace: No
    Interior area
    • Total structure area: 1,960
    • Total interior livable area: 1,960 sqft

    Property

    Parking
    • Total spaces: 1
    • Parking features: Driveway, Off Street
    • Uncovered spaces: 1
    Features
    • Levels: Multi/Split
    • Entry location: Main
    • Patio & porch: Bath Off Primary, Ceiling Fan(s), Dbl Pane/Storm Window, Vaulted Ceiling(s), Walk-In Closet(s), Water Heater
    • Has view: Yes
    • View description: Territorial
    Lot
    • Size: 1,738 sqft
    • Features: Paved, Cable TV, Deck, Fenced-Fully, Gas Available, High Speed Internet, Patio
    Details
    • Parcel number: 1703400210
    • Zoning: LR2
    • Special conditions: Standard

    Construction

    Type & style
    • Home type: Townhouse
    • Architectural style: Contemporary,Townhouse
    • Property subtype: Townhouse
    Materials
    • Cement Planked, Cement Plank
    • Foundation: Poured Concrete
    • Roof: Flat
    Condition
    • Very Good
    • Year built: 2004
    • Major remodel year: 2004

    Utilities & green energy

    • Electric: Company: Seattle City Light
    • Sewer: Sewer Connected, Company: Seattle Public Utilities
    • Water: Public, Company: Seattle Public Utilities
    • Utilities for property: Xfinity, Xfinity

    Community & neighborhood

    Location
    • Region: Seattle
    • Subdivision: Columbia City

    Other

    Other facts
    • Listing terms: Conventional,FHA,State Bond,VA Loan
    • Cumulative days on market: 2 days

    Price history

    DateEventPrice
    5/5/2026Sold$900,000+7.8%$459/sqft
    Source: NWMLS as distributed by MLS GRID #2504835 Report a problem
    4/11/2026Pending sale$835,000$426/sqft
    Source: NWMLS as distributed by MLS GRID #2504835 Report a problem
    4/10/2026Listed for sale$835,000$426/sqft
    Source: NWMLS as distributed by MLS GRID #2504835 Report a problem

    Public tax history

    Tax history is unavailable.

    Neighborhood: Columbia City

    Nearby schools

    GreatSchools rating
    Schools provided by the listing agent
    • Elementary: Hawthorne
    • Middle: Aki Kurose
    • High: Franklin High

    Source: NWMLS as distributed by MLS GRID. This data may not be complete. We recommend contacting the local school district to confirm school assignments for this home.

    Get a cash offer in 3 minutes
    Find out how much your home could sell for in as little as 3 minutes with a no-obligation cash offer.
    Estimated market value
    $891,900
    Get a cash offer in 3 minutes
    Find out how much your home could sell for in as little as 3 minutes with a no-obligation cash offer.
    Estimated market value
    $891,900