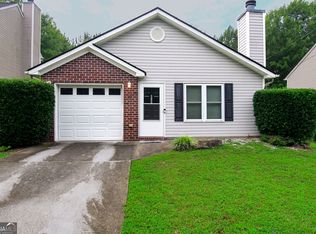
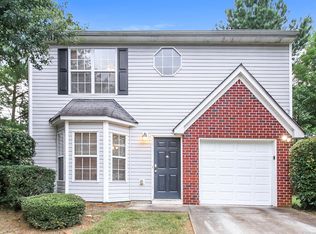
Competitively priced 4-bedroom, 3-bathroom two-story home located in the desirable Chestnut Lake Community. The open main floor includes a private guest bedroom, a spacious living room, and a kitchen with a breakfast nook. The upstairs master suite features a generous bath and walk-in closet alongside three additional bedrooms and a conveniently placed laundry room. Secure one-car garage included. Flat and level backyard offers excellent space for entertaining and outdoor enjoyment. Community fishing lake on-site with Arabian Mountain biking and hiking trails, neighborhood parks, and Stone Crest Mall, all just minutes away. Priced to move, so schedule your showing today!
Pending
$239,900
4741 Bob White Run, Lithonia, GA 30038
4beds
1,571sqft
Single Family Residence, Residential
Built in 2001
6,534 Square Feet Lot
$238,700 Zestimate®
$153/sqft
$21/mo HOA
What's special
- 104 days |
- 23 |
- 0 |
Likely to sell faster than
Zillow last checked:
Listing updated:
Listed by:
MARK PARKS,
EXP Realty, LLC. 888-959-9461
Source: FMLS GA,MLS#: 7738350
Facts & features
Interior
Bedrooms & bathrooms
- Bedrooms: 4
- Bathrooms: 3
- Full bathrooms: 3
- Main level bathrooms: 1
- Main level bedrooms: 1
Rooms
- Room types: Laundry
Primary bedroom
- Features: Roommate Floor Plan
- Level: Roommate Floor Plan
Bedroom
- Features: Roommate Floor Plan
Primary bathroom
- Features: Separate Tub/Shower, Soaking Tub
Dining room
- Features: Open Concept
Kitchen
- Features: Cabinets Other, Cabinets White, Country Kitchen, Laminate Counters
Heating
- Central
Cooling
- Central Air
Appliances
- Included: Dishwasher, Gas Range
- Laundry: In Hall, Laundry Room
Features
- Walk-In Closet(s)
- Flooring: Carpet, Ceramic Tile
- Windows: Double Pane Windows
- Basement: None
- Number of fireplaces: 1
- Fireplace features: Family Room
- Common walls with other units/homes: No Common Walls
Interior area
- Total structure area: 1,571
- Total interior livable area: 1,571 sqft
Property
Parking
- Total spaces: 1
- Parking features: Garage, Garage Faces Front
- Garage spaces: 1
Accessibility
- Accessibility features: None
Features
- Levels: Two
- Stories: 2
- Patio & porch: Front Porch, Rear Porch
- Exterior features: Lighting, No Dock
- Pool features: None
- Spa features: None
- Fencing: None
- Has view: Yes
- View description: Neighborhood
- Waterfront features: None
- Body of water: None
Lot
- Size: 6,534 Square Feet
- Features: Back Yard, Cleared, Corner Lot
Details
- Additional structures: None
- Parcel number: 11 232 02 003
- Other equipment: None
- Horse amenities: None
Construction
Type & style
- Home type: SingleFamily
- Architectural style: Traditional
- Property subtype: Single Family Residence, Residential
Materials
- Vinyl Siding
- Foundation: Concrete Perimeter
- Roof: Composition
Condition
- Resale
- New construction: No
- Year built: 2001
Utilities & green energy
- Electric: 220 Volts
- Sewer: Public Sewer
- Water: Public
- Utilities for property: Cable Available, Electricity Available, Natural Gas Available, Phone Available, Sewer Available, Water Available
Green energy
- Energy efficient items: None
- Energy generation: None
Community & HOA
Community
- Features: Fishing
- Security: Fire Alarm
- Subdivision: Chestnut Lake Preserve
HOA
- Has HOA: Yes
- HOA fee: $250 annually
Location
- Region: Lithonia
Financial & listing details
- Price per square foot: $153/sqft
- Tax assessed value: $237,900
- Annual tax amount: $3,112
- Date on market: 3/25/2026
- Cumulative days on market: 96 days
- Electric utility on property: Yes
- Road surface type: Asphalt, Paved
Estimated market value
$238,700
$227,000 - $251,000
$1,897/mo
Price history
| Date | Event | Price |
|---|---|---|
| 5/26/2026 | Pending sale | $239,900$153/sqft |
Source: | ||
| 3/25/2026 | Price change | $239,900-8.8%$153/sqft |
Source: | ||
| 1/23/2026 | Price change | $263,000-1.9%$167/sqft |
Source: | ||
| 11/24/2025 | Price change | $268,000-2.5%$171/sqft |
Source: | ||
| 7/25/2025 | Listed for sale | $275,000+12.2%$175/sqft |
Source: | ||
| 2/25/2022 | Sold | $245,000+3.9%$156/sqft |
Source: | ||
| 1/10/2022 | Pending sale | $235,900$150/sqft |
Source: | ||
| 1/6/2022 | Listed for sale | $235,900+291.9%$150/sqft |
Source: | ||
| 3/8/2011 | Sold | $60,200-2.7%$38/sqft |
Source: Public Record Report a problem | ||
| 11/6/2010 | Listing removed | $61,900$39/sqft |
Source: VANALLENWHITE REALTY GROUP #02944514 Report a problem | ||
| 10/8/2010 | Price change | $61,900-4.6%$39/sqft |
Source: VANALLENWHITE REALTY GROUP #02944514 Report a problem | ||
| 9/26/2010 | Price change | $64,900-1.5%$41/sqft |
Source: VANALLENWHITE REALTY GROUP #02944514 Report a problem | ||
| 9/18/2010 | Listed for sale | $65,900+88.3%$42/sqft |
Source: VANALLENWHITE REALTY GROUP #02944514 Report a problem | ||
| 7/13/2010 | Sold | $35,000-23.7%$22/sqft |
Source: Public Record Report a problem | ||
| 5/30/2010 | Pending sale | $45,900$29/sqft |
Source: ERA Towne Square Realty, Inc. #2843973 Report a problem | ||
| 4/17/2010 | Price change | $45,900-8%$29/sqft |
Source: foreclosure.com Report a problem | ||
| 3/21/2010 | Listed for sale | $49,900-2.2%$32/sqft |
Source: foreclosure.com Report a problem | ||
| 11/5/2009 | Sold | $51,000-62.8%$32/sqft |
Source: Public Record Report a problem | ||
| 12/29/2006 | Sold | $137,000+11.7%$87/sqft |
Source: Public Record Report a problem | ||
| 6/19/2001 | Sold | $122,600$78/sqft |
Source: Public Record Report a problem | ||
Public tax history
| Year | Property taxes | Tax assessment |
|---|---|---|
| 2025 | $3,112 -37.5% | $95,160 -6.9% |
| 2024 | $4,981 +5.7% | $102,240 +4.3% |
| 2023 | $4,713 +76.8% | $98,000 +84.6% |
| 2022 | $2,665 -1.3% | $53,080 |
| 2021 | $2,702 +16.1% | $53,080 |
| 2020 | $2,326 +90.7% | $53,080 +9.1% |
| 2019 | $1,220 +15.9% | $48,640 +17.5% |
| 2018 | $1,053 +10.3% | $41,400 +12.5% |
| 2017 | $955 +7.9% | $36,800 +8.2% |
| 2016 | $885 | $34,000 +15.6% |
| 2014 | $885 | $29,400 +67.4% |
| 2013 | -- | $17,560 +5% |
| 2012 | -- | $16,720 +19.4% |
| 2011 | -- | $14,000 -63.8% |
| 2010 | $1,883 | $38,680 |
| 2009 | $1,883 -19.2% | $38,680 -24.2% |
| 2008 | $2,332 +73.7% | $51,000 |
| 2007 | $1,342 | $51,000 |
| 2006 | $1,342 +5.3% | $51,000 |
| 2005 | $1,275 +7.9% | $51,000 +4.9% |
| 2004 | $1,181 -0.1% | $48,600 |
| 2003 | $1,182 +25% | $48,600 +8.1% |
| 2002 | $945 +153.7% | $44,960 +349.6% |
| 2001 | $373 | $10,000 |
Find assessor info on the county website
Monthly payment
Est. payment$--/mo
Payment breakdown
Explore the cost of this home by adjusting the details. Changes won't be saved.All calculations are estimates and provided by Zillow, Inc. for informational purposes only. Actual amounts may vary.
HOA fees may include property taxes on listings classified as Co-Ops. Contact the listing agent and/or owner for fee details.
Mortgage interest rates are dependent on a number of factors, including credit score, down payment, and repayment length. Interest rate data provided by Zillow Group Marketplace, Inc. as of 1/1/1970 from various mortgage lenders with which we have lead or other similar arrangements; the Estimated Payment is an average of those rates.
See how much you could borrow to make a competitive offer.
Climate risks
Neighborhood: 30038
Nearby schools
GreatSchools rating
- 3/10Murphy Candler Elementary SchoolGrades: PK-5Distance: 1.3 mi
- 2/10Salem Middle SchoolGrades: 6-8Distance: 4.3 mi
- 1/10Martin Luther King- Jr. High SchoolGrades: 9-12Distance: 5 mi
Schools provided by the listing agent
- Elementary: Murphey Candler
- Middle: Salem
- High: Martin Luther King Jr
Source: FMLS GA. This data may not be complete. We recommend contacting the local school district to confirm school assignments for this home.
A local agent can set up tours, give advice and negotiate with sellers.
- Georgia
- Dekalb County
- Lithonia
- 30038
- 4741 Bob White Run