Simply charming! This beautifully maintained multi-level residence features 4 spacious bedrooms and 2.5 baths, offering ample space for both relaxation and entertainment. As you step inside, you'll be greeted by gorgeous wood floors that flow seamlessly throughout the main living areas, enhancing the home's warm and inviting atmosphere. The well-appointed neutral colored kitchen opens up to a bright dining area and a cozy living room, perfect for family gatherings and dinner parties. The multi-level design ensures plenty of privacy and flexibility for your lifestyle needs. Upstairs, you'll find the serene primary bedroom, complete with a private ensuite bath. The additional bedrooms are ideal for family members, guests, or even a home office setup. The separation of the upstairs bedrooms lends itself to more privacy and quiet away from the entertainment areas of this wonderful home. Step outside to discover your own private oasis—a lush, beautifully landscaped backyard. Whether you enjoy morning coffee on the deck, gardening, or hosting summer barbecues, this outdoor space offers endless possibilities. This home is truly move-in ready, with all the modern conveniences you need for comfortable living. Don’t miss the opportunity to make this stunning property your own. Schedule a showing today and experience the perfect blend of charm, elegance, and functionality! *Offer deadline Sunday 6/9, 7pm
Sold for $798,000
$798,000
4741 Carterwood Dr, Fairfax, VA 22032
4beds
1,640sqft
Single Family Residence
Built in 1979
8,878 Square Feet Lot
$842,500 Zestimate®
$487/sqft
$3,769 Estimated rent
Home value
$842,500
$800,000 - $885,000
$3,769/mo
Zestimate® history
Owner options
List your home for rent
$3,769/mo
Rent Zestimate®
Find your next renter with Zillow Rental Manager. Plus, with online applications, you can quickly screen prospective tenants – for free.
$3,769/mo
Rent Zestimate®
Refinance and save
$5,079/mo
Est. payment
Refinancing to a lower rate could help reduce your monthly payments and save thousands over the life of the loan.
$5,079/mo
Est. payment
Explore your selling options
Work with a Zillow partner agent
Leverage their expertise and Zillow's premium Showcase listings to get your home seen by more buyers.
Get startedList with your own agent
Get your home in front of millions of buyers by listing it on Zillow.
Learn how to do itSell it yourself
Take full control of how buyers see your home on Zillow by listing For Sale by Owner (FSBO).
List your homeWhat's special
Zillow last checked:
Listing updated:
Listed by:
Lauren Smith 703-263-5343,
Corcoran McEnearney
Bought with:
Yanji Lama, 0225077801
Century 21 Redwood Realty
Source: Bright MLS,MLS#: VAFX2179550
Facts & features
Interior
Bedrooms & bathrooms
- Bedrooms: 4
- Bathrooms: 3
- Full bathrooms: 2
- 1/2 bathrooms: 1
Rooms
- Room types: Living Room, Dining Room, Primary Bedroom, Bedroom 2, Bedroom 3, Bedroom 4, Kitchen, Family Room, Foyer, Breakfast Room, Utility Room, Bathroom 1, Full Bath, Half Bath
Primary bedroom
- Features: Flooring - Carpet, Attached Bathroom, Ceiling Fan(s)
- Level: Upper
- Area: 154 Square Feet
- Dimensions: 11 X 14
Bedroom 2
- Features: Flooring - Carpet, Ceiling Fan(s)
- Level: Upper
- Area: 132 Square Feet
- Dimensions: 11 X 12
Bedroom 3
- Features: Flooring - Carpet, Ceiling Fan(s)
- Level: Upper
- Area: 110 Square Feet
- Dimensions: 10 X 11
Bedroom 4
- Features: Flooring - Carpet
- Level: Lower
- Area: 99 Square Feet
- Dimensions: 9 X 11
Bathroom 1
- Level: Upper
Breakfast room
- Features: Flooring - Other
- Level: Main
- Area: 96 Square Feet
- Dimensions: 8 X 12
Dining room
- Features: Flooring - HardWood
- Level: Main
- Area: 90 Square Feet
- Dimensions: 9 X 10
Family room
- Features: Flooring - Carpet, Fireplace - Wood Burning
- Level: Lower
- Area: 260 Square Feet
- Dimensions: 13 X 20
Foyer
- Features: Flooring - HardWood
- Level: Main
Other
- Level: Upper
Half bath
- Level: Lower
Kitchen
- Features: Flooring - HardWood
- Level: Main
- Area: 81 Square Feet
- Dimensions: 9 X 9
Living room
- Features: Flooring - HardWood
- Level: Main
- Area: 204 Square Feet
- Dimensions: 12 X 17
Utility room
- Features: Flooring - Concrete
- Level: Lower
- Area: 121 Square Feet
- Dimensions: 11 X 11
Heating
- Heat Pump, Oil
Cooling
- Central Air, Ceiling Fan(s), Electric
Appliances
- Included: Dishwasher, Disposal, Dryer, Humidifier, Ice Maker, Microwave, Oven/Range - Electric, Refrigerator, Washer, Water Heater, Electric Water Heater
- Laundry: Lower Level
Features
- Breakfast Area, Kitchen - Table Space, Dining Area, Primary Bath(s), Upgraded Countertops, Recessed Lighting, Ceiling Fan(s), Eat-in Kitchen, Bathroom - Stall Shower, Bathroom - Tub Shower, Dry Wall
- Flooring: Carpet, Wood
- Doors: Sliding Glass
- Windows: Bay/Bow, Window Treatments
- Basement: Connecting Stairway,Rear Entrance,Full,Finished,Heated,Improved,Walk-Out Access,Windows
- Number of fireplaces: 1
- Fireplace features: Glass Doors, Mantel(s)
Interior area
- Total structure area: 1,761
- Total interior livable area: 1,640 sqft
- Finished area above ground: 1,248
- Finished area below ground: 392
Property
Parking
- Total spaces: 4
- Parking features: Off Street, Attached Carport
- Carport spaces: 1
Accessibility
- Accessibility features: None
Features
- Levels: Multi/Split,Three
- Stories: 3
- Patio & porch: Deck, Porch
- Exterior features: Other
- Pool features: None
- Fencing: Chain Link,Back Yard
Lot
- Size: 8,878 Square Feet
- Features: Landscaped, Backs to Trees
Details
- Additional structures: Above Grade, Below Grade
- Parcel number: 0693 08 0127
- Zoning: 131
- Special conditions: Standard
Construction
Type & style
- Home type: SingleFamily
- Property subtype: Single Family Residence
Materials
- Combination, Brick
- Foundation: Slab
Condition
- New construction: No
- Year built: 1979
Details
- Builder model: ASHLEY
Utilities & green energy
- Sewer: Public Sewer
- Water: Public
Community & HOA
Community
- Security: Smoke Detector(s), Security System
- Subdivision: Briarwood
HOA
- Has HOA: Yes
- Services included: Common Area Maintenance
- HOA fee: $80 annually
- HOA name: BRIARWOOD HOMEOWNERS
Location
- Region: Fairfax
Financial & listing details
- Price per square foot: $487/sqft
- Tax assessed value: $712,220
- Annual tax amount: $8,038
- Date on market: 6/6/2024
- Listing agreement: Exclusive Right To Sell
- Listing terms: Cash,Conventional,FHA,VA Loan
- Ownership: Fee Simple
- Road surface type: Paved
Price history
| Date | Event | Price |
|---|---|---|
| 7/31/2024 | Sold | $798,000+6.4%$487/sqft |
Source:  Bright MLS #VAFX2179550 Report a problem Bright MLS #VAFX2179550 Report a problem | ||
| 7/29/2024 | Pending sale | $750,000$457/sqft |
Source: Bright MLS #VAFX2179550 Report a problem | ||
| 6/11/2024 | Contingent | $750,000$457/sqft |
Source: Bright MLS #VAFX2179550 Report a problem | ||
| 6/6/2024 | Listed for sale | $750,000+36.4%$457/sqft |
Source: Bright MLS #VAFX2179550 Report a problem | ||
| 7/23/2018 | Sold | $550,000+0%$335/sqft |
Source: Public Record Report a problem | ||
| 6/5/2018 | Pending sale | $549,900$335/sqft |
Source: RE/MAX Executives #1001629522 Report a problem | ||
| 5/29/2018 | Listed for sale | $549,900$335/sqft |
Source: RE/MAX Executives #1001629522 Report a problem | ||
Public tax history
| Year | Property taxes | Tax assessment |
|---|---|---|
| 2025 | $8,529 +5.4% | $737,760 +5.7% |
| 2024 | $8,088 +0.6% | $698,130 -2% |
| 2023 | $8,037 +5.3% | $712,220 +6.7% |
| 2022 | $7,635 | $667,720 +13.2% |
| 2021 | -- | $589,700 +6.2% |
| 2020 | $6,574 +0.6% | $555,510 +0.6% |
| 2019 | $6,537 +9.2% | $552,330 +9.2% |
| 2018 | $5,987 +6.1% | $505,830 +4.1% |
| 2017 | $5,640 +0.2% | $485,830 |
| 2016 | $5,628 +14.5% | $485,830 +10.3% |
| 2015 | $4,914 +0.2% | $440,300 |
| 2014 | $4,903 | $440,300 +4.1% |
| 2013 | -- | $422,870 +2.1% |
| 2012 | -- | $414,300 +4% |
| 2011 | -- | $398,520 -1.7% |
| 2010 | -- | $405,310 -2.3% |
| 2009 | -- | $414,740 -8.1% |
| 2008 | -- | $451,480 -2.2% |
| 2007 | -- | $461,810 +68.4% |
| 2003 | -- | $274,245 +16% |
| 2002 | -- | $236,420 +18% |
| 2001 | -- | $200,355 |
Find assessor info on the county website
Neighborhood: Kings Park West
Nearby homes
- $799,3004 bd2 ba1.9k sqft4745 Carterwood Dr, Fairfax, VA 22032Off Market
- $807,9004 bd3 ba1.4k sqft4737 Carterwood Dr, Fairfax, VA 22032Off Market
- $1,014,9004 bd2 ba3k sqft9730 Loch Linden Ct, Fairfax, VA 22032Off Market
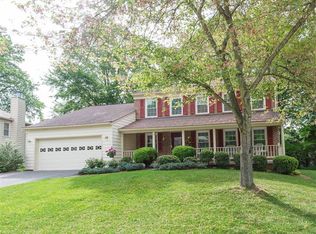
- $895,3004 bd2 ba1.7k sqft9728 Loch Linden Ct, Fairfax, VA 22032Off Market
- $807,5644 bd3 ba2.3k sqft4735 Carterwood Dr, Fairfax, VA 22032Sold
- $861,4004 bd2 ba1.9k sqft4747 Carterwood Dr, Fairfax, VA 22032Off Market
- $777,2004 bd3 ba1.1k sqft4744 Carterwood Dr, Fairfax, VA 22032Off Market
- $947,6004 bd3 ba2.3k sqft4742 Carterwood Dr, Fairfax, VA 22032Off Market
Nearby schools
GreatSchools rating
- 10/10Laurel Ridge Elementary SchoolGrades: PK-6Distance: 0.5 mi
- 8/10Robinson SecondaryGrades: 7-12Distance: 0.9 mi
Schools provided by the listing agent
- Elementary: Laurel Ridge
- Middle: Robinson Secondary School
- High: Robinson Secondary School
- District: Fairfax County Public Schools
Source: Bright MLS. This data may not be complete. We recommend contacting the local school district to confirm school assignments for this home.
Get a cash offer in 3 minutes
Find out how much your home could sell for in as little as 3 minutes with a no-obligation cash offer.
Estimated market value
$842,500
Get a cash offer in 3 minutes
Find out how much your home could sell for in as little as 3 minutes with a no-obligation cash offer.
Estimated market value
$842,500
- Virginia
- Fairfax County
- Fairfax
- 22032
- Kings Park West
- 4741 Carterwood Dr
Nearby cities
Nearby neighborhoods
Nearby zip codes
Other Fairfax Topics
