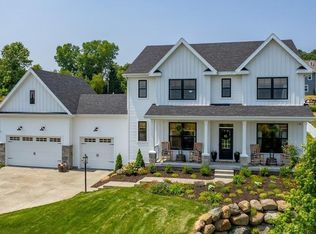
Built in 2018 and set on nearly an acre, this stunning home blends modern elegance with everyday comfort. The sun-filled main level features a gourmet kitchen with an oversized quartzite island, sleek finishes, & an open flow to a formal dining room + two living spaces anchored by gas fireplaces. Expansive windows frame lush views, leading to a deck and patio with firepit - perfect for entertaining. The main level includes an office & laundry room. The primary suite offers a spa-like bath + walk-in closet, while 4 additional ensuite bedrooms provide room for all. A spacious finished lower level extends the living space with endless possibilities. With .87 acres of landscaped beauty & serene privacy, this is the perfect retreat to call home. Walk to parks & Sunset Ridge Elementary.
Sold
$1,150,000
4741 Daybreak Ct, Middleton, WI 53562
5beds
4,552sqft
Single Family Residence
Built in 2018
0.87 Acres Lot
$1,196,500 Zestimate®
$253/sqft
$6,134 Estimated rent
Home value
$1,196,500
$1.12M - $1.27M
$6,134/mo
Zestimate® history
Owner options
List your home for rent
$6,134/mo
Rent Zestimate®
Find your next renter with Zillow Rental Manager. Plus, with online applications, you can quickly screen prospective tenants – for free.
$6,134/mo
Rent Zestimate®
Refinance and save
$6,880/mo
Est. payment
Refinancing to a lower rate could help reduce your monthly payments and save thousands over the life of the loan.
$6,880/mo
Est. payment
Explore your selling options
Work with a Zillow partner agent
Leverage their expertise and Zillow's premium Showcase listings to get your home seen by more buyers.
Get startedList with your own agent
Get your home in front of millions of buyers by listing it on Zillow.
Learn how to do itSell it yourself
Take full control of how buyers see your home on Zillow by listing For Sale by Owner (FSBO).
List your homeWhat's special
Zillow last checked:
Listing updated:
Listed by:
Paul Haviland,
Stark Company, REALTORS
Bought with:
Joe Shipley, 95342-94
MHB Real Estate
Source: SCWMLS,MLS#: 2008985
Facts & features
Interior
Bedrooms & bathrooms
- Bedrooms: 5
- Bathrooms: 5
- Full bathrooms: 4
- 1/2 bathrooms: 1
- Main level bathrooms: 1
Primary bedroom
- Level: Upper
- Area: 266
- Dimensions: 19 x 14
Bedroom 2
- Level: Upper
- Area: 195
- Dimensions: 15 x 13
Bedroom 3
- Level: Upper
- Area: 169
- Dimensions: 13 x 13
Bedroom 4
- Level: Upper
- Area: 156
- Dimensions: 13 x 12
Bedroom 5
- Level: Lower
- Area: 132
- Dimensions: 12 x 11
Dining room
- Level: Main
- Area: 208
- Dimensions: 16 x 13
Family room
- Area: 231
- Dimensions: 21 x 11
Kitchen
- Features: Breakfast Bar, Dishwasher, Kitchen Island, Microwave, Pantry, Range/Oven, Refrigerator
- Level: Main
- Area: 360
- Dimensions: 20 x 18
Living room
- Level: Main
- Area: 323
- Dimensions: 19 x 17
Heating
- Forced Air, Zoned
Cooling
- Central Air
Appliances
- Included: Washer, Dryer, Water Softener Included
- Laundry: Main Level
Features
- Walk-In Closet(s), Great room, At Least 1 tub, Other smart features, Den/Office, Rec Room
- Basement: 8'+ Ceiling,Full,Full Size Windows/Exposed,Partially Finished,Radon Mitigation System,Sump Pump
- Number of fireplaces: 2
- Fireplace features: 2 fireplaces, Gas
Interior area
- Total structure area: 4,552
- Total interior livable area: 4,552 sqft
- Finished area above ground: 3,434
Property
Parking
- Total spaces: 3
- Parking features: Additional Parking, Attached
- Attached garage spaces: 3
- Has uncovered spaces: Yes
Features
- Levels: Two
- Stories: 2
- Patio & porch: Deck, Patio
Lot
- Size: 0.87 Acres
- Features: Cul-De-Sac
Details
- Parcel number: 070805240780
- Zoning: Res
Construction
Type & style
- Home type: SingleFamily
- Architectural style: Prairie/Craftsman
- Property subtype: Single Family Residence
Materials
- Stone, Vinyl Siding
Condition
- Year built: 2018
Utilities & green energy
- Sewer: Non-Municipal/Prvt dispos
- Water: Well
- Utilities for property: Cable Available, Internet - Cable
Community & HOA
Community
- Subdivision: Daybreak Valley
HOA
- Has HOA: Yes
- HOA fee: $600 annually
Location
- Region: Middleton
Financial & listing details
- Price per square foot: $253/sqft
- Tax assessed value: $1,117,300
- Annual tax amount: $12,513
- Date on market: 9/17/2025
- Listing terms: Arms Length
- Inclusions: Range/oven, refrigerator, dishwasher, microwave, washer, dryer, water softener, all window coverings, wine chiller, outdoor grill, attached TV over fireplace
Price history
| Date | Event | Price |
|---|---|---|
| 10/24/2025 | Sold | $1,150,000+5%$253/sqft |
Source: Public Record Report a problem | ||
| 9/23/2025 | Contingent | $1,095,000$241/sqft |
Source:  WIREX MLS #2008985 Report a problem WIREX MLS #2008985 Report a problem | ||
| 9/17/2025 | Listed for sale | $1,095,000+33.3%$241/sqft |
Source: WIREX MLS #2008985 Report a problem | ||
| 12/18/2018 | Sold | $821,600$180/sqft |
Source: Public Record Report a problem | ||
Public tax history
| Year | Property taxes | Tax assessment |
|---|---|---|
| 2024 | $12,513 +3.5% | $783,000 |
| 2023 | $12,090 +1.1% | $783,000 |
| 2022 | $11,963 -0.6% | $783,000 |
| 2021 | $12,040 -13.4% | $783,000 -3.2% |
| 2020 | $13,908 +708.5% | $808,700 +25.5% |
| 2019 | $1,720 +0% | $644,300 +520.7% |
| 2018 | $1,720 | $103,800 |
Find assessor info on the county website
Neighborhood: 53562
Nearby homes
- $956,600-- bd-- ba-- sqft4764 Daybreak Ct, Middleton, WI 53562Off Market
- $890,9004 bd3 ba2.7k sqft4749 Daybreak Ct, Middleton, WI 53562Off Market
- $999,7004 bd4 ba3k sqft4751 Sunset Rdg, Middleton, WI 53562Off Market

- $981,8005 bd3 ba4.1k sqft4743 Sunset Ridge Dr, middleton, WI 53562Off Market
- $864,900-- bd-- ba-- sqft4744 Vosen Rd, Middleton, WI 53562Off Market
- $1,119,4005 bd5 ba4k sqft4743 Sunset Ridge Dr, Middleton, WI 53562Off Market
- $851,5004 bd3 ba2.9k sqft4753 Daybreak Ct, Middleton, WI 53562Off Market
- $1,082,700-- bd-- ba-- sqft4748 Vosen Rd, Middleton, WI 53562Off Market
Nearby schools
GreatSchools rating
- 7/10Sunset Ridge Elementary SchoolGrades: PK-4Distance: 0.3 mi
- 9/10Glacier Creek Middle SchoolGrades: 5-8Distance: 2.8 mi
- 9/10Middleton High SchoolGrades: 9-12Distance: 3.8 mi
Schools provided by the listing agent
- Elementary: Sunset Ridge
- Middle: Glacier Creek
- High: Middleton
- District: Middleton-Cross Plains
Source: SCWMLS. This data may not be complete. We recommend contacting the local school district to confirm school assignments for this home.
Get a cash offer in 3 minutes
Find out how much your home could sell for in as little as 3 minutes with a no-obligation cash offer.
Estimated market value
$1,196,500
Get a cash offer in 3 minutes
Find out how much your home could sell for in as little as 3 minutes with a no-obligation cash offer.
Estimated market value
$1,196,500
- Wisconsin
- Dane County
- Middleton
- 53562
- 4741 Daybreak Ct
