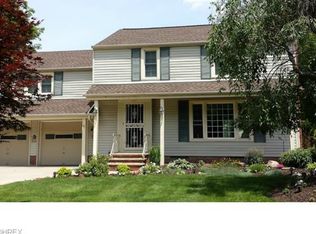
Captivating, spacious colonial nestled in on a beautiful cul-de-sac street out of the way of cut through traffic. Your new home features a spotless eat-in kitchen, gorgeous family room, and a wonderfully appointed living room all on the first floor! The second level features 4 bedrooms with an upgraded, ensuite master bathroom! Heading downstairs you will find your finished basement with plenty of space for recreation, home office, or even a home gym! Finally, wandering outside into your gorgeous backyard you have a generous deck space, storage shed, and nicely sized yard all situated between and underneath an amazing landscape. Spend your summer nights on the deck enjoying the scenery, and your cold winter nights sitting in the family room by the fireplace! This impeccably kept and lovingly cared for home won't last long! Make it yours today!
Closed
$326,300
4741 Fay Dr, South Euclid, OH 44121
4beds
2,466sqft
Single Family Residence
Built in 1961
10,079 Square Feet Lot
$345,400 Zestimate®
$132/sqft
$2,568 Estimated rent
Home value
$345,400
$314,000 - $380,000
$2,568/mo
Zestimate® history
Owner options
List your home for rent
$2,568/mo
Rent Zestimate®
Find your next renter with Zillow Rental Manager. Plus, with online applications, you can quickly screen prospective tenants – for free.
$2,568/mo
Rent Zestimate®
Refinance and save
$2,295/mo
Est. payment
Refinancing to a lower rate could help reduce your monthly payments and save thousands over the life of the loan.
$2,295/mo
Est. payment
Explore your selling options
Work with a Zillow partner agent
Leverage their expertise and Zillow's premium Showcase listings to get your home seen by more buyers.
Get startedList with your own agent
Get your home in front of millions of buyers by listing it on Zillow.
Learn how to do itSell it yourself
Take full control of how buyers see your home on Zillow by listing For Sale by Owner (FSBO).
List your homeWhat's special
Amazing landscapeFinished basementGorgeous family roomGenerous deck spaceCul-de-sac streetNicely sized yardUpgraded ensuite master bathroom
Zillow last checked:
Listing updated:
Listed by:
Michael J. Jamieson michaeljamiesonrealestate@gmail.com440-537-6705,
Berkshire Hathaway HomeServices Stouffer Realty
Bought with:
Diane Gentille, 2014005067
Keller Williams Chervenic Rlty
Dino Gentille, 446407
Keller Williams Chervenic Rlty
Source: MLS Now,MLS#: 5093408 Originating MLS: Stark Trumbull Area REALTORS
Originating MLS: Stark Trumbull Area REALTORSFacts & features
Interior
Bedrooms & bathrooms
- Bedrooms: 4
- Bathrooms: 3
- Full bathrooms: 2
- 1/2 bathrooms: 1
- Main level bathrooms: 1
Primary bedroom
- Description: Flooring: Carpet
- Level: Second
- Dimensions: 19 x 19
Bedroom
- Description: Flooring: Carpet
- Level: Second
- Dimensions: 14 x 11
Bedroom
- Description: Flooring: Carpet
- Level: Second
- Dimensions: 14 x 14
Bedroom
- Description: Flooring: Carpet
- Level: Second
- Dimensions: 10 x 10
Primary bathroom
- Description: Flooring: Ceramic Tile
- Level: Second
- Dimensions: 8 x 5
Bathroom
- Description: Flooring: Ceramic Tile
- Level: Second
- Dimensions: 8 x 8
Bathroom
- Description: main level half bath
- Level: First
- Dimensions: 5 x 3
Dining room
- Description: Flooring: Wood
- Level: First
- Dimensions: 10 x 12
Eat in kitchen
- Description: Flooring: Wood
- Level: First
Family room
- Description: Flooring: Wood
- Features: Fireplace
- Level: First
- Dimensions: 16 x 13
Living room
- Description: Flooring: Wood
- Level: First
- Dimensions: 25 x 13
Recreation
- Description: Flooring: Carpet
- Level: Basement
- Dimensions: 25 x 22
Heating
- Forced Air
Cooling
- Central Air, Ceiling Fan(s)
Appliances
- Included: Dryer, Dishwasher, Range, Refrigerator, Washer
- Laundry: In Basement
Features
- Basement: Partially Finished
- Number of fireplaces: 1
- Fireplace features: Family Room
Interior area
- Total structure area: 2,466
- Total interior livable area: 2,466 sqft
- Finished area above ground: 2,128
- Finished area below ground: 338
Property
Parking
- Total spaces: 2
- Parking features: Attached, Garage
- Attached garage spaces: 2
Features
- Levels: Two
- Stories: 2
- Patio & porch: Deck
- Exterior features: Storage
- Fencing: Partial
Lot
- Size: 10,079 Square Feet
Details
- Additional structures: Shed(s)
- Parcel number: 70232044
Construction
Type & style
- Home type: SingleFamily
- Architectural style: Colonial
- Property subtype: Single Family Residence
Materials
- Vinyl Siding
- Foundation: Block
- Roof: Asphalt,Fiberglass
Condition
- Year built: 1961
Utilities & green energy
- Sewer: Public Sewer
- Water: Public
Community & HOA
Community
- Subdivision: William Ruples Sub #2
HOA
- Has HOA: No
Location
- Region: South Euclid
Financial & listing details
- Price per square foot: $132/sqft
- Tax assessed value: $215,800
- Annual tax amount: $5,746
- Date on market: 1/14/2025
- Cumulative days on market: 66 days
- Listing terms: Cash,Conventional,FHA,VA Loan
Price history
| Date | Event | Price |
|---|---|---|
| 4/2/2025 | Sold | $326,300-1.1%$132/sqft |
Source:  MLS Now #5093408 Report a problem MLS Now #5093408 Report a problem | ||
| 3/21/2025 | Pending sale | $329,900$134/sqft |
Source: MLS Now #5093408 Report a problem | ||
| 2/26/2025 | Contingent | $329,900$134/sqft |
Source: MLS Now #5093408 Report a problem | ||
| 1/14/2025 | Listed for sale | $329,900$134/sqft |
Source: MLS Now #5093408 Report a problem | ||
Public tax history
| Year | Property taxes | Tax assessment |
|---|---|---|
| 2025 | $5,956 +11.1% | $75,530 |
| 2024 | $5,362 -2% | $75,530 +22.3% |
| 2023 | $5,471 +0.6% | $61,740 |
| 2022 | $5,439 +0.8% | $61,740 |
| 2021 | $5,394 +1.3% | $61,740 +16% |
| 2020 | $5,323 +7.6% | $53,240 |
| 2019 | $4,946 -2.5% | $53,240 |
| 2018 | $5,075 -5.5% | $53,240 +2.7% |
| 2017 | $5,373 +3.2% | $51,840 |
| 2016 | $5,207 | $51,840 |
| 2015 | $5,207 +0.7% | $51,840 |
| 2014 | $5,173 +1.3% | $51,840 |
| 2013 | $5,107 +5.9% | $51,840 |
| 2012 | $4,824 -1.4% | $51,840 -12.4% |
| 2011 | $4,890 +0% | $59,190 |
| 2010 | $4,889 +904.2% | $59,190 |
| 2009 | $487 -90.6% | $59,190 -12% |
| 2008 | $5,157 +8.8% | $67,270 |
| 2007 | $4,742 -0.1% | $67,270 |
| 2006 | $4,745 +2.7% | $67,270 +9.3% |
| 2005 | $4,620 +9.6% | $61,570 |
| 2004 | $4,215 +8.8% | $61,570 |
| 2003 | $3,873 +5.5% | $61,570 +10.2% |
| 2002 | $3,671 -46.3% | $55,860 |
| 2001 | $6,837 +6.9% | $55,860 |
| 2000 | $6,396 | $55,860 |
Find assessor info on the county website
Neighborhood: 44121
Nearby homes
- $284,7004 bd3 ba2.5k sqft4737 Fay Dr, South Euclid, OH 44121Off Market
- $336,4004 bd4 ba2.8k sqft4745 Fay Dr, South Euclid, OH 44121Off Market
- $160,0004 bd3 ba2.1k sqft4733 Fay Dr, South Euclid, OH 44121Sold

- $329,4004 bd3 ba2.4k sqft4749 Fay Dr, South Euclid, OH 44121Off Market
- $284,7004 bd3 ba2.2k sqft4729 Fay Dr, South Euclid, OH 44121Off Market
- $269,1004 bd2 ba2k sqft4744 Fay Dr, South Euclid, OH 44121Off Market
- $282,6004 bd2 ba2k sqft4740 Fay Dr, South Euclid, OH 44121Off Market
- $6,100-- bd-- ba-- sqft4760 Anderson Rd, Cleveland, OH 44124Off Market
Nearby schools
GreatSchools rating
- 5/10Greenview Upper Elementary SchoolGrades: 4-7Distance: 1.6 mi
- 5/10Brush High SchoolGrades: 9-12Distance: 0.9 mi
- 5/10Memorial Junior High SchoolGrades: 7-8Distance: 0.6 mi
Schools provided by the listing agent
- District: South Euclid-Lyndhurst - 1829
Source: MLS Now. This data may not be complete. We recommend contacting the local school district to confirm school assignments for this home.


Get pre-qualified for a loan
At Zillow Home Loans, we can pre-qualify you in as little as 5 minutes with no impact to your credit score.An equal housing lender. NMLS #10287.
- Ohio
- Cuyahoga County
- South Euclid
- 44121
- 4741 Fay Dr
Nearby cities
Nearby zip codes
Other South Euclid Topics
