Welcome home to this beautifully maintained 2-bedroom, 2-bath townhouse that combines comfort, convenience and charm. Nestled in a desirable location, this home features a functional layout perfect for both everyday living and entertaining.
Step inside to find a spacious living area, a formal dining space seamlessly connected to a stylish kitchen with a breakfast bar. The primary suite offers a peaceful retreat with a walk- in closet and a private bath. There is generous closet space throughout the home. Enjoy the outdoors year-round in the cozy, covered back porch overlooking a fenced-in backyard, complete with a firepit area-perfect for relaxing evenings with friends and family. The covered front porch adds a welcoming touch. Additional perks include an attached 1-car garage, a low-maintenance lifestyle with the HOA covering front lawn & bush trimming maintenance, and a location that's just minutes from shopping, dining and highways 64 & I-95. Don't miss this move-in ready gem that truly has it all! We invite you to schedule a tour today!
Sold for $203,000
$203,000
4741 Gardenia Circle, Rocky Mount, NC 27804
2beds
1,140sqft
Townhouse
Built in 2002
5,227 Square Feet Lot
$202,800 Zestimate®
$178/sqft
$1,337 Estimated rent
Home value
$202,800
$132,000 - $312,000
$1,337/mo
Zestimate® history
Owner options
List your home for rent
$1,337/mo
Rent Zestimate®
Find your next renter with Zillow Rental Manager. Plus, with online applications, you can quickly screen prospective tenants – for free.
$1,337/mo
Rent Zestimate®
Refinance and save
$2,733/mo
Est. payment
Refinancing to a lower rate could help reduce your monthly payments and save thousands over the life of the loan.
$2,733/mo
Est. payment
Explore your selling options
Work with a Zillow partner agent
Leverage their expertise and Zillow's premium Showcase listings to get your home seen by more buyers.
Get startedList with your own agent
Get your home in front of millions of buyers by listing it on Zillow.
Learn how to do itSell it yourself
Take full control of how buyers see your home on Zillow by listing For Sale by Owner (FSBO).
List your homeWhat's special
Zillow last checked:
Listing updated:
Listed by:
Leeann Miller 937-657-1188,
Boone, Hill, Allen & Ricks
Bought with:
A Non Member
A Non Member
Source: Hive MLS,MLS#: 100503290 Originating MLS: Rocky Mount Area Association of Realtors
Originating MLS: Rocky Mount Area Association of RealtorsFacts & features
Interior
Bedrooms & bathrooms
- Bedrooms: 2
- Bathrooms: 2
- Full bathrooms: 2
Rooms
- Room types: Dining Room
Primary bedroom
- Level: Primary Living Area
Dining room
- Features: Formal
Heating
- Forced Air, Natural Gas
Cooling
- Central Air
Appliances
- Included: Vented Exhaust Fan, Electric Oven, Disposal, Dishwasher
- Laundry: Laundry Closet
Features
- Master Downstairs, Walk-in Closet(s), Ceiling Fan(s), Blinds/Shades, Walk-In Closet(s)
- Flooring: Carpet, Laminate, Vinyl
- Doors: Storm Door(s)
- Basement: None
- Attic: Partially Floored,Pull Down Stairs
- Has fireplace: No
Interior area
- Total structure area: 1,140
- Total interior livable area: 1,140 sqft
Property
Parking
- Total spaces: 1
- Parking features: Garage Faces Front, Attached, Additional Parking, Concrete, Garage Door Opener, On Site, Paved
- Attached garage spaces: 1
Features
- Levels: One
- Stories: 1
- Patio & porch: Covered, Patio, Porch
- Exterior features: Storm Doors
- Pool features: None
- Fencing: Vinyl
Lot
- Size: 5,227 Square Feet
- Dimensions: 49.93' x 129.79'
- Features: Open Lot, Corner Lot
Details
- Parcel number: 382007791885
- Zoning: R
- Special conditions: Standard
Construction
Type & style
- Home type: Townhouse
- Property subtype: Townhouse
Materials
- Concrete, Vinyl Siding, Wood Frame
- Foundation: Slab
- Roof: Flat
Condition
- New construction: No
- Year built: 2002
Utilities & green energy
- Sewer: Public Sewer
- Water: Public
- Utilities for property: Natural Gas Connected, Sewer Available, Water Available
Green energy
- Green verification: None
Community & HOA
Community
- Security: Fire Sprinkler System, Security System, Smoke Detector(s)
- Subdivision: The Village at Westry Crossing
HOA
- Has HOA: Yes
- Amenities included: Maintenance Common Areas, Maintenance Grounds, Security, Street Lights, Taxes
- HOA fee: $1,436 annually
- HOA name: Tonya House
Location
- Region: Rocky Mount
Financial & listing details
- Price per square foot: $178/sqft
- Tax assessed value: $149,060
- Annual tax amount: $939
- Date on market: 4/24/2025
- Cumulative days on market: 70 days
- Listing agreement: Exclusive Right To Sell
- Listing terms: Cash,Conventional,FHA,VA Loan
- Road surface type: Paved
Price history
| Date | Event | Price |
|---|---|---|
| 8/8/2025 | Sold | $203,000-7.7%$178/sqft |
Source:  Hive MLS #100503290 Report a problem Hive MLS #100503290 Report a problem | ||
| 7/3/2025 | Pending sale | $219,900$193/sqft |
Source: Hive MLS #100503290 Report a problem | ||
| 7/2/2025 | Contingent | $219,900$193/sqft |
Source: Hive MLS #100503290 Report a problem | ||
| 4/24/2025 | Listed for sale | $219,900+62.9%$193/sqft |
Source: Hive MLS #100503290 Report a problem | ||
| 3/10/2021 | Sold | $135,000-3.5%$118/sqft |
Source: Hive MLS #100248020 Report a problem | ||
| 2/3/2021 | Pending sale | $139,900$123/sqft |
Source: Hive MLS #100248020 Report a problem | ||
| 1/4/2021 | Price change | $139,900-2.1%$123/sqft |
Source: Hive MLS #100248020 Report a problem | ||
| 12/16/2020 | Price change | $142,900-4.7%$125/sqft |
Source: New Property Group, Inc. #100248020 Report a problem | ||
| 12/6/2020 | Listed for sale | $149,900+28.1%$131/sqft |
Source: New Property Group, Inc. #100248020 Report a problem | ||
| 2/28/2017 | Sold | $117,000+0.4%$103/sqft |
Source: Public Record Report a problem | ||
| 2/5/2017 | Pending sale | $116,500$102/sqft |
Source: KELLER WILLIAMS REALTY POINTS EAST #100045598 Report a problem | ||
| 1/31/2017 | Listed for sale | $116,500$102/sqft |
Source: KELLER WILLIAMS REALTY POINTS EAST #100045598 Report a problem | ||
Public tax history
| Year | Property taxes | Tax assessment |
|---|---|---|
| 2024 | $939 +33.2% | $149,060 +41.6% |
| 2023 | $705 -1% | $105,240 |
| 2022 | $712 +1% | $105,240 |
| 2021 | $705 | $105,240 |
| 2020 | $705 | $105,240 |
| 2019 | $705 | $105,240 |
| 2018 | $705 | $105,240 |
| 2017 | $705 +5.7% | $105,240 +5.7% |
| 2015 | $667 | $99,520 |
| 2014 | $667 | $99,520 |
| 2012 | $667 | $99,520 |
| 2011 | $667 | $99,520 |
| 2010 | -- | $99,520 +4.7% |
| 2008 | $665 | $95,033 |
| 2007 | $665 | $95,033 |
| 2006 | -- | $95,033 |
| 2005 | -- | $95,033 |
| 2004 | -- | $95,033 +24.1% |
| 2003 | -- | $76,581 |
Find assessor info on the county website
Neighborhood: 27804
Nearby homes
- $206,7002 bd2 ba1.2k sqft4739 Gardenia Cir, Rocky Mount, NC 27804Off Market
- $212,5002 bd2 ba1.1k sqft4737 Gardenia Cir, Rocky Mount, NC 27804Sold
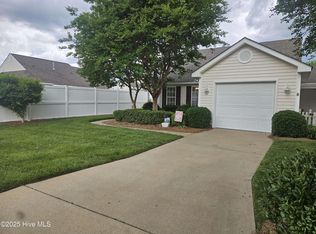
- $195,0002 bd2 ba1k sqft4701 Gardenia Cir, Rocky Mount, NC 27804Sold
- $199,9993 bd3 ba1.6k sqft4703 Gardenia Cir, Rocky Mount, NC 27804Sold
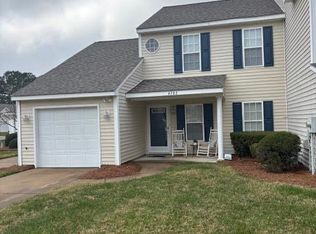
- $221,7003 bd2 ba1.4k sqft4705 Gardenia Cir, Rocky Mount, NC 27804Off Market
- $233,0003 bd2 ba1.5k sqft4715 Gardenia Cir, Rocky Mount, NC 27804Off Market
- $207,0002 bd3 ba1.4k sqft4707 Gardenia Cir, Rocky Mount, NC 27804For Sale
- $220,0003 bd2 ba1.5k sqft4717 Gardenia Cir, Rocky Mount, NC 27804Sold
Nearby schools
GreatSchools rating
- 7/10Benvenue ElementaryGrades: K-5Distance: 3.2 mi
- 7/10Nash Central MiddleGrades: 6-8Distance: 3.7 mi
- 6/10Nash Central HighGrades: PK,9-12Distance: 1 mi
Schools provided by the listing agent
- Elementary: Benvenue
- Middle: Nash Central
- High: Nash Central
Source: Hive MLS. This data may not be complete. We recommend contacting the local school district to confirm school assignments for this home.


Get pre-qualified for a loan
At Zillow Home Loans, we can pre-qualify you in as little as 5 minutes with no impact to your credit score.An equal housing lender. NMLS #10287.
Sell for more on Zillow
Get a Zillow Showcase℠ listing at no additional cost and you could sell for .
$202,800
2% more
+$4,056
With Zillow Showcase(estimated)
$206,856
- North Carolina
- Nash County
- Rocky Mount
- 27804
- 4741 Gardenia Circle
Nearby cities
Nearby zip codes
Other Rocky Mount Topics
