Open House has been canceled due to an accepted offer. Thank you for all the interest. Resort living meets everyday comfort in this jaw-dropping 1.5-story on 1 acre! Dive into your private heated saltwater pool, unwind in the hot tub, or host unforgettable gatherings on the expansive patio. Inside, the chef’s kitchen stuns with Wolf gas range, Bosch microwave, double ovens, walk-in pantry, and huge island. The designer laundry room will make chores a joy—complete with pet shower, custom cabinetry, butcher block counters, utility sink, and tile floors. Soaring ceilings, a wall of windows, and a double-sided fireplace make the great room unforgettable. Main floor primary suite is pure luxury with exceptional view, and updated primary bath features freestanding tub, tiled walk-in shower, and private water closet. Finished walkout lower level offers 5th bedroom, full bath, family room plumbed for your future kitchenette or wet bar, and still loads of storage. Oversized 3-car garage, sunroom, newer zoned HVAC—this home is a true retreat just minutes from everything and located just minutes from downtown New Melle and desirable Francis Howell Schools.
Closed
Listed by: Fox & Riley Real Estate • Tiffany N Ludwig • Contact: 314-574-8798
Bought with: Robeck Realty West
Price Unknown
4741 Jacob Ln, Wentzville, MO 63385
5beds
3,900sqft
Single Family Residence
Built in 1997
1 Acres Lot
$807,300 Zestimate®
$--/sqft
$3,702 Estimated rent
Home value
$807,300
$751,000 - $864,000
$3,702/mo
Zestimate® history
Owner options
List your home for rent
$3,702/mo
Rent Zestimate®
Find your next renter with Zillow Rental Manager. Plus, with online applications, you can quickly screen prospective tenants – for free.
$3,702/mo
Rent Zestimate®
Refinance and save
$500/mo
Est. payment
Refinancing to a lower rate could help reduce your monthly payments and save thousands over the life of the loan.
$500/mo
Est. payment
Explore your selling options
Work with a Zillow partner agent
Leverage their expertise and Zillow's premium Showcase listings to get your home seen by more buyers.
Get startedList with your own agent
Get your home in front of millions of buyers by listing it on Zillow.
Learn how to do itSell it yourself
Take full control of how buyers see your home on Zillow by listing For Sale by Owner (FSBO).
List your homeWhat's special
Double-sided fireplaceExceptional viewPrivate heated saltwater poolUtility sinkLoads of storageDesigner laundry roomMain floor primary suite
Zillow last checked:
Listing updated:
Listed by:
Tiffany N Ludwig 314-574-8798,
Fox & Riley Real Estate
Bought with:
Tracey L Biggs, 1999022163
Robeck Realty West
Natalie Biggs, 2018012888
Robeck Realty West
Source: MARIS,MLS#: 25052664 Originating MLS: St. Charles County Association of REALTORS
Originating MLS: St. Charles County Association of REALTORSFacts & features
Interior
Bedrooms & bathrooms
- Bedrooms: 5
- Bathrooms: 4
- Full bathrooms: 3
- 1/2 bathrooms: 1
- Main level bathrooms: 2
- Main level bedrooms: 1
Primary bedroom
- Description: Main floor Primary Suite with remodel primary bath, 2 walk in closets, large window over looking the private 1 acre lot.
- Features: Floor Covering: Wood
- Level: Main
- Area: 270
- Dimensions: 18x15
Bedroom 2
- Description: Spacious Secondary bedroom, offers access to bath, walk in closet, ceiling fan, and new carpeting
- Features: Floor Covering: Carpeting
- Level: Second
- Area: 182
- Dimensions: 13x14
Bedroom 3
- Description: Newer Carpeting, walk in closet, ceiling fan, and access to the updated bathroom with 2 sinks
- Features: Floor Covering: Carpeting
- Level: Second
- Area: 132
- Dimensions: 11x12
Bedroom 4
- Description: Newer carpeting, french doors to balcony overlooking great room+fresh neutral paint
- Features: Floor Covering: Carpeting
- Level: Second
- Area: 165
- Dimensions: 11x15
Bedroom 5
- Description: 5th bedroom in the LL makes a great guest suite, or in laws, etc, access to a beautifully spacious bathroom with tiled walk in shower
- Level: Second
- Area: 154
- Dimensions: 11x14
Primary bathroom
- Description: Beautifully remodeled Primary bath features freestanding tub, vaulted ceilings, water closet, tiled walk in shower, and 2 vanites
- Features: Floor Covering: Ceramic Tile
- Level: Main
Dining room
- Description: Separate Dining room with fresh neutral paint
- Level: Main
- Area: 192
- Dimensions: 16x12
Family room
- Description: Awesome finished Lower Level with side walk out to patio. This space could easily be used as a family room + workout area + game room + office, whatever your needs. It is plumbed and ready for a wet bar or kitchenette space
- Features: Floor Covering: Luxury Vinyl Plank
- Level: Lower
- Area: 544
- Dimensions: 34x16
Great room
- Description: 2 story great room features a wall of windows overlooking the patio and pool area, double sided fireplace, with neutral paint
- Features: Floor Covering: Wood
- Level: Main
- Area: 306
- Dimensions: 17x18
Hearth room
- Description: Hearth room or Breakfast room with fireplace off the updated kitchen area. Currently home to a beautiful saltwater fish tank that the sellers would leave for the new buyers if interested
- Features: Floor Covering: Wood
- Level: Main
Laundry
- Description: Amazing updated laundry room off the hallway and garage, features custom cabinetry, pet shower, butcher block countertops with backsplash, and utility sink
- Features: Floor Covering: Ceramic Tile
- Level: Main
Sunroom
- Description: Sunroom surrounded by windows, ceramic tile flooring, and atrium door to patio (currently used as an office)
- Features: Floor Covering: Ceramic Tile
- Level: Main
- Area: 143
- Dimensions: 13x11
Heating
- Forced Air, Solar, Zoned
Cooling
- Ceiling Fan(s), Central Air, Zoned
Appliances
- Included: Stainless Steel Appliance(s), Gas Cooktop, Propane Cooktop, Dishwasher, Disposal, Oven, Built-In Electric Oven, Double Oven, Refrigerator, Washer, Water Heater
- Laundry: Electric Dryer Hookup, Inside, Laundry Room, Main Level, Sink, Washer Hookup
Features
- Breakfast Bar, Breakfast Room, Ceiling Fan(s), Crown Molding, Custom Cabinetry, Double Vanity, Eat-in Kitchen, Entrance Foyer, Granite Counters, High Speed Internet, Kitchen Island, Kitchen/Dining Room Combo, Natural Woodwork, Open Floorplan, Pantry, Master Downstairs, Recessed Lighting, Separate Dining, Separate Shower, Soaking Tub, Solid Surface Countertop(s), Storage, Tub, Walk-In Closet(s), Walk-In Pantry
- Flooring: Carpet, Ceramic Tile, Hardwood, Luxury Vinyl
- Doors: Atrium Door(s), French Doors, Panel Door(s)
- Windows: Blinds, Window Coverings, Window Treatments
- Basement: Concrete,Partially Finished,Full,Sleeping Area,Storage Space,Walk-Out Access
- Number of fireplaces: 2
- Fireplace features: Double Sided, Masonry
Interior area
- Total structure area: 3,900
- Total interior livable area: 3,900 sqft
- Finished area above ground: 2,889
- Finished area below ground: 1,011
Property
Parking
- Total spaces: 3
- Parking features: Additional Parking, Attached, Concrete, Covered, Driveway, Garage, Garage Door Opener, Garage Faces Side, Off Street, Oversized, Parking Pad, Storage
- Attached garage spaces: 3
- Has uncovered spaces: Yes
Features
- Levels: One and One Half
- Patio & porch: Covered, Front Porch, Patio
- Exterior features: Fire Pit, Lighting, Private Entrance, Private Yard, Storage
- Has private pool: Yes
- Pool features: Electric Heat, Heated, In Ground, Private, Salt Water
- Fencing: Back Yard,Electric,Partial
Lot
- Size: 1 Acres
- Features: Back Yard, Front Yard, Gentle Sloping, Landscaped, Many Trees, Native Plants, Wooded
Details
- Parcel number: 300487568000025.0000000
- Special conditions: Standard
Construction
Type & style
- Home type: SingleFamily
- Architectural style: Traditional
- Property subtype: Single Family Residence
Materials
- Brick Veneer, Vinyl Siding
- Foundation: Concrete Perimeter
- Roof: Architectural Shingle,Shingle
Condition
- Year built: 1997
Utilities & green energy
- Electric: 220 Volts
- Sewer: Public Sewer
- Water: Public
- Utilities for property: Electricity Connected, Sewer Connected, Water Connected
Community & HOA
Community
- Security: Smoke Detector(s)
- Subdivision: Nichole Parc
HOA
- Has HOA: Yes
- Amenities included: None
- Services included: Common Area Maintenance
- HOA fee: $500 annually
- HOA name: Nichole Parc
Location
- Region: Wentzville
Financial & listing details
- Tax assessed value: $606,646
- Annual tax amount: $7,282
- Date on market: 8/14/2025
- Cumulative days on market: 2 days
- Listing terms: Cash,Conventional,FHA,VA Loan
- Ownership: Private
- Electric utility on property: Yes
Price history
| Date | Event | Price |
|---|---|---|
| 10/6/2025 | Sold | -- |
Source:  MARIS #25052664 Report a problem MARIS #25052664 Report a problem | ||
| 8/16/2025 | Pending sale | $799,900$205/sqft |
Source: MARIS #25052664 Report a problem | ||
| 8/14/2025 | Listed for sale | $799,900+138.8%$205/sqft |
Source: MARIS #25052664 Report a problem | ||
| 6/18/2014 | Sold | -- |
Source: MARIS #14022233 Report a problem | ||
| 4/26/2014 | Listed for sale | $335,000+24.1%$86/sqft |
Source: Prudential Select Properties #14022233 Report a problem | ||
| 9/23/2012 | Listing removed | $269,900$69/sqft |
Source: Coldwell Banker Gundaker - #12046502 Report a problem | ||
| 8/11/2012 | Listed for sale | $269,900$69/sqft |
Source: Coldwell Banker Gundaker - #12046502 Report a problem | ||
| 4/5/2012 | Sold | -- |
Source: Public Record Report a problem | ||
| 7/30/2011 | Listing removed | $269,900$69/sqft |
Source: New Horizon Realty Group LLC #11026262 Report a problem | ||
| 6/18/2011 | Listed for sale | $269,900$69/sqft |
Source: New Horizon Realty Group LLC #11026262 Report a problem | ||
Public tax history
| Year | Property taxes | Tax assessment |
|---|---|---|
| 2025 | $7,348 +0.9% | $115,263 +3.9% |
| 2024 | $7,282 +4.5% | $110,981 |
| 2023 | $6,969 +24.1% | $110,981 +33.7% |
| 2022 | $5,613 | $82,984 +7.4% |
| 2021 | -- | $77,271 +11.3% |
| 2020 | -- | $69,432 |
| 2019 | $4,673 | $69,432 +5.5% |
| 2018 | $4,673 +0.6% | $65,782 |
| 2017 | $4,644 +4.7% | $65,782 +8.3% |
| 2016 | $4,436 +0% | $60,724 |
| 2015 | $4,435 +10.9% | $60,724 +14.8% |
| 2014 | $3,998 | $52,911 |
| 2013 | -- | $52,911 -8.5% |
| 2012 | -- | $57,830 -6.9% |
| 2011 | -- | $62,140 |
| 2010 | -- | $62,140 |
| 2009 | -- | $62,140 -13.2% |
| 2008 | -- | $71,610 -80% |
| 2007 | -- | $357,450 |
| 2006 | -- | $357,450 |
| 2005 | -- | $357,450 +9.4% |
| 2004 | -- | $326,860 |
| 2003 | -- | $326,860 |
| 2002 | -- | -- |
| 2001 | -- | -- |
Find assessor info on the county website
Neighborhood: New Melle
Nearby homes
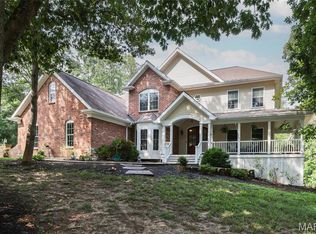
- $--4 bd4 ba3.2k sqft4743 Jacob Ln, Wentzville, MO 63385Sold
- $505,8003 bd3 ba1.8k sqft4804 Brooke St, Wentzville, MO 63385Off Market
- $634,1004 bd2 ba3k sqft4737 Francis St, Wentzville, MO 63385Off Market
- $469,2003 bd2 ba2k sqft4744 Jacob Ln, Wentzville, MO 63385Off Market
- $60,000-- bd1 ba-- sqft4744 Jacob Ln, Wentzville, MO 63385Off Market
- $645,0004 bd4 ba3.8k sqft4735 Francis St, Wentzville, MO 63385Off Market
- $60,000-- bd-- ba-- sqftJacob Ln, Wentzville, MO 63385Off Market
- $780,9004 bd4 ba2.9k sqft4806 Brooke St, Wentzville, MO 63385Off Market
Nearby schools
GreatSchools rating
- 9/10Daniel Boone Elementary SchoolGrades: K-5Distance: 0.7 mi
- 8/10Francis Howell Middle SchoolGrades: 6-8Distance: 10.7 mi
- 10/10Francis Howell High SchoolGrades: 9-12Distance: 8.6 mi
Schools provided by the listing agent
- Elementary: Daniel Boone Elem.
- Middle: Francis Howell Middle
- High: Francis Howell High
Source: MARIS. This data may not be complete. We recommend contacting the local school district to confirm school assignments for this home.
Get a cash offer in 3 minutes
Find out how much your home could sell for in as little as 3 minutes with a no-obligation cash offer.
Estimated market value
$807,300
Get a cash offer in 3 minutes
Find out how much your home could sell for in as little as 3 minutes with a no-obligation cash offer.
Estimated market value
$807,300
- Missouri
- Saint Charles County
- Wentzville
- 63385
- New Melle
- 4741 Jacob Ln
Nearby cities
Nearby neighborhoods
Nearby zip codes
Other Wentzville Topics
