Welcome Home to this Stunning light-filled condo townhome in desired Upper Marlboro community, 2 bedroom, 2 and half bathrooms with an attached garage. Beautifully updated with an inviting tone throughout this spacious home featuring updated Kitchen with high end Calacatta Quartz countertop, kitchen breakfast bar area, high-end Stainless steel appliances, all new flooring, and designer fixtures. Main floor with abundant lighting, open living room dining room area leading out to outside deck overlooking scenic views – perfect for relaxation and entertaining, cozy wood burning fireplace to retreat after a long day, upper level with two large master bedroom suites each with its own en-suite bathroom, large walk-in closets, upper level laundry room, all making this home perfect to simply enjoy. Access to community amenities include a swimming pool, tennis courts & playgrounds, basketball court, jogging trails, and more. Just minutes to shopping, restaurants, commuter routes, Andrews AF, UM Capital Region Medical Center. Don’t miss it! Schedule your tour today!
Sold for $325,000
$325,000
4741 King John Way #183, Upper Marlboro, MD 20772
2beds
1,518sqft
Townhouse
Built in 1993
-- sqft lot
$328,500 Zestimate®
$214/sqft
$2,854 Estimated rent
Home value
$328,500
$312,000 - $345,000
$2,854/mo
Zestimate® history
Owner options
List your home for rent
$2,854/mo
Rent Zestimate®
Find your next renter with Zillow Rental Manager. Plus, with online applications, you can quickly screen prospective tenants – for free.
$2,854/mo
Rent Zestimate®
Refinance and save
$2,097/mo
Est. payment
Refinancing to a lower rate could help reduce your monthly payments and save thousands over the life of the loan.
$2,097/mo
Est. payment
Explore your selling options
Work with a Zillow partner agent
Leverage their expertise and Zillow's premium Showcase listings to get your home seen by more buyers.
Get startedList with your own agent
Get your home in front of millions of buyers by listing it on Zillow.
Learn how to do itSell it yourself
Take full control of how buyers see your home on Zillow by listing For Sale by Owner (FSBO).
List your homeWhat's special
Tennis courtsUpdated kitchenHigh-end stainless steel appliancesDesigner fixturesUpper marlboro communitySpacious homeNew flooring
Zillow last checked:
Listing updated:
Listed by:
Andrea Perez Del Castillo 240-447-8719,
Samson Properties
Bought with:
Annette Ekeruche, 1105644093
Long & Foster Real Estate, Inc.
Source: Bright MLS,MLS#: MDPG2088610
Facts & features
Interior
Bedrooms & bathrooms
- Bedrooms: 2
- Bathrooms: 3
- Full bathrooms: 2
- 1/2 bathrooms: 1
- Main level bathrooms: 1
Basement
- Area: 0
Heating
- Forced Air, Electric
Cooling
- Central Air, Electric
Appliances
- Included: Gas Water Heater
Features
- Has basement: No
- Number of fireplaces: 1
Interior area
- Total structure area: 1,518
- Total interior livable area: 1,518 sqft
- Finished area above ground: 1,518
- Finished area below ground: 0
Property
Parking
- Total spaces: 2
- Parking features: Garage Door Opener, Garage Faces Front, Attached, Driveway
- Attached garage spaces: 1
- Uncovered spaces: 1
Accessibility
- Accessibility features: None
Features
- Levels: Three
- Stories: 3
- Pool features: Community
Details
- Additional structures: Above Grade, Below Grade
- Parcel number: 17032810042
- Zoning: RU
- Special conditions: Standard
Construction
Type & style
- Home type: Townhouse
- Architectural style: Colonial
- Property subtype: Townhouse
Materials
- Combination
- Foundation: Permanent
Condition
- New construction: No
- Year built: 1993
Utilities & green energy
- Sewer: Public Sewer
- Water: Public
Community & HOA
Community
- Condo and coop fee: $381 monthly
- Subdivision: Kings Council Condo
HOA
- Has HOA: No
- Amenities included: Basketball Court, Picnic Area, Water/Lake Privileges, Pool, Tot Lots/Playground, Tennis Court(s)
- Services included: Common Area Maintenance, Maintenance Structure, Insurance
Location
- Region: Upper Marlboro
Financial & listing details
- Price per square foot: $214/sqft
- Tax assessed value: $225,833
- Annual tax amount: $3,660
- Date on market: 8/24/2023
- Listing agreement: Exclusive Right To Sell
- Ownership: Condominium
Price history
| Date | Event | Price |
|---|---|---|
| 9/14/2023 | Sold | $325,000$214/sqft |
Source:  Bright MLS #MDPG2088610 Report a problem Bright MLS #MDPG2088610 Report a problem | ||
| 8/27/2023 | Contingent | $325,000+4.8%$214/sqft |
Source: Bright MLS #MDPG2088610 Report a problem | ||
| 8/24/2023 | Listed for sale | $309,970+46.9%$204/sqft |
Source: Bright MLS #MDPG2088610 Report a problem | ||
| 3/23/2023 | Sold | $211,000+79%$139/sqft |
Source: Public Record Report a problem | ||
| 11/22/1993 | Sold | $117,860$78/sqft |
Source: Public Record Report a problem | ||
Public tax history
| Year | Property taxes | Tax assessment |
|---|---|---|
| 2025 | $3,923 +52.3% | $237,500 +2.5% |
| 2024 | $2,576 +2.6% | $231,667 +2.6% |
| 2023 | $2,511 +2.7% | $225,833 +2.7% |
| 2022 | $2,446 +15.8% | $220,000 +15.8% |
| 2021 | $2,113 +18.8% | $190,000 +18.8% |
| 2020 | $1,779 -5% | $160,000 +27% |
| 2019 | $1,872 | $126,000 |
| 2018 | $1,872 +3.3% | $126,000 +3.3% |
| 2017 | $1,813 -35.6% | $122,000 +3.4% |
| 2016 | $2,813 | $118,000 |
| 2015 | $2,813 | $118,000 |
| 2014 | $2,813 | $118,000 -35.9% |
| 2013 | -- | $184,000 |
| 2012 | -- | $184,000 |
| 2011 | -- | $184,000 -31.3% |
| 2010 | -- | $268,000 +14.2% |
| 2009 | -- | $234,666 +16.6% |
| 2008 | -- | $201,333 +19.8% |
| 2007 | -- | $168,000 +9.6% |
| 2006 | -- | $153,332 +10.6% |
| 2005 | -- | $138,666 +11.8% |
| 2004 | -- | $124,000 |
| 2003 | -- | $124,000 +5.1% |
| 2002 | -- | $118,000 +11.3% |
| 2001 | -- | $106,000 |
Find assessor info on the county website
Neighborhood: 20772
Nearby homes
- $276,800-- bd-- ba1.3k sqft4737 King John Way #181, Upper Marlboro, MD 20772Off Market
- $329,9002 bd3 ba1.4k sqft4739 King John Way #182, Upper Marlboro, MD 20772Off Market
- $330,0002 bd3 ba1.3k sqft4743 King John Way #184, Upper Marlboro, MD 20772Sold
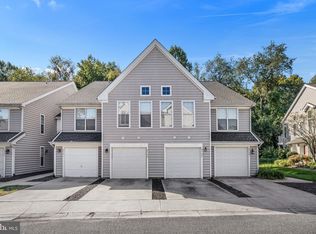
- $290,100-- bd-- ba1.5k sqft4745 King John Way #185, Upper Marlboro, MD 20772Off Market
- $285,400-- bd-- ba1.3k sqft4747 King John Way #186, Upper Marlboro, MD 20772Off Market
- $290,500-- bd-- ba1.4k sqft4749 King John Way #187, Upper Marlboro, MD 20772Off Market
- $294,6002 bd3 ba1.3k sqft4751 King John Way #188, Upper Marlboro, MD 20772Off Market
- $---- bd-- ba-- sqft4751 King John Way, Upper Marlboro, MD 20772Off Market
Nearby schools
GreatSchools rating
- 7/10Barack Obama Elementary SchoolGrades: PK-5Distance: 1.3 mi
- 2/10James Madison Middle SchoolGrades: 6-8Distance: 4.7 mi
- 3/10Dr. Henry A. Wise Jr. High SchoolGrades: 9-12Distance: 1.6 mi
Schools provided by the listing agent
- District: Prince George's County Public Schools
Source: Bright MLS. This data may not be complete. We recommend contacting the local school district to confirm school assignments for this home.
Get a cash offer in 3 minutes
Find out how much your home could sell for in as little as 3 minutes with a no-obligation cash offer.
Estimated market value
$328,500
Get a cash offer in 3 minutes
Find out how much your home could sell for in as little as 3 minutes with a no-obligation cash offer.
Estimated market value
$328,500
- Maryland
- Prince Georges County
- Upper Marlboro
- 20772
- 4741 King John Way Unit 183
Nearby cities
Nearby neighborhoods
Nearby zip codes
Other Upper Marlboro Topics
