Welcome to the Park Glen neighborhood in sought after Keller ISD - surrounded by mature trees, many beautiful city parks, scenic walking trails, peaceful creeks, & sports courts. In this home you will enjoy the modernized design. Kitchen with black solid surface counters, a custom made backsplash, new dishwasher & matching appliances- refrigerator can convey. Beautiful new windows showcase views of the backyard pool & a stunning mature magnolia tree that adds privacy. Modern updates continue with wood look LVP floors, new carpet, plantation shutters updated remote ceiling fans, & contemporary lighting. All bathrooms have been thoughtfully updated with glass shower partitions, floating vanities, new commodes, & updated vanity lighting for a clean modern feel. The spacious primary bedroom offers high ceilings & charming built in bookshelves. The primary bath features dual floating vanities, a garden tub, seperate shower, floating shelves, modern custom wood wall detailing, & a big walk in closet. All secondary bedrooms are located upstairs, while one downstairs bedroom with a full bath provides excellent flexibility for a home office, guest suite, multigenerational living, or roommate space. Roof is only a few years old, HVAC has been regularly maintained, new pool pump & filter recently installed so the new owners can enjoy their pool without worries of maintenance for many years to come. Owners installed a new security system with cameras on window & doors with sensors for added peace of mind. Washer, dryer, refrigerator can stay with a quality offer. Come see the home & pool you have been searching for & experience all the neighborhood fun. Residents enjoy Park Glen events throughout the year like Turkey Trots, 4th of July bicycle parades, & seasonal celebrations that make this neighborhood a truly special place. Disc golf course just down at end of the street!
Sold
Price Unknown
4741 N Cascades St, Fort Worth, TX 76137
4beds
1,910sqft
Single Family Residence
Built in 1993
5,314 Square Feet Lot
$380,100 Zestimate®
$--/sqft
$2,537 Estimated rent
Home value
$380,100
$357,000 - $407,000
$2,537/mo
Zestimate® history
Owner options
List your home for rent
$2,537/mo
Rent Zestimate®
Find your next renter with Zillow Rental Manager. Plus, with online applications, you can quickly screen prospective tenants – for free.
$2,537/mo
Rent Zestimate®
Refinance and save
$110/mo
Est. payment
Refinancing to a lower rate could help reduce your monthly payments and save thousands over the life of the loan.
$110/mo
Est. payment
Explore your selling options
Work with a Zillow partner agent
Leverage their expertise and Zillow's premium Showcase listings to get your home seen by more buyers.
Get startedList with your own agent
Get your home in front of millions of buyers by listing it on Zillow.
Learn how to do itSell it yourself
Take full control of how buyers see your home on Zillow by listing For Sale by Owner (FSBO).
List your homeWhat's special
Contemporary lightingWood look lvp floorsNew carpetSurrounded by mature treesRefrigerator can conveyUpdated remote ceiling fansCustom made backsplash
Zillow last checked:
Listing updated:
Listed by:
Lea Gonzalez 0634339 877-366-2213,
LPT Realty, LLC 877-366-2213
Bought with:
Carolina De Leon, 0713906
White Rock Realty
Source: NTREIS,MLS#: 21210883
Facts & features
Interior
Bedrooms & bathrooms
- Bedrooms: 4
- Bathrooms: 3
- Full bathrooms: 3
Primary bedroom
- Features: Ceiling Fan(s)
- Level: Second
- Dimensions: 18 x 15
Bedroom
- Features: Ceiling Fan(s)
- Level: Second
- Dimensions: 10 x 13
Primary bathroom
- Features: Dual Sinks, Garden Tub/Roman Tub, Separate Shower
- Level: Second
- Dimensions: 11 x 8
Breakfast room nook
- Level: First
- Dimensions: 10 x 9
Dining room
- Features: Built-in Features
- Level: First
- Dimensions: 10 x 19
Other
- Level: First
- Dimensions: 8 x 4
Other
- Features: Built-in Features
- Level: Second
- Dimensions: 8 x 6
Kitchen
- Features: Eat-in Kitchen, Pantry, Stone Counters
- Level: First
- Dimensions: 12 x 11
Laundry
- Level: First
- Dimensions: 5 x 5
Living room
- Features: Ceiling Fan(s), Fireplace
- Level: First
- Dimensions: 16 x 14
Appliances
- Included: Disposal
Features
- Decorative/Designer Lighting Fixtures, Eat-in Kitchen, High Speed Internet, In-Law Floorplan, Cable TV
- Has basement: No
- Number of fireplaces: 1
- Fireplace features: Gas, Living Room, Masonry, Metal
Interior area
- Total interior livable area: 1,910 sqft
Property
Parking
- Total spaces: 2
- Parking features: Covered, Door-Single
- Attached garage spaces: 2
Features
- Levels: Two
- Stories: 2
- Patio & porch: Covered
- Exterior features: Rain Gutters
- Pool features: Pool
- Fencing: Back Yard,Wood
Lot
- Size: 5,314 Square Feet
- Features: Interior Lot, Landscaped, Subdivision, Sprinkler System, Few Trees
Details
- Parcel number: 06529291
Construction
Type & style
- Home type: SingleFamily
- Architectural style: Traditional,Detached
- Property subtype: Single Family Residence
- Attached to another structure: Yes
Materials
- Brick
Condition
- Year built: 1993
Utilities & green energy
- Sewer: Public Sewer
- Water: Public
- Utilities for property: Sewer Available, Water Available, Cable Available
Community & HOA
Community
- Features: Sidewalks
- Subdivision: Park Glen Add
HOA
- Has HOA: Yes
- Services included: Maintenance Grounds
- HOA fee: $110 annually
- HOA name: Neighborhood Management, Inc.
- HOA phone: 972-359-1548
Location
- Region: Fort Worth
Financial & listing details
- Tax assessed value: $364,092
- Annual tax amount: $8,817
- Date on market: 4/9/2026
- Cumulative days on market: 10 days
- Listing terms: Cash,Conventional,FHA,VA Loan
Price history
| Date | Event | Price |
|---|---|---|
| 5/20/2026 | Sold | -- |
Source: NTREIS #21210883 Report a problem | ||
| 4/27/2026 | Pending sale | $389,000$204/sqft |
Source: NTREIS #21210883 Report a problem | ||
| 4/20/2026 | Contingent | $389,000$204/sqft |
Source: NTREIS #21210883 Report a problem | ||
| 4/15/2026 | Price change | $389,000-1.5%$204/sqft |
Source: NTREIS #21210883 Report a problem | ||
| 4/9/2026 | Listed for sale | $395,000+7%$207/sqft |
Source: NTREIS #21210883 Report a problem | ||
| 4/11/2023 | Sold | -- |
Source: NTREIS #20232047 Report a problem | ||
| 4/7/2023 | Pending sale | $369,000$193/sqft |
Source: NTREIS #20232047 Report a problem | ||
| 3/23/2023 | Contingent | $369,000$193/sqft |
Source: NTREIS #20232047 Report a problem | ||
| 2/28/2023 | Price change | $369,000-2.4%$193/sqft |
Source: NTREIS #20232047 Report a problem | ||
| 2/16/2023 | Price change | $378,000-1.6%$198/sqft |
Source: NTREIS #20232047 Report a problem | ||
| 1/23/2023 | Price change | $384,000-1.3%$201/sqft |
Source: NTREIS #20232047 Report a problem | ||
| 1/6/2023 | Listed for sale | $389,000+83.5%$204/sqft |
Source: NTREIS #20232047 Report a problem | ||
| 1/20/2017 | Sold | -- |
Source: Agent Provided Report a problem | ||
| 12/12/2016 | Pending sale | $212,000$111/sqft |
Source: RE/MAX Heritage #13477045 Report a problem | ||
| 11/10/2016 | Listed for sale | $212,000+24.7%$111/sqft |
Source: RE/MAX Heritage #13477045 Report a problem | ||
| 10/2/2014 | Listing removed | $169,999$89/sqft |
Source: CENTURY 21 Mike Bowman #12131810 Report a problem | ||
| 9/3/2014 | Pending sale | $169,999$89/sqft |
Source: Century 21 Mike Bowman, Inc. #12131810 Report a problem | ||
| 8/30/2014 | Price change | $169,999-1.4%$89/sqft |
Source: Century 21 Mike Bowman, Inc. #12131810 Report a problem | ||
| 7/2/2014 | Pending sale | $172,500$90/sqft |
Source: Century 21 Mike Bowman, Inc. #12131810 Report a problem | ||
| 6/18/2014 | Price change | $172,500-1.4%$90/sqft |
Source: Century 21 Mike Bowman, Inc. #12131810 Report a problem | ||
| 5/21/2014 | Listed for sale | $174,900$92/sqft |
Source: Century 21 Mike Bowman, Inc. #12131810 Report a problem | ||
| 5/20/2014 | Pending sale | $174,900$92/sqft |
Source: Century 21 Mike Bowman, Inc. #12131810 Report a problem | ||
| 4/29/2014 | Listed for sale | $174,900$92/sqft |
Source: Century 21 Mike Bowman, Inc. #12131810 Report a problem | ||
| 11/9/2006 | Sold | -- |
Source: Public Record Report a problem | ||
Public tax history
| Year | Property taxes | Tax assessment |
|---|---|---|
| 2025 | $8,739 -0.9% | $364,092 |
| 2024 | $8,817 -2.7% | $364,092 -1.8% |
| 2023 | $9,060 +30% | $370,891 +18.3% |
| 2022 | $6,972 +3.9% | $313,478 +19.7% |
| 2021 | $6,710 | $261,944 +10.3% |
| 2020 | -- | $237,485 |
| 2019 | $5,989 +5.6% | $237,485 +14.5% |
| 2018 | $5,674 +8.8% | $207,459 +1.9% |
| 2017 | $5,216 +9.1% | $203,529 +11.9% |
| 2016 | $4,779 +12.8% | $181,865 +16.7% |
| 2015 | $4,237 | $155,867 +6.8% |
| 2014 | $4,237 | $146,000 +6.6% |
| 2013 | -- | $136,900 +0.8% |
| 2012 | -- | $135,800 -2.9% |
| 2011 | -- | $139,800 -0.2% |
| 2010 | -- | $140,100 -3.6% |
| 2009 | -- | $145,300 |
| 2008 | -- | $145,300 |
| 2007 | -- | $145,300 +3.9% |
| 2006 | -- | $139,900 |
| 2005 | -- | $139,900 |
| 2004 | -- | $139,900 |
| 2003 | -- | $139,900 -0.3% |
| 2002 | -- | $140,300 +6.4% |
| 2001 | -- | $131,900 +11.4% |
| 2000 | -- | $118,400 |
Find assessor info on the county website
Neighborhood: Park Glen
Nearby homes
- $295,8003 bd2 ba1.5k sqft4745 N Cascades St, Fort Worth, TX 76137Off Market
- $344,1004 bd3 ba2k sqft4737 N Cascades St, Fort Worth, TX 76137Off Market
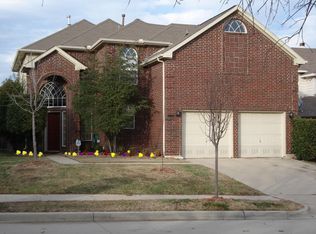
- $314,2003 bd2 ba1.6k sqft4812 Great Divide Dr, Fort Worth, TX 76137Off Market

- $284,3003 bd2 ba1.3k sqft4749 N Cascades St, Fort Worth, TX 76137Off Market
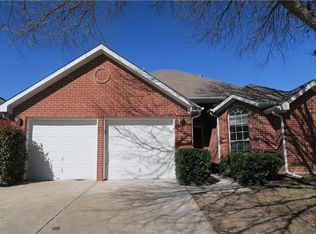
- $278,1003 bd2 ba1.2k sqft4733 N Cascades St, Fort Worth, TX 76137Off Market
- $323,7003 bd2 ba1.9k sqft4816 Great Divide Dr, Fort Worth, TX 76137Off Market
- $340,8004 bd3 ba2k sqft4808 Great Divide Dr, Fort Worth, TX 76137Off Market
- $303,0003 bd2 ba1.6k sqft4820 Great Divide Dr, Fort Worth, TX 76137Off Market
Nearby schools
GreatSchools rating
- 6/10Bluebonnet Elementary SchoolGrades: PK-5Distance: 0.5 mi
- 6/10Fossil Hill Middle SchoolGrades: 6-8Distance: 1.1 mi
- 5/10Fossil Ridge High SchoolGrades: 9-12Distance: 1.5 mi
Schools provided by the listing agent
- Elementary: Bluebonnet
- Middle: Fossil Hill
- High: Fossilridg
- District: Keller ISD
Source: NTREIS. This data may not be complete. We recommend contacting the local school district to confirm school assignments for this home.
Get a cash offer in 3 minutes
Find out how much your home could sell for in as little as 3 minutes with a no-obligation cash offer.
Estimated market value
$380,100
Get a cash offer in 3 minutes
Find out how much your home could sell for in as little as 3 minutes with a no-obligation cash offer.
Estimated market value
$380,100
- Texas
- Tarrant County
- Fort Worth
- 76137
- Park Glen
- 4741 N Cascades St
Nearby cities
Nearby neighborhoods
Nearby zip codes
Other Fort Worth Topics
