Charming 3-Bedroom Home with Open-Concept Living and Private Primary Suite. Step into comfort and style with this thoughtfully designed single-story home, perfect for modern living. Featuring three spacious bedrooms and two full bathrooms, this layout offers both functionality and comfort for families looking for a smaller footprint or anyone looking to downsize without compromise. At the heart of the home is a large open-concept living area, seamlessly connecting the living room, dining space, and a well-equipped kitchen with granite countertops, 36'' cabinets, a pantry, stainless steel appliances including a refrigerator, a center island. Tucked away at the back for privacy, the primary suite boasts a generous bedroom, walk-in closet, and a private bath. Two additional bedrooms share a full bathroom. Covered back porch for relaxation and enjoying the evening breeze. Attached 2-car garage with direct home access. Welcoming front porch and foyer. Convenient laundry area Whether you're starting out, settling down, or investing smart, this home combines practical living with stylish comfort — all on one easy-to-maintain level. *Photos are of a similar Downing home. Pictures, photographs, colors, features, and sizes are for illustration purposes only and will vary from the homes as built. Home and community information, including pricing, included features, terms, availability and amenities, are subject to change and prior sale at any time without notice or obligation. Square footage dimensions are approximate. Equal housing opportunity builder.
Sold for $199,490
$199,490
4741 Northpark Dr, Darlington, SC 29532
3beds
1,249sqft
Single Family Residence
Built in 2026
9,147 Square Feet Lot
$199,600 Zestimate®
$160/sqft
$1,547 Estimated rent
Home value
$199,600
Estimated sales range
Not available
$1,547/mo
Zestimate® history
Owner options
List your home for rent
$1,547/mo
Rent Zestimate®
Find your next renter with Zillow Rental Manager. Plus, with online applications, you can quickly screen prospective tenants – for free.
$1,547/mo
Rent Zestimate®
Refinance and save
$1,115/mo
Est. payment
Refinancing to a lower rate could help reduce your monthly payments and save thousands over the life of the loan.
$1,115/mo
Est. payment
Explore your selling options
Work with a Zillow partner agent
Leverage their expertise and Zillow's premium Showcase listings to get your home seen by more buyers.
Get startedList with your own agent
Get your home in front of millions of buyers by listing it on Zillow.
Learn how to do itSell it yourself
Take full control of how buyers see your home on Zillow by listing For Sale by Owner (FSBO).
List your homeWhat's special
Convenient laundry areaCenter islandOpen-concept livingThree spacious bedroomsPrivate primary suiteWalk-in closet
Zillow last checked:
Listing updated:
Listed by:
Renee Brown,
Dr Horton
Bought with:
Sydney Sweeney, 143834
Northgroup Real Estate Llc
Source: Pee Dee Realtor Association,MLS#: 2601188
Facts & features
Interior
Bedrooms & bathrooms
- Bedrooms: 3
- Bathrooms: 2
- Full bathrooms: 2
Heating
- Central, Heat Pump
Cooling
- Central Air, Heat Pump
Appliances
- Included: Disposal, Dishwasher, Microwave, Range, Refrigerator
- Laundry: Wash/Dry Cnctn.
Features
- Entrance Foyer, Shower, Walk-In Closet(s), Ceilings 8 Feet, Solid Surface Countertops, Kitchen Island
- Flooring: Carpet, Vinyl
- Windows: Blinds
- Attic: Pull Down Stairs
- Has fireplace: No
- Fireplace features: None
Interior area
- Total structure area: 1,249
- Total interior livable area: 1,249 sqft
Property
Parking
- Total spaces: 2
- Parking features: None
- Garage spaces: 2
Features
- Patio & porch: Porch
- Exterior features: Outdoor Space (Not Screened)
Lot
- Size: 9,147 Square Feet
Details
- Parcel number: 1490009196
Construction
Type & style
- Home type: SingleFamily
- Architectural style: Ranch
- Property subtype: Single Family Residence
Materials
- Vinyl Siding
- Foundation: Slab
- Roof: Shingle
Condition
- New Construction
- New construction: Yes
- Year built: 2026
Utilities & green energy
- Sewer: Public Sewer
- Water: Public
Community & HOA
Community
- Subdivision: Summerville
HOA
- Has HOA: Yes
- HOA fee: $200 annually
Location
- Region: Darlington
Financial & listing details
- Price per square foot: $160/sqft
- Date on market: 6/30/2026
Price history
| Date | Event | Price |
|---|---|---|
| 6/23/2026 | Sold | $199,490$160/sqft |
Source:  Pee Dee Realtor Association #2601188 Report a problem Pee Dee Realtor Association #2601188 Report a problem | ||
| 3/31/2026 | Contingent | $199,490$160/sqft |
Source: Pee Dee Realtor Association #2601188 Report a problem | ||
| 3/26/2026 | Listed for sale | $199,490$160/sqft |
Source:  DR Horton Report a problem DR Horton Report a problem | ||
Public tax history
Tax history is unavailable.
Neighborhood: 29532
Nearby homes
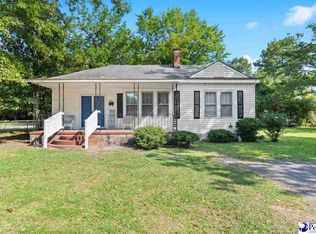
- $127,0002 bd2 ba1.6k sqft402 Darlington Ave, Darlington, SC 29532Sold
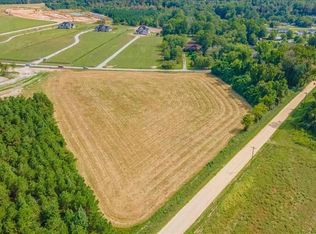
- $--11.39 AcresTurnpike Rd, Darlington, SC 29532Off Market
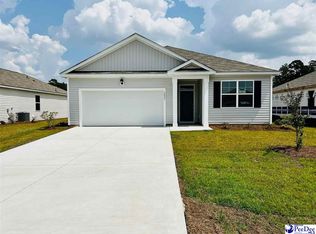
- $247,5503 bd2 ba1.6k sqft2025 Eastpark Drive Aria #A-LOT 21, Darlington, SC 29532Sold
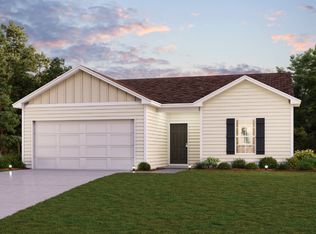
- $194,9903 bd2 ba1.2k sqft5055 Westpark Dr, Darlington, SC 29532Sold
- $209,9903 bd2 ba1.4k sqft5007 Westpark Dr, Darlington, SC 29532Sold
- $199,9904 bd2 ba1.6k sqft2041 Eastpark Dr, Darlington, SC 29532Sold
- $204,9904 bd2 ba1.6k sqft2057 Eastpark Dr, Darlington, SC 29532Sold
- $77,00014.24 AcresBull Road Darlington, Darlington, SC 29532Sold
- $216,4904 bd2 ba1.6k sqft5111 Shallowford Rd, Darlington, SC 29532Sold
Nearby schools
GreatSchools rating
- 5/10St. Johns Elementary SchoolGrades: PK-5Distance: 0.3 mi
- 7/10Darlington Middle SchoolGrades: 6-8Distance: 3.5 mi
- 2/10Darlington High SchoolGrades: 9-12Distance: 1.1 mi
Schools provided by the listing agent
- Elementary: Brockington
- Middle: Darlington
- High: Darlington
Source: Pee Dee Realtor Association. This data may not be complete. We recommend contacting the local school district to confirm school assignments for this home.


Get pre-qualified for a loan
At Zillow Home Loans, we can pre-qualify you in as little as 5 minutes with no impact to your credit score.An equal housing lender. NMLS #10287.
- South Carolina
- Darlington County
- Darlington
- 29532
- 4741 Northpark Dr
Nearby cities
Nearby neighborhoods
Nearby zip codes
Other Darlington Topics
