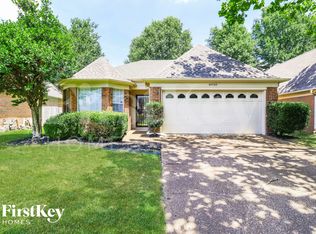
*Welcome to Whispering Oaks*
Some seasons of life ask you to live somewhere new for a while a relocation, a project assignment, a home that needs time to heal. Whispering Oaks, a fully furnished 5-bedroom, 3-bath renovated brick home in Bartlett (one of the safest cities in Tennessee), was set up for exactly that season. Unpack once, log on, cook a real dinner, and exhale. Available for 30+ day stays only; utilities included (capped); monthly rate shown.
THE HOME: Freshly renovated throughout new flooring, new lighting, fully renovated kitchen and baths. The primary suite has a king bed under a vaulted ceiling and a showpiece bathroom: freestanding soaking tub beneath a chandelier and arched stained-glass window, plus a glass walk-in shower with rain head and body jets. The home offers four additional private sleeping rooms. The rooms include a queen sleigh, queen storage platform, private upstairs suite with its own full bath, and private flex room furnished with a daybed and trundle, making it ideal for children, additional guests, or a private second office with sleeping accommodations. A dedicated closet is located just outside the room for guest use. Sleeps 10 across 6 beds.
WORK FROM HOME: A dedicated office with a real desk, executive chair, and monitor riser. Wi-Fi ready on arrival.
STOCKED KITCHEN + REAL DINING: Renovated kitchen with quartz-style counters, stainless Frigidaire appliances (French-door fridge with door water/ice, glass-top range, dishwasher), Keurig, full cookware and dishes. Formal dining seats 8, plus a breakfast bar.
OUTSIDE: Fully fenced private backyard with two patio areas covered brick patio with cushioned dining set, plus an open patio with market umbrella. Mature shade trees, quiet suburban street. 2-car garage + 4-car driveway.
LOCATION: Minutes to Saint Francis Hospital-Bartlett; ~10 min to Wolfchase Galleria, Costco, and I-40; ~15 min to Methodist North; ~17 min to Shelby Farms Park; 20-25 min to St. Jude, Downtown Memphis, AutoZone HQ, and FedEx World HQ; ~25 min to Memphis International Airport; ~30 min to BlueOval City and the xAI Colossus campus.
PERFECT FOR: Relocating families and executives; project teams on assignment (FedEx, AutoZone, BlueOval City, xAI, medical corridor); families displaced by fire, storm, or water damage and the insurance coordinators who book for them month-to-month flexibility that follows your repair timeline; medical stays near St. Jude and Saint Francis.
TERMS: 30-night minimum stay. $2,500 security deposit. Up to 2 dogs welcome (indoor-trained, vaccines current); no cats; no smoking. Professionally cleaned monthly and between stays. For everyone's safety and peace of mind, every reservation requires a background check, a signed lease agreement, and a refundable security deposit. Self check-in. At HOMEVUE Stays we answer fast and work directly with insurance and corporate housing coordinators.
Flexible 30+ day stays: month-to-month after an initial 31-night minimum term. Utilities included with a reasonable usage cap. Owner handles lawn care and monthly professional cleaning. $2,500 refundable security deposit. Up to 2 dogs allowed (indoor-trained, vaccinations current); no cats; no smoking anywhere on the property. Fully furnished leave your furniture in storage. Longer terms (90+ days) welcome; insurance and corporate housing coordinators: Direct billing available.
House for rent
$11,840/mo
4741 Onita Dr, Arlington, TN 38002
5beds
3,437sqft
This listing now includes required monthly fees in the total monthly price. Price shown reflects the lease term provided. Learn more|
Single family residence
Available now
Dogs OK
Air conditioner, central air
In unit laundry
Attached garage parking
Central, forced air
What's special
Two patio areasMature shade treesFully fenced private backyardQuiet suburban streetShowpiece bathroomBreakfast barWi-fi ready on arrival
- 3 days |
- -- |
- -- |
Zillow last checked:
Listing updated:
Travel times

Let’s turn your rent into credit progress
Build credit history with every on-time payment and get credit for the payment you’re already making.
Facts & features
Interior
Bedrooms & bathrooms
- Bedrooms: 5
- Bathrooms: 3
- Full bathrooms: 3
Heating
- Central, Forced Air
Cooling
- Air Conditioner, Central Air
Appliances
- Included: Dishwasher, Freezer, Microwave Oven, Oven, Refrigerator
- Laundry: In Unit
Features
- Flooring: Carpet, Hardwood, Tile
- Furnished: Yes
Interior area
- Total interior livable area: 3,437 sqft
Property
Parking
- Parking features: Attached, Garage, Off Street
- Has attached garage: Yes
- Details: Contact manager
Details
- Additional structures: Garage(s)
- Parcel number: B0149QD00032
Construction
Type & style
- Home type: SingleFamily
- Property subtype: Single Family Residence
Community & HOA
HOA
- Amenities included: Parking
Location
- Region: Arlington
Financial & listing details
- Lease term: 1 Month
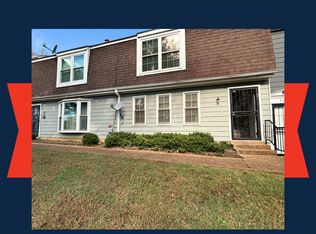
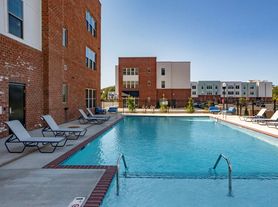
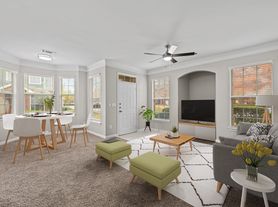
Nearby apartments for rent
Price history
| Date | Event | Price |
|---|---|---|
| 7/27/2026 | Listed for rent | $11,840$3/sqft |
Source: Zillow Rentals Report a problem | ||
| 10/22/2025 | Sold | $300,000+36.4%$87/sqft |
Source: Public Record Report a problem | ||
| 7/23/1999 | Sold | $219,875$64/sqft |
Source: Public Record Report a problem | ||
Neighborhood: Hunter's Walk
Nearby schools
GreatSchools rating
- 8/10Bon Lin Elementary SchoolGrades: PK-5Distance: 1.5 mi
- 8/10Bon Lin Middle SchoolGrades: 6-8Distance: 1.6 mi
- 8/10Bartlett High SchoolGrades: 9-12Distance: 5.7 mi