Skip main navigation
Sold for $1,425,000
  • $1,425,000

    4741 S ROCKWELL Street, Gilbert, AZ 85297

    5beds
    4,583sqft
    Single Family Residence
    Built in 2006
    0.85 Acres Lot
    $1,392,800 Zestimate®
    $311/sqft
    $5,591 Estimated rent

    Home value

    $1,392,800

    $1.27M - $1.53M

    $5,591/mo

    Zestimate® history
    Loading
    Loading...

    Owner options

    List your home for rent

    $5,591/mo

    Rent Zestimate®

    Find your next renter with Zillow Rental Manager. Plus, with online applications, you can quickly screen prospective tenants – for free.

    Learn more

    $5,591/mo

    Rent Zestimate®

    Refinance and save

    $8,508/mo

    Est. payment

    Refinancing to a lower rate could help reduce your monthly payments and save thousands over the life of the loan.

    See today's rates

    $8,508/mo

    Est. payment

    Explore your selling options

    Work with a Zillow partner agent

    Leverage their expertise and Zillow's premium Showcase listings to get your home seen by more buyers.

    Get started

    List with your own agent

    Get your home in front of millions of buyers by listing it on Zillow.

    Learn how to do it

    Sell it yourself

    Take full control of how buyers see your home on Zillow by listing For Sale by Owner (FSBO).

    List your home

    What's special

    Gas fireplacesFire and water potsSaltwater chlorinationSport courtIn-ground cleaning systemStructured wiringLush custom landscaping
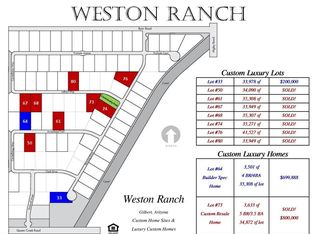
    Luxurious Living in Weston Ranch: A Dream Home in Gilbert, Arizona Welcome to a world of elegance and comfort in the prestigious gated community of Weston Ranch, located in the heart of Gilbert, Arizona. As you approach this stunning residence, the grand half-circle driveway beckons you toward a magnificent entryway adorned with stately Roman-style columns and majestic iron doors, setting the tone for the grandeur that awaits inside. Step through the doors and be immediately captivated by the soaring 14-foot ceilings that crown the expansive living spaces, all gracefully accented by rich wood flooring. The attention to detail in this home is nothing short of extraordinary, with solid 8-foot wood doors throughout and intricate finishes that exude timeless sophistication. The heart of the home is undoubtedly the gourmet kitchen, designed for both culinary artistry and entertaining. Here, you'll find top-of-the-line Wolf double convection ovens, a 42" SUB-ZERO stainless-steel refrigerator and freezer, a sleek dishwasher, custom cabinetry, and gleaming granite countertops. A spacious walk-in pantry completes this chef's paradise, ensuring ample storage for all your gourmet ingredients and kitchen essentials. For those who work from home, the dedicated den/office offers a quiet and productive space, while the formal dining and living rooms provide an elegant setting for hosting guests. The family room, anchored by one of the two gas fireplaces, is the perfect spot to unwind and create memories with loved ones. The primary suite is a private retreat, featuring a lavish bathroom with a snail shower equipped with dual heads, a luxurious jacuzzi tub, and a large walk-in closet with built-ins that offer both style and functionality. Additional bedrooms are generously sized, with a Jack & Jill bathroom that's perfect for family living. Outdoor living is equally impressive with lush, custom landscaping surrounding the property, creating a serene oasis in the desert. The backyard is an entertainer's dream, featuring a heated pool with a cascading waterfall, an in-ground cleaning system, and saltwater chlorination for a resort-like experience. A jetted hot tub, flanked by fire and water pots, adds a touch of luxury, all easily controlled with a remote. Multiple sitting areas invite you to relax and enjoy the warm Arizona evenings, while the sport court and 50-amp RV power hookup cater to your recreational needs. The oversized 4-car garage, complete with cabinetry, offers ample space for vehicles and storage, while the RV gate and block wall fencing ensure privacy and convenience. Additional amenities include plantation shutters, structured wiring, and a spacious laundry room with built-in cabinets and a sink, making everyday living a breeze. This Weston Ranch gem is more than just a home; it's a lifestyle. Don't miss the opportunity to own this exquisite property, where luxury meets comfort in one of Gilbert's most sought-after communities.

    Zillow last checked:

    Listing updated:

    Listed by:

    Shawn Krill 623-703-9299,

    Best Homes Real Estate

    Bought with:

    Ashley McKee, SA627694000

    My Home Group Real Estate

    Source: ARMLS,MLS#: 6749864MLS Logo

    Facts & features

    Interior

    Bedrooms & bathrooms
    • Bedrooms: 5
    • Bathrooms: 4
    • Full bathrooms: 3
    • 1/2 bathrooms: 1
    Heating
    • Natural Gas
    Cooling
    • Central Air, Ceiling Fan(s), Programmable Thmstat
    Appliances
    • Included: Water Softener Owned, Refrigerator, Built-in Microwave, Dishwasher, Disposal, Gas Cooktop
    • Laundry: Inside
    Features
    • High Speed Internet, Granite Counters, Double Vanity, Eat-in Kitchen, Breakfast Bar, Kitchen Island, Pantry, Full Bth Master Bdrm, Separate Shwr & Tub
    • Flooring: Tile, Wood
    • Windows: Solar Screens
    • Has basement: No
    Interior area
    • Total structure area: 4,583
    • Total interior livable area: 4,583 sqft

    Property

    Parking
    • Total spaces: 8
    • Parking features: RV Gate, Garage Door Opener, Extended Length Garage, Circular Driveway, Attch'd Gar Cabinets, Side Vehicle Entry
    • Garage spaces: 4
    • Uncovered spaces: 4
    Features
    • Stories: 1
    • Patio & porch: Covered, Patio
    • Exterior features: Misting System, Sport Court(s), Storage, RV Hookup
    • Has private pool: Yes
    • Pool features: Play Pool, Heated
    • Has spa: Yes
    • Spa features: Private, Bath
    • Fencing: Block
    Lot
    • Size: 0.85 Acres
    • Features: East/West Exposure, Sprinklers In Rear, Sprinklers In Front, Gravel/Stone Front, Gravel/Stone Back, Grass Front, Auto Timer H2O Front, Auto Timer H2O Back
    Details
    • Parcel number: 30459558

    Construction

    Type & style
    • Home type: SingleFamily
    • Property subtype: Single Family Residence
    Materials
    • Stucco, Wood Frame, Painted, Stone
    • Roof: Tile
    Condition
    • Year built: 2006
    Details
    • Builder name: Amberwood
    • Warranty included: Yes

    Utilities & green energy

    • Sewer: Public Sewer
    • Water: City Water
    Green energy
    • Energy efficient items: Solar Panels
    • Water conservation: Recirculation Pump

    Community & neighborhood

    Security
    • Security features: Security System Owned
    Community
    • Community features: Gated
    Location
    • Region: Gilbert
    • Subdivision: WESTON RANCH AMD

    HOA & financial

    HOA
    • Has HOA: Yes
    • HOA fee: $535 quarterly
    • Services included: Maintenance Grounds, Street Maint
    • Association name: Weston Ranch Propert
    • Association phone: 480-539-1396

    Other

    Other facts
    • Listing terms: Cash,Conventional,VA Loan
    • Ownership: Fee Simple

    Price history

    DateEventPrice
    1/24/2025Sold$1,425,000-10.1%$311/sqft
    Source: ARMLS #6749864 Report a problem
    1/2/2025Pending sale$1,585,000$346/sqft
    Source: ARMLS #6749864 Report a problem
    11/23/2024Price change$1,585,000-3.1%$346/sqft
    Source: ARMLS #6749864 Report a problem
    10/11/2024Price change$1,635,000-3%$357/sqft
    Source: ARMLS #6749864 Report a problem
    8/30/2024Listed for sale$1,685,000+221%$368/sqft
    Source: ARMLS #6749864 Report a problem
    2/6/2012Listing removed$525,000-1.9%$115/sqft
    Source: RE/MAX Alliance Group Report a problem
    4/1/2011Sold$535,000+1.9%$117/sqft
    Source: ARMLS #4539682 Report a problem
    2/19/2011Listed for sale$525,000-1.9%$115/sqft
    Source: RE/MAX Alliance Group #4539682 Report a problem
    1/20/2011Sold$535,000-50.1%$117/sqft
    Source: Public Record Report a problem
    11/6/2006Sold$1,071,930$234/sqft
    Source: Public Record Report a problem

    Public tax history

    YearProperty taxesTax assessment
    2025$6,555 -12.9%$125,110 -6.8%
    2024$7,528 -0.3%$134,260 +82%
    2023$7,550 +1.2%$73,766 -13.3%
    2022$7,460 -2.3%$85,100 +7.7%
    2021$7,636 +3%$78,980 +13.2%
    2020$7,416 +3.5%$69,770 +3.3%
    2019$7,163 $67,570 +5.8%
    2018$7,163 +3.5%$63,860 -2.7%
    2017$6,922 +12.8%$65,600 +4.9%
    2016$6,138 +3.5%$62,520 +4.9%
    2015$5,928 $59,610 +25.4%
    2014-- $47,550 -3.9%
    2013-- $49,460 +3.1%
    2012-- $47,980 -8.2%
    2011-- $52,280 -25%
    2010-- $69,680 +0.1%
    2009-- $69,610 +198%
    2008-- $23,360 -45.7%
    2007-- $43,040

    Find assessor info on the county website

    Neighborhood: Weston Ranch

    Nearby schools

    GreatSchools rating
    Schools provided by the listing agent
    • Elementary: Coronado Elementary School
    • Middle: Cooley Middle School
    • High: Williams Field High School

    Source: ARMLS. This data may not be complete. We recommend contacting the local school district to confirm school assignments for this home.

    Get a cash offer in 3 minutes
    Find out how much your home could sell for in as little as 3 minutes with a no-obligation cash offer.
    Estimated market value
    $1,392,800
    Get a cash offer in 3 minutes
    Find out how much your home could sell for in as little as 3 minutes with a no-obligation cash offer.
    Estimated market value
    $1,392,800