Skip main navigation
Sold
  • Price Unknown

    4741 SW Twilight Dr, Topeka, KS 66614

    3beds
    1,620sqft
    Single Family Residence, Residential
    Built in 1965
    0.28 Acres Lot
    $235,200 Zestimate®
    $--/sqft
    $1,797 Estimated rent

    Home value

    $235,200

    $219,000 - $254,000

    $1,797/mo

    Zestimate® history
    Loading
    Loading...

    Owner options

    List your home for rent

    $1,797/mo

    Rent Zestimate®

    Find your next renter with Zillow Rental Manager. Plus, with online applications, you can quickly screen prospective tenants – for free.

    Learn more

    $1,797/mo

    Rent Zestimate®

    Refinance and save

    Refinancing to a lower rate could help reduce your monthly payments and save thousands over the life of the loan.

    See today's rates

    Explore your selling options

    Work with a Zillow partner agent

    Leverage their expertise and Zillow's premium Showcase listings to get your home seen by more buyers.

    Get started

    List with your own agent

    Get your home in front of millions of buyers by listing it on Zillow.

    Learn how to do it

    Sell it yourself

    Take full control of how buyers see your home on Zillow by listing For Sale by Owner (FSBO).

    List your home

    What's special

    New floorsUpdated fixtures throughoutFresh paintSleek black hardwareHard surface countertops
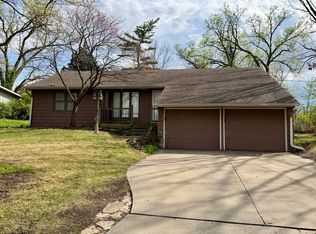
    Back on market at no fault of the seller and the next buyer is getting a better home than what was originally listed. Over $15,000 in work has been completed, including professional foundation repairs, new 200 amp electrical service and mast, plumbing repairs, full sewer line replacement, new hot water, and HVAC has been serviced. Many inspections have already been completed. Termite passed. Radon passed. No waiting, no negotiating repairs, no surprises. Welcome home to one of Topeka's most exciting renovations where thoughtful design meets effortless Southwest living. This fully updated 3 bed, 2 bath home is packed with personality from the moment you walk through the door. Floor to ceiling windows pour natural light into the living room creating a bright airy vibe that instantly feels like home. A see through fireplace connects the living and dining rooms, the kind of detail you don't expect but will absolutely love. The kitchen delivers with crisp shaker cabinets, sleek black hardware, and hard surface countertops that are as functional as they are sharp. All three bedrooms are on the main level including a primary suite with a double vanity and walk-in closet. New floors, fresh paint, and updated fixtures can be found throughout the home. Brand new poured concrete covered patio, fenced yard, and a 2-car garage. This is a PRIME Southwest location just minutes from the highway, walking trails, dining, and shopping. Everything you need right where you want it.

    Zillow last checked:

    Listing updated:

    Listed by:

    John Ringgold 785-806-2711,

    KW One Legacy Partners, LLC,

    Riley Ringgold 785-817-9724,

    KW One Legacy Partners, LLC

    Bought with:

    House Non Member

    SUNFLOWER ASSOCIATION OF REALT

    Source: Sunflower AOR as distributed by MLS GRID,MLS#: 243422MLS Logo

    Facts & features

    Interior

    Bedrooms & bathrooms
    • Bedrooms: 3
    • Bathrooms: 2
    • Full bathrooms: 2
    Primary bedroom
    • Level: Main
    • Area: 138.67
    • Dimensions: 13' X 10'8
    Bedroom 2
    • Level: Main
    • Area: 125.65
    • Dimensions: 13'10 X 9'1
    Bedroom 3
    • Level: Main
    • Area: 97.31
    • Dimensions: 10'4 X 9'5
    Dining room
    • Level: Main
    • Area: 189.31
    • Dimensions: 9'8 X 19'7
    Kitchen
    • Level: Main
    • Area: 60
    • Dimensions: 10' X 6'
    Laundry
    • Level: Basement
    • Area: 80
    • Dimensions: 10' X 8'
    Living room
    • Level: Main
    • Area: 326.17
    • Dimensions: 25'9 X 12'8
    Heating
    • Has Heating (Unspecified Type)
    Cooling
    • Central Air
    Appliances
    • Laundry: In Basement
    Features
    • Vaulted Ceiling(s)
    • Flooring: Hardwood, Vinyl
    • Basement: Concrete
    • Number of fireplaces: 1
    • Fireplace features: One, Wood Burning, See Through, Living Room, Kitchen
    Interior area
    • Total structure area: 1,620
    • Total interior livable area: 1,620 sqft
    • Finished area above ground: 1,620
    • Finished area below ground: 0

    Property

    Parking
    • Total spaces: 2
    • Parking features: Attached, Auto Garage Opener(s)
    • Attached garage spaces: 2
    Features
    • Patio & porch: Patio
    • Fencing: Fenced,Chain Link
    Lot
    • Size: 0.28 Acres
    • Dimensions: 95 x 136
    Details
    • Parcel number: R58785
    • Special conditions: Standard,Arm's Length

    Construction

    Type & style
    • Home type: SingleFamily
    • Architectural style: Ranch
    • Property subtype: Single Family Residence, Residential
    Materials
    • Roof: Composition
    Condition
    • Year built: 1965

    Utilities & green energy

    • Water: Public

    Community & neighborhood

    Location
    • Region: Topeka
    • Subdivision: Arrowhead Heights

    Price history

    DateEventPrice
    6/11/2026Sold--
    Source: Sunflower AOR as distributed by MLS GRID #243422 Report a problem
    5/6/2026Pending sale$239,900$148/sqft
    Source: Sunflower AOR as distributed by MLS GRID #243422 Report a problem
    5/1/2026Price change$239,900+6.6%$148/sqft
    Source: Sunflower AOR as distributed by MLS GRID #243422 Report a problem
    3/20/2026Pending sale$225,000$139/sqft
    Source: Sunflower AOR as distributed by MLS GRID #243422 Report a problem
    3/19/2026Price change$225,000-2.2%$139/sqft
    Source: Sunflower AOR as distributed by MLS GRID #243422 Report a problem
    3/13/2026Listed for sale$230,000+100.2%$142/sqft
    Source: Sunflower AOR as distributed by MLS GRID #243422 Report a problem
    12/12/2025Sold--
    Source: Sunflower AOR as distributed by MLS GRID #241994 Report a problem
    11/18/2025Pending sale$114,900$71/sqft
    Source: Sunflower AOR as distributed by MLS GRID #241994 Report a problem
    11/13/2025Price change$114,900-4.3%$71/sqft
    Source: Sunflower AOR as distributed by MLS GRID #241994 Report a problem
    10/31/2025Listed for sale$120,000$74/sqft
    Source: Sunflower AOR as distributed by MLS GRID #241994 Report a problem

    Public tax history

    YearProperty taxesTax assessment
    2025$2,707 +10.3%$19,049 +8%
    2024$2,454 +2.5%$17,638 +6%
    2023$2,393 +7.5%$16,639 +11%
    2022$2,226 +9.1%$14,990 +15%
    2021$2,040 $13,035 +6%
    2020-- $12,297 +3%
    2019$1,855 +3%$11,939 +3%
    2018$1,802 -0.2%$11,592
    2017$1,806 +4.9%$11,592 +4.9%
    2014$1,722 $11,055 -3%
    2010-- $11,396
    2008-- $11,396 +2%
    2007-- $11,178 -4.4%
    2006-- $11,695 +6.9%
    2005-- $10,936 +8.9%
    2004-- $10,039 +5.1%
    2003-- $9,556 +1%
    2002-- $9,464 +8.1%
    2000-- $8,751

    Find assessor info on the county website

    Neighborhood: Crestview

    Nearby schools

    GreatSchools rating
    Schools provided by the listing agent
    • Elementary: McEachron Elementary School/USD 501
    • Middle: French Middle School/USD 501
    • High: Topeka West High School/USD 501

    Source: Sunflower AOR as distributed by MLS GRID. This data may not be complete. We recommend contacting the local school district to confirm school assignments for this home.

    Sell for more on Zillow
    Get a Zillow Showcase℠ listing at no additional cost and you could sell for .
    $235,200
    2% more
    +$4,704
    With Zillow Showcase(estimated)
    $239,904