Skip main navigation
Sold for $1,525,000
  • Listed by: The Agency - Studio City • Tatiana Batmanian • Contact: tatiana.b@theagencyre.com
    Bought with: Compass
    Tax assessed value
    $1,525,000

    4741 Santa Lucia Dr, Woodland Hills, CA 91364

    4beds
    2,240sqft
    Single Family Residence
    Built in 1954
    9,092 Square Feet Lot
    $-- Zestimate®
    $681/sqft
    $6,231 Estimated rent

    Home value

    Not available

    Estimated sales range

    Not available

    $6,231/mo

    Zestimate® history
    Loading
    Loading...

    Owner options

    List your home for rent

    $6,231/mo

    Rent Zestimate®

    Find your next renter with Zillow Rental Manager. Plus, with online applications, you can quickly screen prospective tenants – for free.

    Learn more

    $6,231/mo

    Rent Zestimate®

    Refinance and save

    $9,837/mo

    Est. payment

    Refinancing to a lower rate could help reduce your monthly payments and save thousands over the life of the loan.

    See today's rates

    $9,837/mo

    Est. payment

    Explore your selling options

    Work with a Zillow partner agent

    Leverage their expertise and Zillow's premium Showcase listings to get your home seen by more buyers.

    Get started

    List with your own agent

    Get your home in front of millions of buyers by listing it on Zillow.

    Learn how to do it

    Sell it yourself

    Take full control of how buyers see your home on Zillow by listing For Sale by Owner (FSBO).

    List your home

    What's special

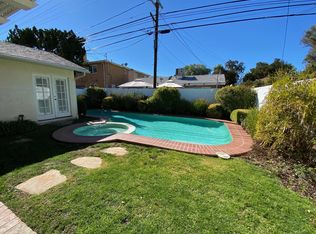
    Sparkling sandstone-rimmed poolCentral fireplaceLow-maintenance drought-conscious landscapingSleek down-lightingPicture windowsSun-drenched patiosPrivate spas
    Welcome to 4741 Santa Lucia Drive, a beautifully updated four-bedroom, three bath residence tucked into the sought-after hills of Woodland Hills, just south of Ventura Boulevard. Warmth and character greet you the moment you step inside: rich timber floors sweep through open living spaces; paneled, beam-accented ceilings add architectural charm; and picture windows frame serene views of the landscaped garden and sparkling, sandstone-rimmed pool. A central fireplace anchors the lounge, creating an inviting focal point for relaxed evenings. The show-stopping kitchen pairs stone countertops with sleek down-lighting, a skylight that floods the room with natural sunshine, and a walk-in pantry that keeps everything within easy reach—perfect for seamless indoor-outdoor entertaining through wide doors that open to an alfresco retreat. Both bathrooms feel like private spas; one is finished with floor-to-ceiling tile, a freestanding soaking tub beneath a glittering chandelier, stone counters, and a glass-enclosed shower, while each offers generous vanity space and designer fixtures that balance function with elegance. Outside, the home transforms into an entertainer’s paradise: an outdoor kitchen with built-in BBQ, a covered dining pavilion, and sun-drenched patios surround the pool, all set within low-maintenance, drought-conscious landscaping. Solar panels provide sustainable, cost-efficient energy, ensuring comfort and savings year-round. Additional highlights include timber floors, exposed beams, oversized windows capturing pool and garden vistas, and an intelligently designed layout that makes everyday living effortless. Situated minutes from Topanga Village, The Commons at Calabasas, Whole Foods, cafés, restaurants, and fitness studios—and close to top-rated schools, Serrania Park, and the scenic trails of Topanga Canyon—this address delivers the ideal blend of tranquility and convenience. At 4741 Santa Lucia Drive, timeless character meets modern luxury, turning everyday life into a perpetual getaway.

    Zillow last checked:

    Listing updated:

    Listed by:

    Tatiana Batmanian DRE #01986103 tatiana.b@theagencyre.com,

    The Agency - Studio City,

    Levon Arzumanyan DRE #01836944 213-414-8088,

    The Agency - Studio City

    Bought with:

    Adam Brawer, DRE #02107201

    Compass

    Source: CRMLS,MLS#: GD25152799MLS LogoOriginating MLS: California Regional MLS

    Facts & features

    Interior

    Bedrooms & bathrooms
    • Bedrooms: 4
    • Bathrooms: 3
    • Full bathrooms: 3
    • Main level bathrooms: 3
    • Main level bedrooms: 4
    Rooms
    • Room types: Family Room, Living Room, Primary Bathroom, Primary Bedroom, Other, Pantry, Dining Room
    Family room
    • Features: Separate Family Room
    Kitchen
    • Features: Quartz Counters, Remodeled, Updated Kitchen, Walk-In Pantry
    Other
    • Features: Walk-In Closet(s)
    Pantry
    • Features: Walk-In Pantry
    Heating
    • Central, Solar
    Cooling
    • Central Air
    Appliances
    • Included: Built-In Range, Barbecue, Dishwasher, Refrigerator
    • Laundry: Washer Hookup, Electric Dryer Hookup, Gas Dryer Hookup
    Features
    • Breakfast Bar, Separate/Formal Dining Room, Eat-in Kitchen, Pantry, Quartz Counters, Recessed Lighting, Walk-In Pantry, Walk-In Closet(s)
    • Flooring: Stone, Tile, Wood
    • Doors: French Doors
    • Has fireplace: Yes
    • Fireplace features: Family Room, Primary Bedroom
    • Common walls with other units/homes: No Common Walls
    Interior area
    • Total interior livable area: 2,240 sqft

    Property

    Parking
    • Total spaces: 3
    • Parking features: Driveway, Garage
    • Attached garage spaces: 2
    • Carport spaces: 1
    • Covered spaces: 3
    Features
    • Levels: One
    • Stories: 1
    • Entry location: 1
    • Patio & porch: Patio
    • Has private pool: Yes
    • Pool features: Private
    • Spa features: None
    • Has view: Yes
    • View description: None
    Lot
    • Size: 9,092 Square Feet
    • Features: 0-1 Unit/Acre
    Details
    • Parcel number: 2171022048
    • Zoning: LAR1
    • Special conditions: Standard

    Construction

    Type & style
    • Home type: SingleFamily
    • Architectural style: Modern,Ranch,Spanish
    • Property subtype: Single Family Residence
    Condition
    • Updated/Remodeled,Turnkey
    • New construction: No
    • Year built: 1954

    Utilities & green energy

    • Electric: 220 Volts in Garage
    • Sewer: Public Sewer
    • Water: Public

    Community & HOA

    Community
    • Features: Biking, Curbs, Sidewalks
    Location
    • Region: Woodland Hills

    Financial & listing details

    • Price per square foot: $681/sqft
    • Tax assessed value: $1,525,000
    • Date on market: 7/11/2025
    • Cumulative days on market: 5 days
    • Listing terms: Cash,Cash to Existing Loan,Cash to New Loan,Conventional

    Price history

    DateEventPrice
    7/29/2025Sold$1,525,000+8.9%$681/sqft
    Source: CRMLS #GD25152799 Report a problem
    7/24/2025Pending sale$1,400,000$625/sqft
    Source: CRMLS #GD25152799 Report a problem
    7/17/2025Contingent$1,400,000$625/sqft
    Source: CRMLS #GD25152799 Report a problem
    7/11/2025Listed for sale$1,400,000+204.3%$625/sqft
    Source: CRMLS #GD25152799 Report a problem
    3/15/2011Sold$460,000-2.1%$205/sqft
    Source: Public Record Report a problem
    1/9/2011Price change$470,000-3.9%$210/sqft
    Source: Flat Fee Inc. #F1857346 Report a problem
    12/11/2010Price change$489,000-5%$218/sqft
    Source: Flat Fee Inc. #F1857346 Report a problem
    11/1/2010Price change$515,000-1.9%$230/sqft
    Source: Flat Fee Inc. #F1857346 Report a problem
    10/23/2010Price change$525,000-4.4%$234/sqft
    Source: Flat Fee Inc. #F1857346 Report a problem
    9/29/2010Listed for sale$549,000-25.7%$245/sqft
    Source: Flat Fee Realtors #F1857346 Report a problem
    11/4/2005Sold$739,000+72.7%$330/sqft
    Source: Public Record Report a problem
    10/11/2002Sold$428,000$191/sqft
    Source: Public Record Report a problem

    Public tax history

    YearProperty taxesTax assessment
    2026-- $1,525,000 +126.9%
    2025$17,815 +114.2%$672,025 +2%
    2024$8,316 +1.9%$658,849 +2%
    2023$8,159 +4.5%$645,932 +2%
    2022$7,805 +1.3%$633,268 +2%
    2021$7,705 +12.4%$620,852 +15.2%
    2020$6,854 $538,870 +2%
    2019$6,854 +5.7%$528,305 +2%
    2018$6,482 $517,947 +2%
    2017$6,482 +2.2%$507,792 +2%
    2016$6,341 +2.7%$497,836 +1.5%
    2015$6,175 +1%$490,359 +2%
    2014$6,113 $480,755 +2.5%
    2012-- $469,200 -7.4%
    2011-- $506,500
    2010-- $506,500
    2009-- $506,500 -18.6%
    2008-- $622,000 -17.5%
    2007-- $753,780 +2%
    2006-- $739,000 +63.1%
    2005-- $453,073 +4%
    2004-- $435,481 +1.9%
    2003-- $427,500 +455.8%
    2002-- $76,923 +4%
    2000-- $73,938
    Find assessor info on the county website

    Neighborhood: Woodland Hills

    Nearby schools

    GreatSchools rating
    Get pre-qualified for a loan
    At Zillow Home Loans, we can pre-qualify you in as little as 5 minutes with no impact to your credit score.

    An equal housing lender. NMLS #10287.